
3705 N Highland Avenue, Tampa, FL 33603
Local realty services provided by:CENTURY 21 SUNBELT REALTY
Listed by: faith walston
Office: tmwrk brokerage llc.
MLS#:TB8531843
Source:MFRMLS
Price summary
- Price:$525,000
- Price per sq. ft.:$292.64
About this home
Move-in ready 3-bedroom, 2-bathroom modernized 1918 bungalow offering 1,586 square feet of completely updated living space and soaring 10-foot ceilings. This home features a 2023 roof, brand-new heavy-duty HVAC, a fully upgraded 200-amp electrical panel with AFCI breakers, new energy-efficient windows, updated plumbing, a convenient indoor laundry closet, and plenty of off-street parking. Located outside the historic overlay district—meaning zero historic rules or insurance red tape—this flawlessly transformed home blends historic soul with modern luxury.A classic covered front porch with a warm wood-plank ceiling welcomes you into a bright, open-concept floor plan boasting a sleek built-in fireplace. The high-end kitchen is fully redesigned with quartz countertops, crisp shaker cabinetry, a subway-tile backsplash, and premium stainless steel appliances.The highly functional split-bedroom layout positions a versatile front bedroom with direct guest-bath access near the entrance. Tucked away at the rear of the home, the private primary suite offers dual closets, sliding doors to the backyard, and a striking ensuite bathroom with a dual vanity and an oversized floor-to-ceiling tile shower. Premium finishes throughout include luxury vinyl plank flooring, fresh interior/exterior paint, and modern doors and trim.The backyard provides incredible flexibility, featuring convenient alley access—perfect for adding even more private parking, a carport, or a garage—and a large storage shed, making it the perfect canvas for a private fenced retreat. Situated right beside the revitalized Heights district, you are just minutes away from Armature Works, the Tampa Riverwalk, downtown, and the celebrated dining and nightlife of Tampa Heights and Seminole Heights. Enjoy timeless neighborhood charm with absolutely no compromises. Welcome home!...
Contact an agent
Home facts
- Year built:1918
- Subdivision & Development:ARLINGTON HEIGHTS
- Listing ID #:TB8531843
- Added:7 day(s) ago
- Updated:July 31, 2026 at 05:48 AM
Rooms and interior
- Bedrooms:3
- Total bathrooms:2
- Full bathrooms:2
- Flooring:Luxury Vinyl
- Dining Description:Living Room/Dining Room Combo
- Kitchen Description:Dishwasher, Disposal, Ice Maker, Microwave, Range, Refrigerator, Solid Surface Counters, Solid Wood Cabinets
- Bedroom Description:High Ceilings, Primary Bedroom Main Floor, Split Bedroom, Walk-In Closet(s)
- Basement Description:Crawlspace
- Living area:1,586 sq. ft.
Heating and cooling
- Cooling:Central Air
- Heating:Central, Electric
- Central air:Yes
Structure and exterior
- Roof:Shingle
- Year built:1918
- Building area:1,586 sq. ft.
- Lot area:0.11 Acres
- Architectural Style:Bungalow
- Construction Materials:Frame
- Exterior Features:Front Porch, Lighting, Private Mailbox
- Levels:1 Story
Schools
- High school:Hillsborough-HB
- Middle school:Stewart-HB
- Elementary school:Broward-HB
Utilities
- Water:Public, Water Available
- Sewer:Public, Public Sewer, Sewer Available
Finances and disclosures
- Price:$525,000
- Price per sq. ft.:$292.64
- Tax amount:$239 (2025)
Features and amenities
- Appliances:Dishwasher, Disposal, Electric Water Heater, Ice Maker, Microwave, Range, Refrigerator
- Laundry features:Inside, Laundry Closet
- Amenities:BB/HS Internet Available, Ceiling Fans(s), Electricity Available, High Ceilings, Living Room/Dining Room Combo, Open Floorplan, Primary Bedroom Main Floor, Solid Surface Counters, Solid Wood Cabinets, Split Bedroom, Thermostat, Walk-In Closet(s), Window Treatments
- Pool features:Public Pool
Parking
- Parking description:Alley Access, Driveway, Off Street, On Street
 The information being provided by Stellar Mls is for the consumer's personal, non-commercial use and may not be used for any purpose other than to identify prospective properties consumer may be interested in purchasing. Any information relating to real estate for sale referenced on this web site comes from the Internet Data Exchange (IDX) program of the Stellar Mls. CENTURY 21 SUNBELT REALTY is not a Multiple Listing Service (MLS), nor does it offer MLS access. This website is a service of CENTURY 21 SUNBELT REALTY, a broker participant of Stellar Mls. This web site may reference real estate listing(s) held by a brokerage firm other than the broker and/or agent who owns this web site.
The accuracy of all information, regardless of source, including but not limited to open house information, square footages and lot sizes, is deemed reliable but not guaranteed and should be personally verified through personal inspection by and/or with the appropriate professionals. The data contained herein is copyrighted by Stellar Mls and is protected by all applicable copyright laws. Any unauthorized dissemination of this information is in violation of copyright laws and is strictly prohibited.
Properties in listings may have been sold or may no longer be available.
Copyright 2026 Stellar Mls. All rights reserved. MFRMLS Member Broker: Jim Fischer
The information being provided by Stellar Mls is for the consumer's personal, non-commercial use and may not be used for any purpose other than to identify prospective properties consumer may be interested in purchasing. Any information relating to real estate for sale referenced on this web site comes from the Internet Data Exchange (IDX) program of the Stellar Mls. CENTURY 21 SUNBELT REALTY is not a Multiple Listing Service (MLS), nor does it offer MLS access. This website is a service of CENTURY 21 SUNBELT REALTY, a broker participant of Stellar Mls. This web site may reference real estate listing(s) held by a brokerage firm other than the broker and/or agent who owns this web site.
The accuracy of all information, regardless of source, including but not limited to open house information, square footages and lot sizes, is deemed reliable but not guaranteed and should be personally verified through personal inspection by and/or with the appropriate professionals. The data contained herein is copyrighted by Stellar Mls and is protected by all applicable copyright laws. Any unauthorized dissemination of this information is in violation of copyright laws and is strictly prohibited.
Properties in listings may have been sold or may no longer be available.
Copyright 2026 Stellar Mls. All rights reserved. MFRMLS Member Broker: Jim FischerNew listings near 3705 N Highland Avenue
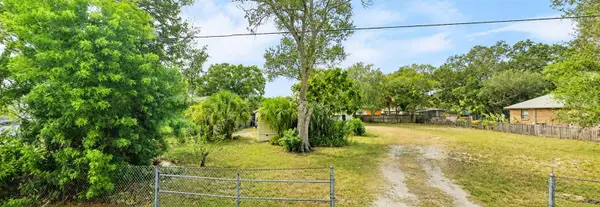 $599,000Pending2 beds 1 baths1,106 sq. ft.
6313 S Macdill Avenue, TAMPA, FL 33611
MLS# TB8534223Listed by: SIGNATURE REALTY ASSOCIATES- $599,000Pending2 beds 1 baths1,106 sq. ft.
6313 S Macdill Avenue, TAMPA, FL 33611
MLS# TB8534223Listed by: SIGNATURE REALTY ASSOCIATES - $599,000Pending2 beds 1 baths1,106 sq. ft.
6313 S Macdill Avenue, TAMPA, FL 33611
MLS# TB8534223Listed by: SIGNATURE REALTY ASSOCIATES - $599,000Pending2 beds 1 baths1,106 sq. ft.
6313 S Macdill Avenue, TAMPA, FL 33611
MLS# TB8534223Listed by: SIGNATURE REALTY ASSOCIATES - New
 $449,900Active3 beds 3 baths1,613 sq. ft.
4244 Gauge Line Loop, TAMPA, FL 33624
MLS# O6429703Listed by: MIGHTY REALTY INC - Open Sun, 11am to 1pmNew
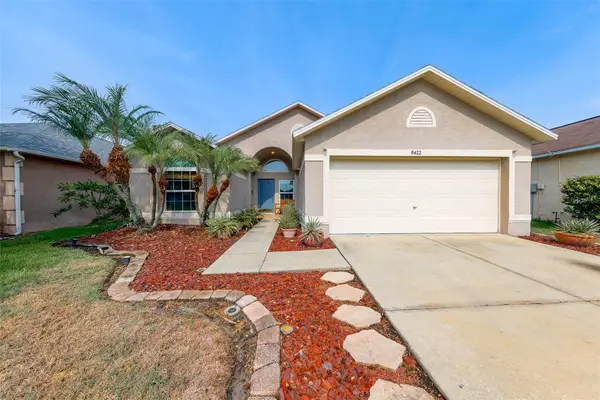 $430,000Active3 beds 2 baths1,714 sq. ft.
8422 Poydras Lane, TAMPA, FL 33635
MLS# TB8533824Listed by: CHARLES RUTENBERG REALTY INC 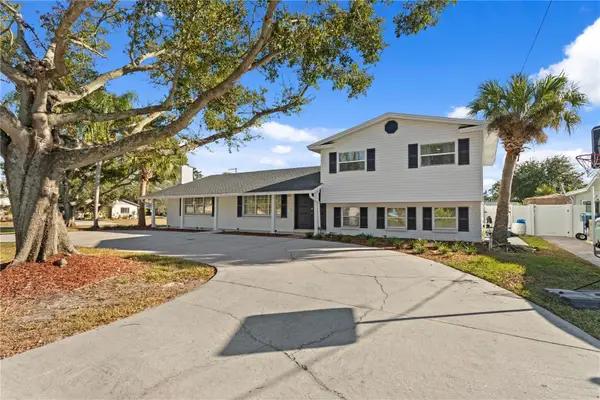 $774,999Active5 beds 4 baths2,901 sq. ft.
8702 Elmwood Lane, TAMPA, FL 33615
MLS# O6424612Listed by: SYLINDA FULSE REAL ESTATE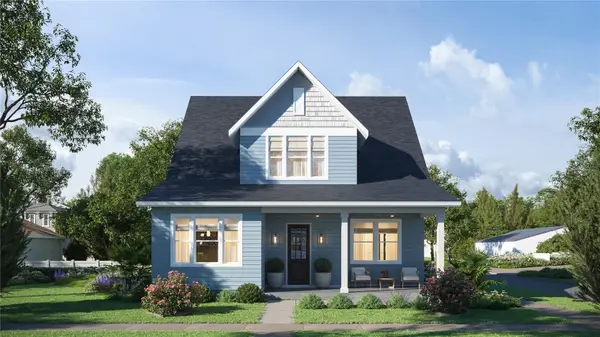 $924,000Active5 beds 3 baths3,058 sq. ft.
1224 E Chelsea Street, TAMPA, FL 33603
MLS# TB8529855Listed by: MADISON HEIGHTS REALTY GROUP- New
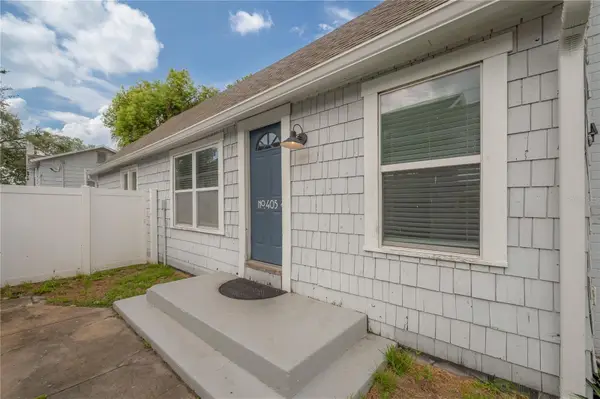 $400,000Active3 beds 2 baths1,338 sq. ft.
405 E Cayuga Street, TAMPA, FL 33603
MLS# TB8534084Listed by: LOMBARDO HEIGHTS LLC - New
 $795,000Active4 beds 3 baths2,507 sq. ft.
5203 N 9th Street, TAMPA, FL 33603
MLS# TB8534533Listed by: FRANK ALBERT REALTY


Protect your home and budget from life's surprises with an Assurant Home Warranty, backed by a partner that supports you through every step of homeownership. Explore Plans.
©2026 Century 21 Real Estate LLC. All rights reserved. CENTURY 21®, the CENTURY 21 Logo and C21® are service marks owned by Century 21 Real Estate LLC. Century 21 Real Estate LLC fully supports the principles of the Fair Housing Act and the Equal Opportunity Act. Each office is independently owned and operated. Listing information is deemed reliable but not guaranteed accurate.