
3823 W Tacon Street, Tampa, FL 33629
Local realty services provided by:CENTURY 21 Real Estate Champions
3823 W Tacon Street,Tampa, FL 33629
$765,000
- 3 Beds
- 2 Baths
- 1,493 sq. ft.
- Single family
- Coming Soon
Listed by: robbie henderson, iii, travis bell
Office: bell henderson real estate
MLS#:TB8544074
Source:MFRMLS
Price summary
- Price:$765,000
- Price per sq. ft.:$471.93
About this home
Welcome to this well-maintained 3-bedroom, 2-bathroom pool home in the heart of Virginia Park, ideally situated on a corner lot with fresh landscaping that adds to its inviting curb appeal. A screened-in front porch offers the perfect spot to enjoy your morning coffee, unwind at the end of the day, or take advantage of additional comfortable outdoor living space. Inside, a welcoming sitting area alongside the dining room flows seamlessly into the main living area, creating an easy layout for both everyday living and entertaining. Just off the main living space, the primary bedroom features an updated en suite bathroom, while two additional bedrooms share a full hall bath that is also conveniently accessible for guests. A versatile bonus room provides added flexibility for a home office, playroom, fitness space, or additional living area. The home has been thoughtfully maintained and features hurricane-impact windows, a newer roof, HVAC system, and water heater, along with fresh interior and exterior paint—offering added peace of mind for the next owner. Outside, the private backyard is designed for enjoying the Florida lifestyle, complete with a swimming pool and white vinyl privacy fence. With its desirable Virginia Park location, functional floor plan, major system updates, and inviting indoor-outdoor spaces, this home is ready to be enjoyed....
Contact an agent
Home facts
- Year built:1945
- Subdivision & Development:VIRGINIA PARK
- Listing ID #:TB8544074
- Updated:September 02, 2026 at 12:45 PM
Rooms and interior
- Bedrooms:3
- Total bathrooms:2
- Full bathrooms:2
- Flooring:Carpet, Wood
- Dining Description:Living Room/Dining Room Combo
- Kitchen Description:Built-In Oven, Dishwasher, Microwave, Refrigerator
- Living area:1,493 sq. ft.
Heating and cooling
- Cooling:Central Air
- Heating:Central
- Central air:Yes
Structure and exterior
- Roof:Shingle
- Year built:1945
- Building area:1,493 sq. ft.
- Lot area:0.19 Acres
- Construction Materials:Block
- Exterior Features:Rain Gutters
- Foundation Description:Slab
- Levels:1 Story
Schools
- High school:Plant-HB
- Middle school:Coleman-HB
- Elementary school:Roosevelt-HB
Utilities
- Water:Public, Water Connected
- Sewer:Public Sewer, Sewer Connected
Finances and disclosures
- Price:$765,000
- Price per sq. ft.:$471.93
- Tax amount:$2,889 (2025)
Features and amenities
- Appliances:Built-in Oven, Dishwasher, Irrigation Equipment, Microwave, Refrigerator
- Laundry features:Laundry Closet
- Amenities:Cable Connected, Ceiling Fans(s), Irrigation Equipment, Living Room/Dining Room Combo, Natural Gas Connected
- Pool features:Public Pool
 The information being provided by Stellar Mls is for the consumer's personal, non-commercial use and may not be used for any purpose other than to identify prospective properties consumer may be interested in purchasing. Any information relating to real estate for sale referenced on this web site comes from the Internet Data Exchange (IDX) program of the Stellar Mls. CENTURY 21 Real Estate Champions is not a Multiple Listing Service (MLS), nor does it offer MLS access. This website is a service of CENTURY 21 Real Estate Champions, a broker participant of Stellar Mls. This web site may reference real estate listing(s) held by a brokerage firm other than the broker and/or agent who owns this web site.
The accuracy of all information, regardless of source, including but not limited to open house information, square footages and lot sizes, is deemed reliable but not guaranteed and should be personally verified through personal inspection by and/or with the appropriate professionals. The data contained herein is copyrighted by Stellar Mls and is protected by all applicable copyright laws. Any unauthorized dissemination of this information is in violation of copyright laws and is strictly prohibited.
Properties in listings may have been sold or may no longer be available.
Copyright 2026 Stellar Mls. All rights reserved. MFRMLS Member Broker: Ruth Cabella
The information being provided by Stellar Mls is for the consumer's personal, non-commercial use and may not be used for any purpose other than to identify prospective properties consumer may be interested in purchasing. Any information relating to real estate for sale referenced on this web site comes from the Internet Data Exchange (IDX) program of the Stellar Mls. CENTURY 21 Real Estate Champions is not a Multiple Listing Service (MLS), nor does it offer MLS access. This website is a service of CENTURY 21 Real Estate Champions, a broker participant of Stellar Mls. This web site may reference real estate listing(s) held by a brokerage firm other than the broker and/or agent who owns this web site.
The accuracy of all information, regardless of source, including but not limited to open house information, square footages and lot sizes, is deemed reliable but not guaranteed and should be personally verified through personal inspection by and/or with the appropriate professionals. The data contained herein is copyrighted by Stellar Mls and is protected by all applicable copyright laws. Any unauthorized dissemination of this information is in violation of copyright laws and is strictly prohibited.
Properties in listings may have been sold or may no longer be available.
Copyright 2026 Stellar Mls. All rights reserved. MFRMLS Member Broker: Ruth CabellaNew listings near 3823 W Tacon Street
- Coming Soon
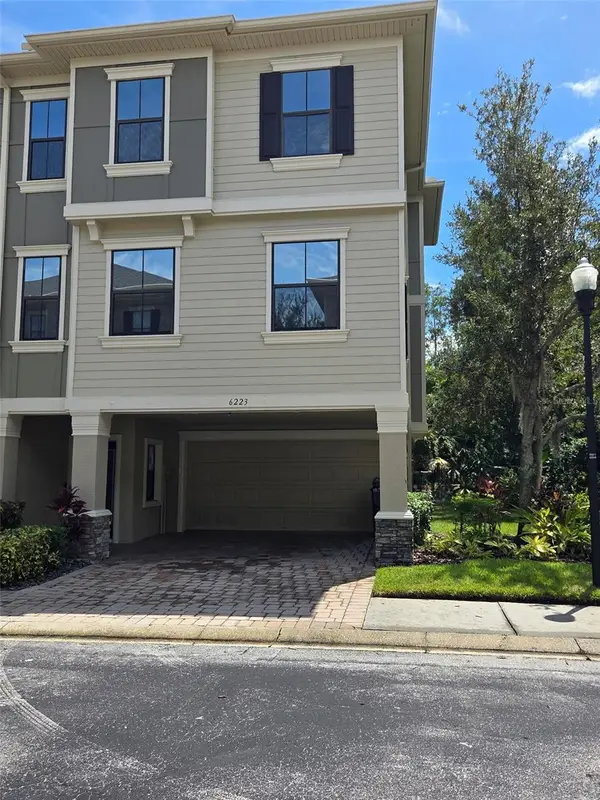 $450,000Coming Soon3 beds 3 baths2,441 sq. ft.
6223 Anhinga Place, TAMPA, FL 33615
MLS# L4964700Listed by: REMAX EXPERTS - Coming Soon
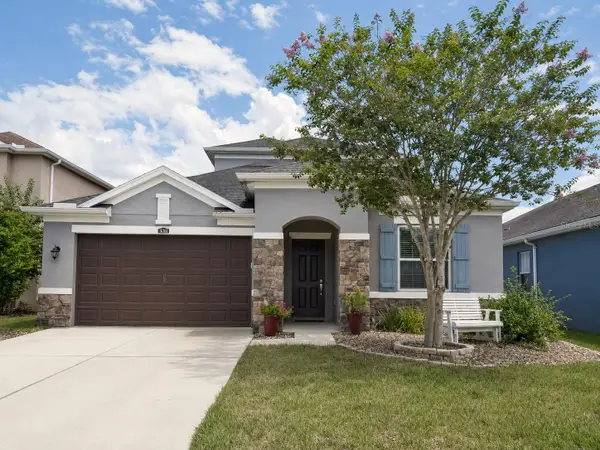 $600,000Coming Soon4 beds 4 baths2,770 sq. ft.
16361 Hyde Manor Drive, TAMPA, FL 33647
MLS# TB8541915Listed by: FLORIDA EXECUTIVE REALTY - Coming Soon
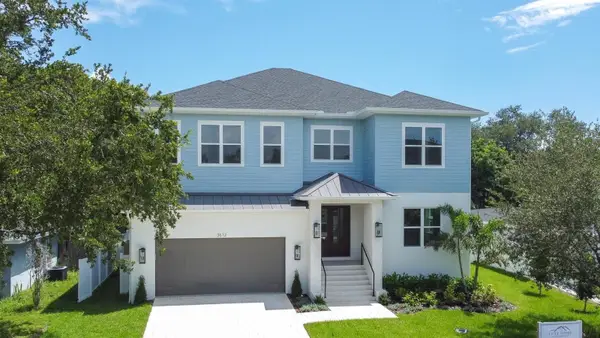 $2,549,000Coming Soon4 beds 6 baths4,579 sq. ft.
3612 S Lightner Drive, TAMPA, FL 33626
MLS# TB8544663Listed by: AGILE GROUP REALTY - Coming Soon
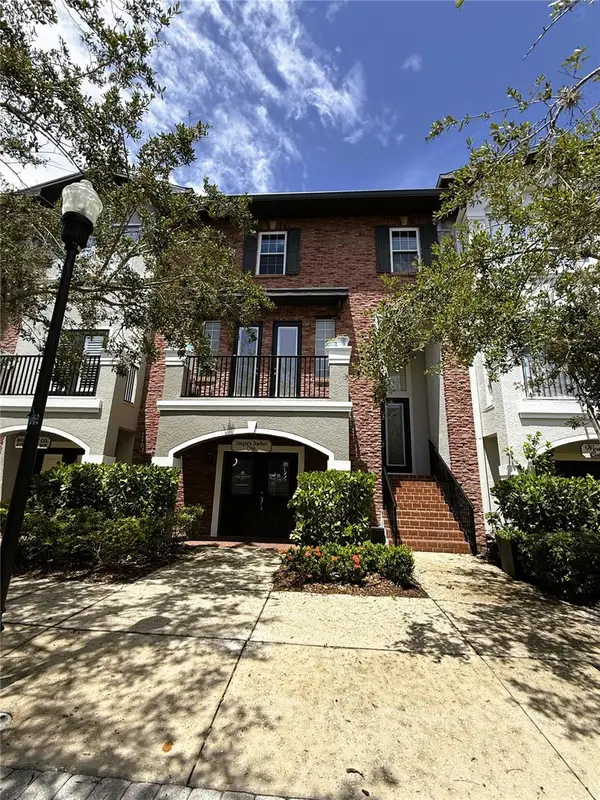 $609,900Coming Soon3 beds 4 baths2,627 sq. ft.
12515 Bassbrook Lane, TAMPA, FL 33626
MLS# TB8542849Listed by: ATTAIN REAL ESTATE - Coming Soon
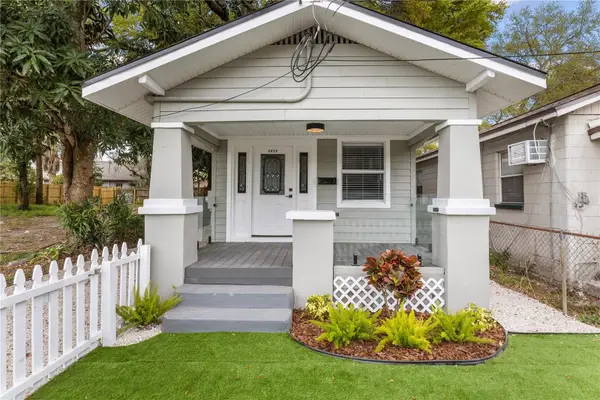 $225,000Coming Soon2 beds 1 baths732 sq. ft.
2410 E Columbus Drive, TAMPA, FL 33605
MLS# TB8543849Listed by: KELLER WILLIAMS ST PETE REALTY - Coming Soon
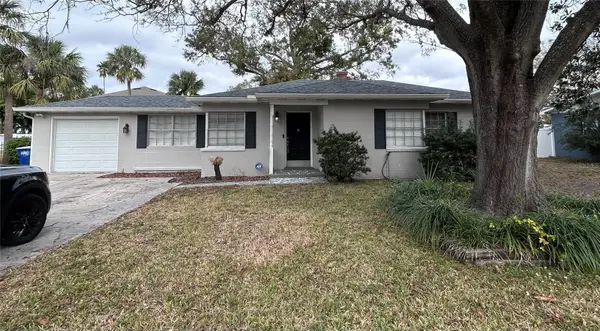 $619,000Coming Soon2 beds 1 baths1,645 sq. ft.
4003 W Euclid Avenue, TAMPA, FL 33629
MLS# TB8542208Listed by: IMPACT REALTY TAMPA BAY - Coming Soon
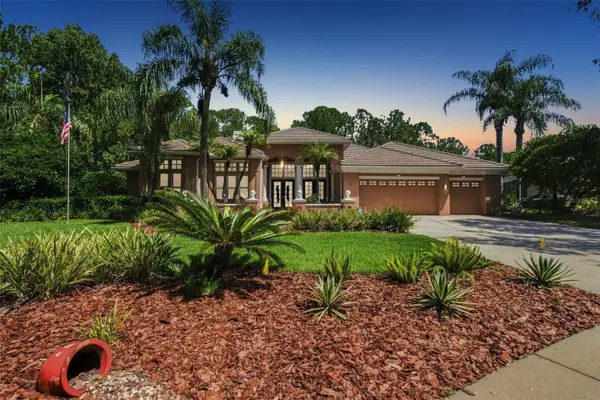 $1,325,000Coming Soon4 beds 4 baths4,091 sq. ft.
9212 Pine Island Court, TAMPA, FL 33647
MLS# TB8537195Listed by: DALTON WADE INC - Coming Soon
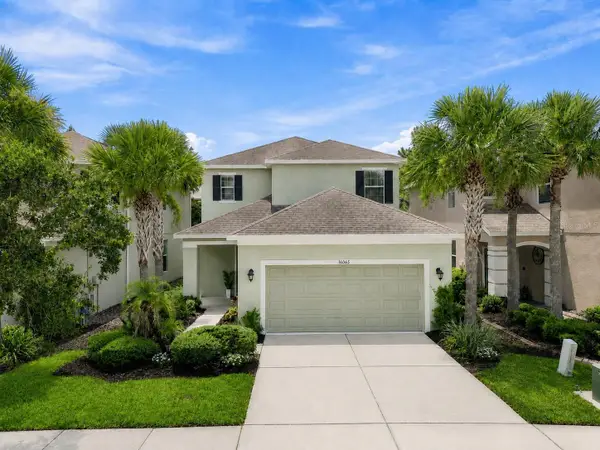 $510,000Coming Soon3 beds 4 baths2,295 sq. ft.
16065 Bella Woods Drive, TAMPA, FL 33647
MLS# TB8538791Listed by: KELLER WILLIAMS SOUTH TAMPA - Coming Soon
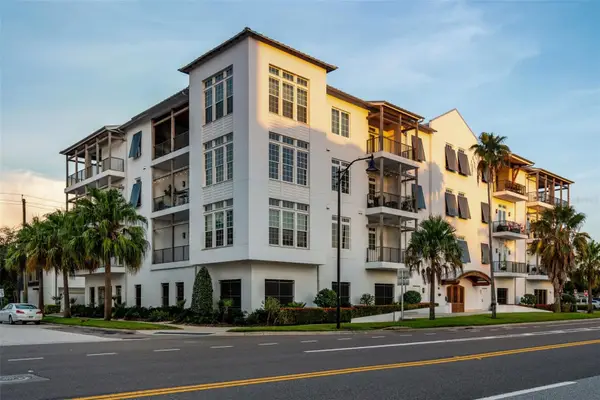 $1,595,000Coming Soon3 beds 3 baths2,387 sq. ft.
91 Davis Boulevard #301, TAMPA, FL 33606
MLS# TB8543360Listed by: SMITH & ASSOCIATES REAL ESTATE


Protect your home and budget from life's surprises with an Assurant Home Warranty, backed by a partner that supports you through every step of homeownership. Explore Plans.
©2026 Century 21 Real Estate LLC. All rights reserved. CENTURY 21®, the CENTURY 21 Logo and C21® are service marks owned by Century 21 Real Estate LLC. Century 21 Real Estate LLC fully supports the principles of the Fair Housing Act and the Equal Opportunity Act. Each office is independently owned and operated. Listing information is deemed reliable but not guaranteed accurate.