
3844 Seena Manor Court, Tampa, FL 33618
Local realty services provided by:CENTURY 21 Circle
Upcoming open houses
- Sat, Sep 1902:30 pm - 04:30 pm
- Sun, Sep 2011:00 am - 02:00 pm
Listed by: sue thomas
Office: charles rutenberg realty inc
MLS#:TB8516808
Source:MFRMLS
Price summary
- Price:$700,000
- Price per sq. ft.:$205.88
- Monthly HOA dues:$175
About this home
PRICE TO SELL QUICKLY!!! 2024 LUXURY townhome with ELEVATOR and upgrades included in a great location. This contemporary designed home features an abundance of natural light and storage. The first floor includes an oversized two-car garage, first floor bedroom or office space. First floor en suite bedroom is great for in-laws or can be used for an office complete with its own bathroom and walk in closet. This open spacious floor plan with 4 bedrooms (split plan) features open dining/living/kitchen concept, tray ceilings, crown molding, luxury distresses engineered oak hardwood floors, porcelain large tile, upgraded carpet, modern ceiling fans, upgraded plumbing & electrical fixtures, TV outlets and cable connections in all bedrooms, high ceilings and 8 ft high doors. Gourmet kitchen upgrades include gas cooktop, wall oven microwave combo, under cabinet lighting, elegant quartz countertops, large kitchen island with eat in kitchen space, wine rack with wine fridge and walk in pantry. Spacious primary suite bedroom includes walk- in closet, an additional closet, spacious bathroom with a dual vanity sink, luxury rainfall shower head and a free-standing tub with rainfall water faucet. Interior floor designed with upgraded engineered hard wood floor in main living area, luxury tile in all wet areas and plush carpet in the upstairs bedrooms. Home is complete with plenty of storage closets, tankless gas water heater and a two car garage. Addition features include oversized bathrooms, full wall tiles in bathroom showers and tub areas, brushed Nickle plumbing and electrical fixtures, oversized vanity and side drawer in all bathrooms, Modern bedroom fan lights with dual summer/winter function, and adjustable light K value and a lot more. Enjoy wonderful view of nature from your upscale balcony or enjoy relaxing outside in your covered patio area and large private vinyl fenced in back yard with nature view. Townhome community features a total of eight units. Finishes and layout are similar in each unit. Staged photos are from the model unit. This LOW HOA fees and No Flood insurance required townhome is conveniently located near shopping malls, fine dining, sport venues, entertainment, MacDill AF base, airports and more. Growing neighborhood with lots of new construction....
Contact an agent
Home facts
- Year built:2024
- Subdivision & Development:ORANGE GROVE TOWNHOMES
- Listing ID #:TB8516808
- Added:102 day(s) ago
- Updated:September 18, 2026 at 05:11 PM
Rooms and interior
- Bedrooms:4
- Total bathrooms:4
- Full bathrooms:3
- Half bathrooms:1
- Flooring:Carpet, Hardwood, Tile
- Dining Description:Eat In Kitchen, Living Room/Dining Room Combo
- Kitchen Description:Built-In Oven, Cooktop, Dishwasher, Disposal, Eat-in Kitchen, Microwave, Range Hood, Refrigerator, Solid Surface Counters, Solid Wood Cabinets, Stone Counters, Wine Refrigerator
- Bedroom Description:High Ceilings, Primary Bedroom Main Floor, Primary Bedroom Upstairs, Split Bedroom, Walk-In Closet(s)
- Living area:2,893 sq. ft.
Heating and cooling
- Cooling:Central Air
- Heating:Central
- Central air:Yes
Structure and exterior
- Year built:2024
- Building area:2,893 sq. ft.
- Lot area:0.03 Acres
- Lot Features:Paved, Sidewalk
- Construction Materials:Block, Frame, Stucco
- Exterior Features:Balcony, Covered Porch/Patio, Patio, Private Mailbox, Sidewalk
- Foundation Description:Slab
- Levels:Three Or More Story
Utilities
- Water:Public
- Sewer:Public, Public Sewer
Finances and disclosures
- Price:$700,000
- Price per sq. ft.:$205.88
- Tax amount:$9,736 (2025)
Features and amenities
- Appliances:Built-in Oven, Cooktop, Dishwasher, Disposal, Irrigation Equipment, Microwave, Range Hood, Refrigerator, Wine Refrigerator
- Laundry features:Laundry Room
- Amenities:Ceiling Fans(s), Crown Molding, Eat-in Kitchen, Elevator, High Ceilings, Irrigation Equipment, Living Room/Dining Room Combo, Natural Gas Available, Open Floorplan, Primary Bedroom Main Floor, Primary Bedroom Upstairs, Solid Surface Counters, Solid Wood Cabinets, Split Bedroom, Stone Counters, Tray Ceiling(s), Walk-In Closet(s)
- Pool features:Public Pool
Parking
- Parking description:Attached Garage, Guest
- Garage:Yes
- Garage spaces:2
 The information being provided by Stellar Mls is for the consumer's personal, non-commercial use and may not be used for any purpose other than to identify prospective properties consumer may be interested in purchasing. Any information relating to real estate for sale referenced on this web site comes from the Internet Data Exchange (IDX) program of the Stellar Mls. CENTURY 21 Circle is not a Multiple Listing Service (MLS), nor does it offer MLS access. This website is a service of CENTURY 21 Circle, a broker participant of Stellar Mls. This web site may reference real estate listing(s) held by a brokerage firm other than the broker and/or agent who owns this web site.
The accuracy of all information, regardless of source, including but not limited to open house information, square footages and lot sizes, is deemed reliable but not guaranteed and should be personally verified through personal inspection by and/or with the appropriate professionals. The data contained herein is copyrighted by Stellar Mls and is protected by all applicable copyright laws. Any unauthorized dissemination of this information is in violation of copyright laws and is strictly prohibited.
Properties in listings may have been sold or may no longer be available.
Copyright 2026 Stellar Mls. All rights reserved.
The information being provided by Stellar Mls is for the consumer's personal, non-commercial use and may not be used for any purpose other than to identify prospective properties consumer may be interested in purchasing. Any information relating to real estate for sale referenced on this web site comes from the Internet Data Exchange (IDX) program of the Stellar Mls. CENTURY 21 Circle is not a Multiple Listing Service (MLS), nor does it offer MLS access. This website is a service of CENTURY 21 Circle, a broker participant of Stellar Mls. This web site may reference real estate listing(s) held by a brokerage firm other than the broker and/or agent who owns this web site.
The accuracy of all information, regardless of source, including but not limited to open house information, square footages and lot sizes, is deemed reliable but not guaranteed and should be personally verified through personal inspection by and/or with the appropriate professionals. The data contained herein is copyrighted by Stellar Mls and is protected by all applicable copyright laws. Any unauthorized dissemination of this information is in violation of copyright laws and is strictly prohibited.
Properties in listings may have been sold or may no longer be available.
Copyright 2026 Stellar Mls. All rights reserved.New listings near 3844 Seena Manor Court
- Coming Soon
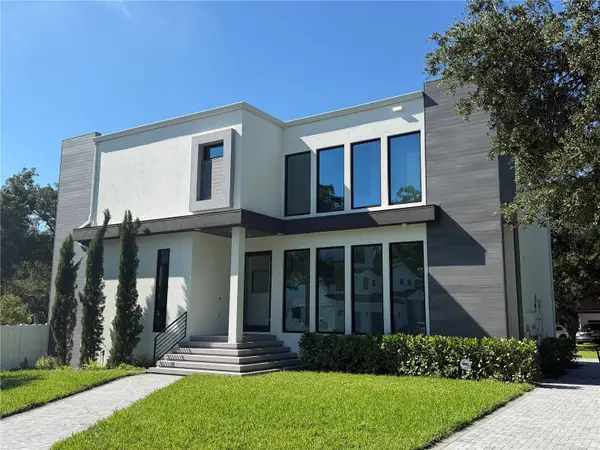 $1,499,000Coming Soon4 beds 5 baths2,953 sq. ft.
8103 N River Shore Drive, TAMPA, FL 33604
MLS# TB8548657Listed by: COMPASS FLORIDA LLC - Coming Soon
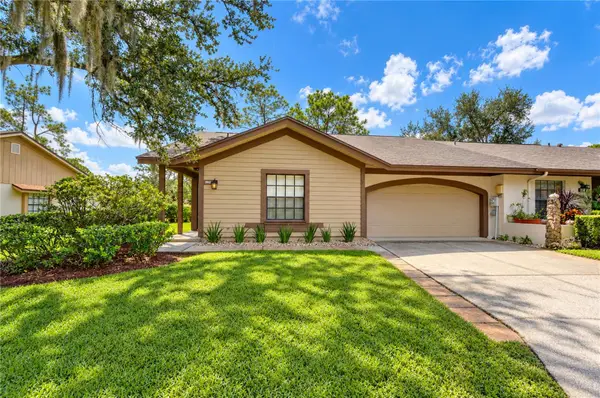 $390,000Coming Soon3 beds 2 baths1,346 sq. ft.
3942 Shoreside Circle, TAMPA, FL 33624
MLS# TB8549426Listed by: MIHARA & ASSOCIATES INC. - Coming Soon
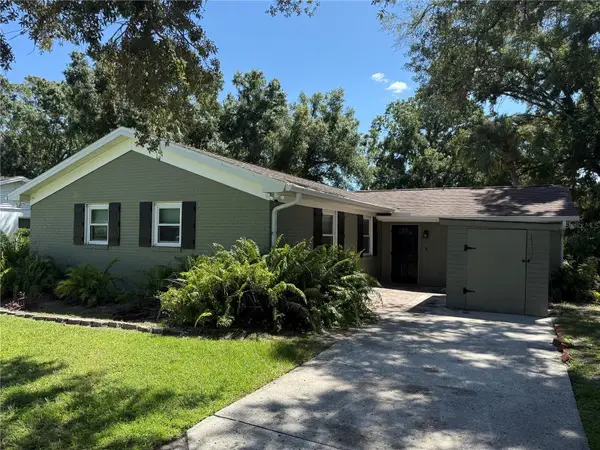 $469,000Coming Soon4 beds 3 baths1,500 sq. ft.
6613 Travis Boulevard, TAMPA, FL 33610
MLS# TB8549568Listed by: AGILE GROUP REALTY - Coming Soon
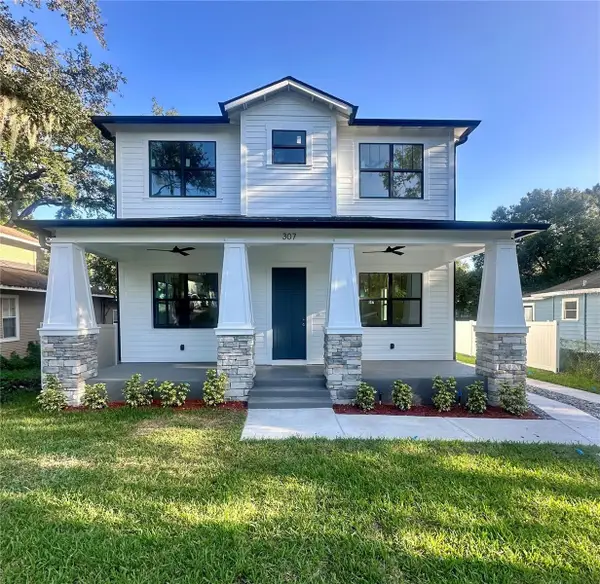 $874,900Coming Soon5 beds 3 baths2,649 sq. ft.
307 W Jean Street, TAMPA, FL 33604
MLS# TB8549573Listed by: JANUS REALTY GROUP - Coming SoonOpen Sat, 12 to 2pm
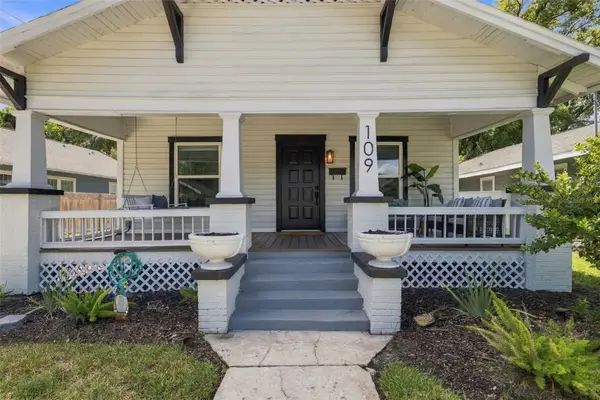 $649,999Coming Soon3 beds 4 baths1,496 sq. ft.
109 E Jean Street, TAMPA, FL 33604
MLS# TB8549164Listed by: COMPASS FLORIDA LLC - Coming Soon
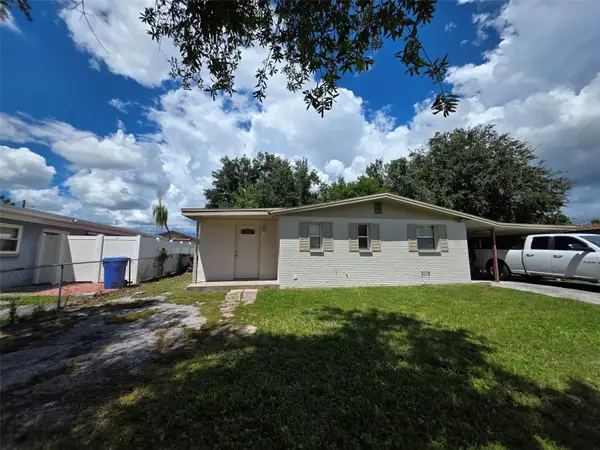 $375,000Coming Soon4 beds 3 baths1,269 sq. ft.
4535 W Hanna Avenue, TAMPA, FL 33614
MLS# TB8549347Listed by: MARTINEZ 2 & ASSOCIATES OF FLO - Coming Soon
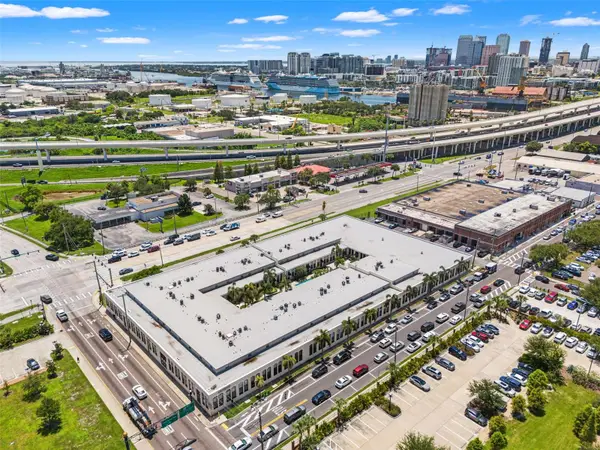 $375,000Coming Soon1 beds 2 baths992 sq. ft.
2001 E 2nd Avenue #26, TAMPA, FL 33605
MLS# TB8548372Listed by: FLORIDA EXECUTIVE REALTY - Coming Soon
 $289,900Coming Soon3 beds 1 baths1,111 sq. ft.
1510 E Waters Avenue, TAMPA, FL 33604
MLS# TB8548037Listed by: CHARLES RUTENBERG REALTY INC - Coming SoonOpen Sat, 1 to 3pm
 $1,300,000Coming Soon4 beds 3 baths2,941 sq. ft.
4722 W Laurel Road, TAMPA, FL 33629
MLS# TB8547087Listed by: EXP REALTY LLC - Coming Soon
 $449,900Coming Soon3 beds 2 baths1,493 sq. ft.
925 E Sligh Avenue, TAMPA, FL 33604
MLS# TB8547874Listed by: QUICKSILVER REAL ESTATE GROUP


Protect your home and budget from life's surprises with an Assurant Home Warranty, backed by a partner that supports you through every step of homeownership. Explore Plans.
©2026 Century 21 Real Estate LLC. All rights reserved. CENTURY 21®, the CENTURY 21 Logo and C21® are service marks owned by Century 21 Real Estate LLC. Century 21 Real Estate LLC fully supports the principles of the Fair Housing Act and the Equal Opportunity Act. Each office is independently owned and operated. Listing information is deemed reliable but not guaranteed accurate.