3912 W Cleveland Street, Tampa, FL 33609
Local realty services provided by:CENTURY 21 Carioti
3912 W Cleveland Street,Tampa, FL 33609
$850,000
- 3 Beds
- 2 Baths
- 1,615 sq. ft.
- Single family
- Active
Upcoming open houses
- Sun, Oct 1811:00 am - 01:00 pm
Listed by: haley lieberman
Office: compass florida llc.
MLS#:TB8557593
Source:MFRMLS
Price summary
- Price:$850,000
- Price per sq. ft.:$361.24
About this home
Welcome to 3912 W Cleveland St, a beautifully refreshed 3-bedroom, 2-bathroom home offering 1,615 square feet of living space in the highly desirable Swann Estates neighborhood of South Tampa! Situated in a non-flood zone and zoned for the highly rated Plant High School district, this home combines thoughtful updates, functional living spaces, and an incredible backyard retreat.
From the moment you arrive, you’ll notice the fresh landscaping, freshly painted front door, and brand-new mailbox. Step inside to a sunlit living room, where two secondary bedrooms and a beautifully renovated guest bathroom offer a welcoming space for family or guests. The nursery features a custom-built-in closet, adding both charm and functionality. Continue into the open-concept kitchen with an eat-in dining area and a brand-new butler’s pantry, all flowing seamlessly into the spacious family room—perfect for everyday living and entertaining. Just off the family room, the oversized primary suite offers a private retreat complete with a walk-in closet and en-suite bathroom.
This home has been refreshed with fresh interior paint and an array of updates throughout, including new lighting, fixtures, sinks, curtain rods, ceiling fans, vent covers, electrical outlet covers, and more. Additional improvements include a brand-new dishwasher (2026), a new mini-split system in the primary bedroom (2026), a new roof (2025), and updated plumbing (2025). A dedicated laundry room and a two-car carport add everyday convenience.
Step outside and discover your own private oasis! Enjoy the sparkling pool, relax beneath the covered patio, or entertain guests at the tiki bar. An outdoor shower, additional storage sheds, and low-maintenance turf complete this incredible outdoor space, creating the perfect setting for enjoying the Florida lifestyle year-round.
With no previous hurricane damage, a non-flood-zone location, and an unbeatable South Tampa setting, this home is an exceptional opportunity to enjoy comfort, convenience, and outdoor living. The sellers are relocating, creating a rare opportunity to make this special property your own. Don’t miss your chance to call this South Tampa gem home!...
Contact an agent
Home facts
- Year built:1961
- Subdivision & Development:AZEELE PARK
- Listing ID #:TB8557593
- Added:3 day(s) ago
- Updated:October 17, 2026 at 01:48 PM
Rooms and interior
- Bedrooms:3
- Total bathrooms:2
- Full bathrooms:2
- Flooring:Wood
- Kitchen Description:Built-In Oven, Dishwasher, Disposal, Microwave, Range, Refrigerator
- Bedroom Description:Walk-In Closet(s)
- Living area:1,615 sq. ft.
Heating and cooling
- Cooling:Central Air, Mini-Split Unit(s)
- Heating:Central
- Central air:Yes
Structure and exterior
- Roof:Shingle
- Year built:1961
- Building area:1,615 sq. ft.
- Lot area:0.18 Acres
- Construction Materials:Block
- Exterior Features:Covered Porch/Patio, Outdoor Shower, Patio, Private Mailbox, Sidewalk
- Foundation Description:Slab
- Levels:1 Story
Schools
- High school:Plant-HB
- Middle school:Coleman-HB
- Elementary school:Grady-HB
Utilities
- Water:Public, Water Connected
- Sewer:Public Sewer
Finances and disclosures
- Price:$850,000
- Price per sq. ft.:$361.24
- Tax amount:$5,227 (2025)
Features and amenities
- Appliances:Built-in Oven, Dishwasher, Disposal, Dryer, Microwave, Range, Refrigerator, Washer
- Laundry features:Dryer, Laundry Room, Washer
- Amenities:BB/HS Internet Available, Cable Available, Ceiling Fans(s), Open Floorplan, Thermostat, Walk-In Closet(s), Window Treatments
- Pool features:Child Safety Fence, In Ground, Private Pool
Parking
- Parking description:2 Car Carport, Covered, Driveway, Off Street
- Carport spaces:2
 The information being provided by Stellar Mls is for the consumer's personal, non-commercial use and may not be used for any purpose other than to identify prospective properties consumer may be interested in purchasing. Any information relating to real estate for sale referenced on this web site comes from the Internet Data Exchange (IDX) program of the Stellar Mls. CENTURY 21 Carioti is not a Multiple Listing Service (MLS), nor does it offer MLS access. This website is a service of CENTURY 21 Carioti, a broker participant of Stellar Mls. This web site may reference real estate listing(s) held by a brokerage firm other than the broker and/or agent who owns this web site.
The accuracy of all information, regardless of source, including but not limited to open house information, square footages and lot sizes, is deemed reliable but not guaranteed and should be personally verified through personal inspection by and/or with the appropriate professionals. The data contained herein is copyrighted by Stellar Mls and is protected by all applicable copyright laws. Any unauthorized dissemination of this information is in violation of copyright laws and is strictly prohibited.
Properties in listings may have been sold or may no longer be available.
Copyright 2026 Stellar Mls. All rights reserved.
The information being provided by Stellar Mls is for the consumer's personal, non-commercial use and may not be used for any purpose other than to identify prospective properties consumer may be interested in purchasing. Any information relating to real estate for sale referenced on this web site comes from the Internet Data Exchange (IDX) program of the Stellar Mls. CENTURY 21 Carioti is not a Multiple Listing Service (MLS), nor does it offer MLS access. This website is a service of CENTURY 21 Carioti, a broker participant of Stellar Mls. This web site may reference real estate listing(s) held by a brokerage firm other than the broker and/or agent who owns this web site.
The accuracy of all information, regardless of source, including but not limited to open house information, square footages and lot sizes, is deemed reliable but not guaranteed and should be personally verified through personal inspection by and/or with the appropriate professionals. The data contained herein is copyrighted by Stellar Mls and is protected by all applicable copyright laws. Any unauthorized dissemination of this information is in violation of copyright laws and is strictly prohibited.
Properties in listings may have been sold or may no longer be available.
Copyright 2026 Stellar Mls. All rights reserved.New listings near 3912 W Cleveland Street
- Coming Soon
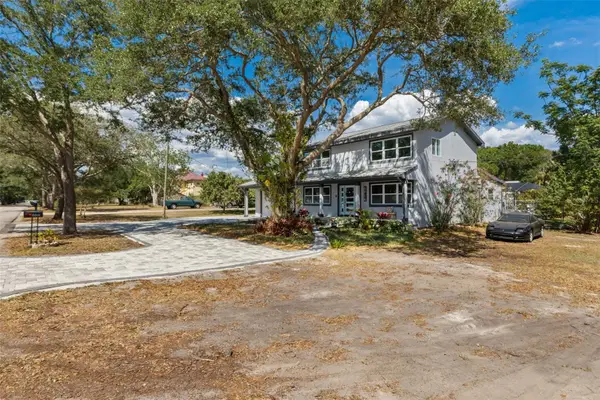 $1,200,000Coming Soon4 beds 3 baths2,368 sq. ft.
6914 S Wall Street, TAMPA, FL 33616
MLS# TB8558201Listed by: SMITH & ASSOCIATES REAL ESTATE - Coming Soon
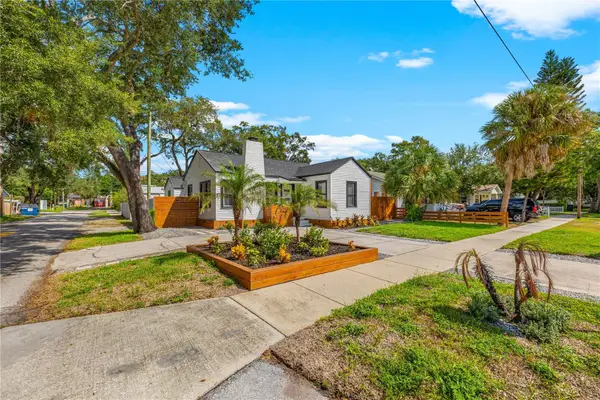 $700,000Coming Soon4 beds 3 baths1,782 sq. ft.
3123 W Marlin Avenue, TAMPA, FL 33611
MLS# TB8558549Listed by: SMITH & ASSOCIATES REAL ESTATE - Coming Soon
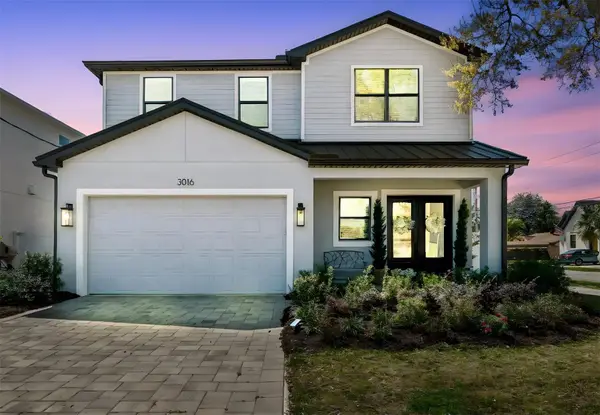 $1,250,000Coming Soon4 beds 4 baths3,194 sq. ft.
3016 W Ballast Point Boulevard, TAMPA, FL 33611
MLS# TB8558648Listed by: PALERMO REAL ESTATE PROF. INC. - Coming Soon
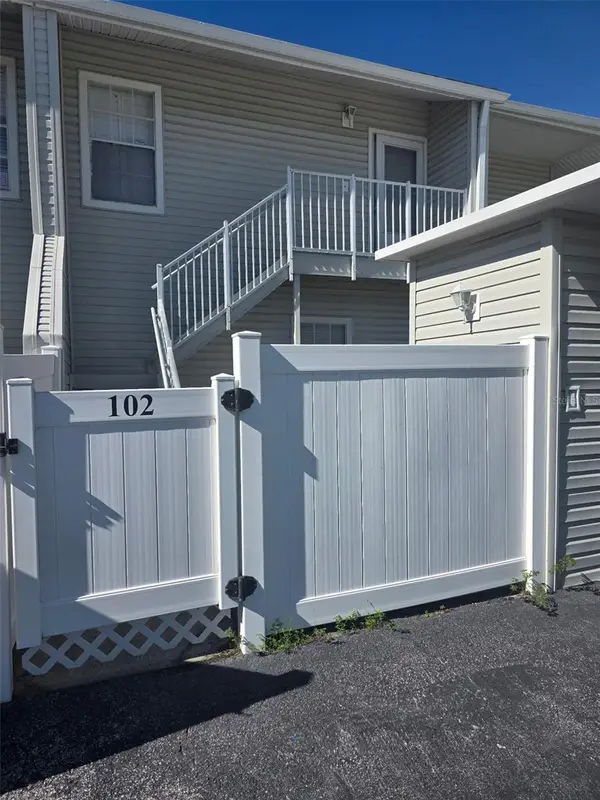 $205,000Coming Soon2 beds 2 baths1,122 sq. ft.
8350 Savannah Trace Circle #102, TAMPA, FL 33615
MLS# TB8557487Listed by: MIHARA & ASSOCIATES INC. - Coming Soon
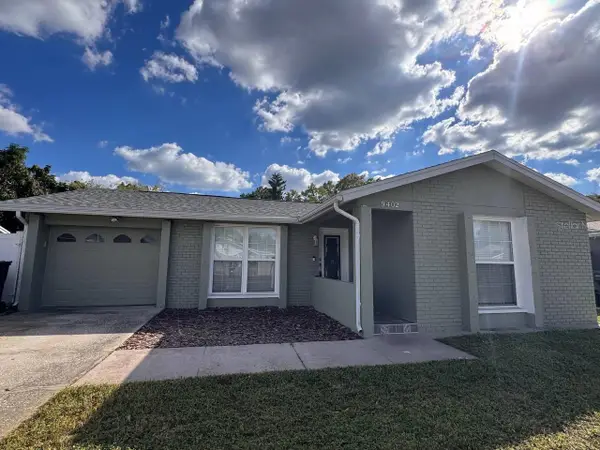 $325,000Coming Soon3 beds 2 baths1,155 sq. ft.
9402 Attenbury Drive, TAMPA, FL 33615
MLS# TB8558279Listed by: FUTURE HOME REALTY INC - Coming Soon
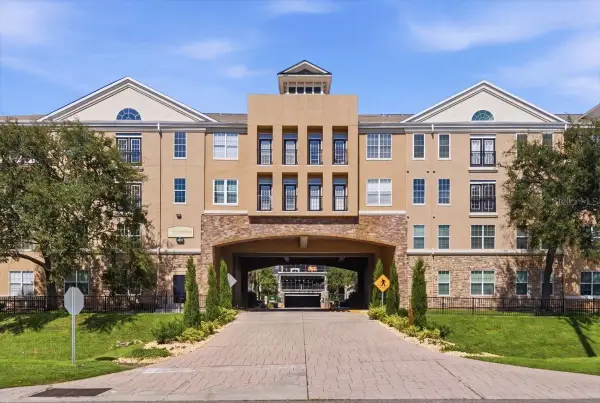 $305,000Coming Soon2 beds 2 baths1,215 sq. ft.
4221 W Spruce Street #1417, TAMPA, FL 33607
MLS# TB8557055Listed by: BHHS FLORIDA PROPERTIES GROUP - Coming Soon
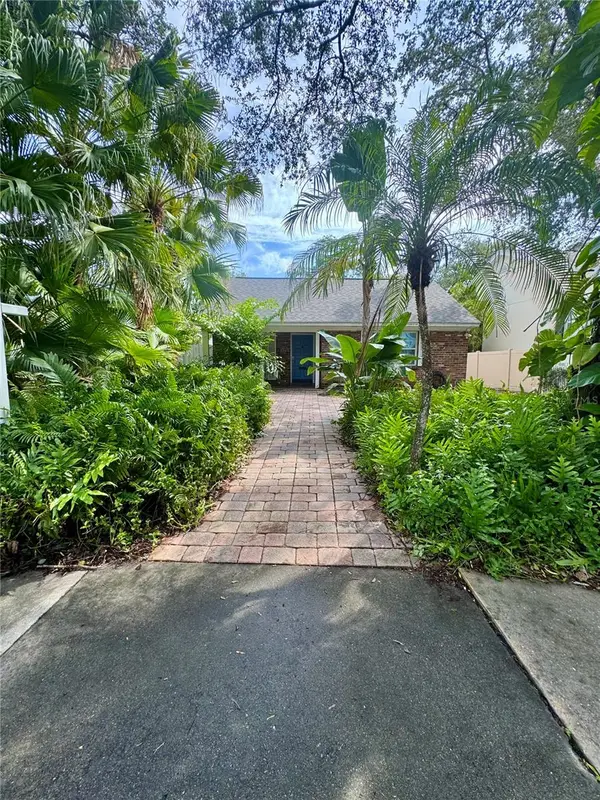 $799,900Coming Soon2 beds 2 baths1,409 sq. ft.
207 W Davis Boulevard, TAMPA, FL 33606
MLS# TB8556218Listed by: SANDERS REALTY & APPRAISAL - Coming Soon
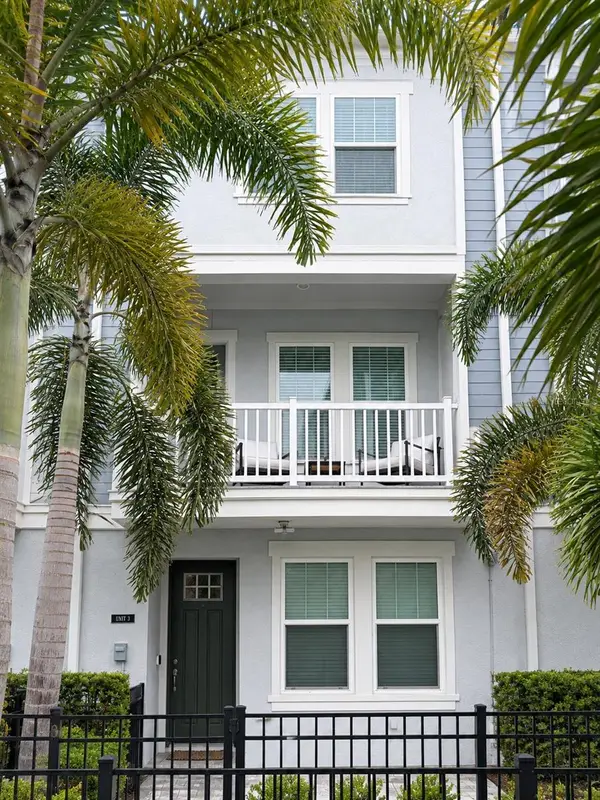
 $799,900Coming Soon3 beds 4 baths1,977 sq. ft.
206 S Tampania Avenue #3, TAMPA, FL 33609
MLS# TB8549354Listed by: CENTURY 21 ELITE LOCATIONS, INC - Coming Soon
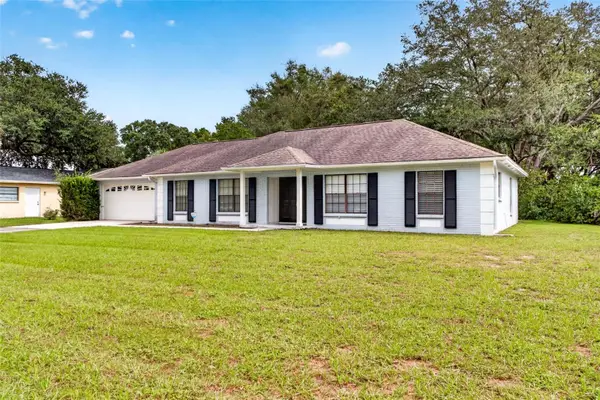 $430,000Coming Soon3 beds 2 baths1,622 sq. ft.
7220 Woodbrook Drive, TAMPA, FL 33625
MLS# TB8555378Listed by: KELLER WILLIAMS TAMPA PROPERTIES - Coming Soon
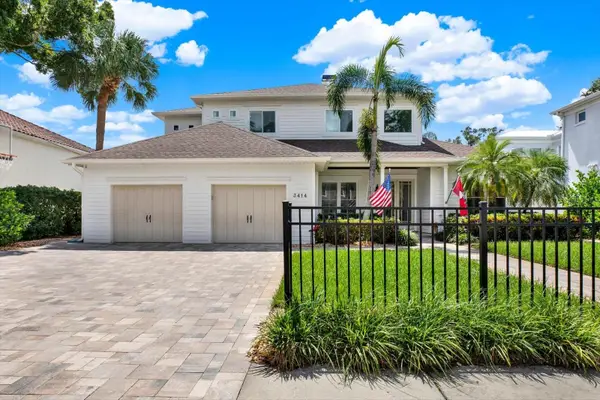 $1,999,000Coming Soon5 beds 4 baths3,819 sq. ft.
3414 W Tambay Avenue, TAMPA, FL 33611
MLS# TB8549008Listed by: KELLER WILLIAMS GULF BEACHES


Protect your home and budget from life's surprises with an Assurant Home Warranty, backed by a partner that supports you through every step of homeownership. Explore Plans.
©2026 Century 21 Real Estate LLC. All rights reserved. CENTURY 21®, the CENTURY 21 Logo and C21® are service marks owned by Century 21 Real Estate LLC. Century 21 Real Estate LLC fully supports the principles of the Fair Housing Act and the Equal Opportunity Act. Each office is independently owned and operated. Listing information is deemed reliable but not guaranteed accurate.