
3936 E Eden Roc Circle #1, Tampa, FL 33634
Local realty services provided by:CENTURY 21 RoseBay
3936 E Eden Roc Circle #1,Tampa, FL 33634
$650,000
- 4 Beds
- 3 Baths
- 2,422 sq. ft.
- Single family
- Active
Listed by: chris sakamoto
Office: mark spain real estate
MLS#:TB8554548
Source:MFRMLS
Price summary
- Price:$650,000
- Price per sq. ft.:$192.76
About this home
Beautifully renovated from top to bottom, 3936 East Eden Roc Circle offers bright, spacious living and thoughtfully selected finishes in a convenient Tampa location. A sweeping driveway and welcoming front exterior set the stage for an interior featuring an open living and dining layout, abundant natural light, and recessed lighting throughout. Fresh interior and exterior paint, a new roof, and new wood-look porcelain tile flooring give the home a cohesive, refreshed feel.
The chef’s kitchen blends style and functionality with quartz countertops, an oversized quartz breakfast bar, custom cabinetry, and abundant storage. A subway tile backsplash, double farmhouse sink, upgraded stainless steel appliances, and brass fixtures complete this inviting space, whether you’re preparing everyday meals or entertaining guests.
Retreat to the spacious primary suite, featuring a generous walk-in closet and a fully upgraded en-suite bathroom with dual quartz vanities, a Jacuzzi tub, a glass-enclosed shower, soft-close cabinetry, and carefully selected fixtures, mirrors, and lighting. Updated guest bathrooms showcase decorative tile, stone shower floors, and modern hardware, while one guest bedroom offers its own private bathroom with a barn-door entry.
Enjoy Florida living on the expansive screened lanai, featuring plank-style wood flooring, and ceiling fans. Overlooking a fully fenced backyard with ample room for a future pool, this outdoor space is ideal for relaxing evenings, weekend gatherings, and dining al fresco. Additional features include a laundry room with a sink and shelving.
Situated in a quiet community with a voluntary HOA, this home offers convenient access to Tampa International Airport, I-275, Downtown Tampa, Midtown, the Westshore Business District, and International Plaza, along with shopping, dining, and entertainment. Nearby destinations include Raymond James Stadium, the Yankees’ spring training facilities, Skyway Sports Complex, and Rocky Point Golf Course. With parks and major commuter routes close by and the Gulf beaches within easy driving reach, this home brings together beautifully updated interiors and a location that makes enjoying Tampa Bay easy. Schedule your private showing today!...
Contact an agent
Home facts
- Year built:1959
- Subdivision & Development:DANA SHORES UN 1 SEC A
- Listing ID #:TB8554548
- Added:19 day(s) ago
- Updated:October 22, 2026 at 07:53 PM
Rooms and interior
- Bedrooms:4
- Total bathrooms:3
- Full bathrooms:3
- Flooring:Tile
- Dining Description:Living Room/Dining Room Combo
- Kitchen Description:Cooktop, Dishwasher, Disposal, Microwave, Range, Refrigerator, Stone Counters
- Bedroom Description:High Ceilings, Primary Bedroom Main Floor, Walk-In Closet(s)
- Living area:2,422 sq. ft.
Heating and cooling
- Cooling:Central Air
- Heating:Central, Electric
- Central air:Yes
Structure and exterior
- Roof:Shingle
- Year built:1959
- Building area:2,422 sq. ft.
- Lot area:0.2 Acres
- Construction Materials:Stucco
- Exterior Features:Lighting
- Foundation Description:Slab
- Levels:1 Story
Schools
- High school:Jefferson
- Middle school:Webb-HB
- Elementary school:Dickenson-HB
Utilities
- Water:Public, Water Connected
- Sewer:Public Sewer
Finances and disclosures
- Price:$650,000
- Price per sq. ft.:$192.76
- Tax amount:$1,916 (2026)
Features and amenities
- Appliances:Cooktop, Dishwasher, Disposal, Dryer, Electric Water Heater, Microwave, Range, Refrigerator, Washer
- Laundry features:Dryer, Laundry Room, Washer
- Amenities:Built-In Features, Ceiling Fans(s), High Ceilings, Living Room/Dining Room Combo, Open Floorplan, Primary Bedroom Main Floor, Stone Counters, Thermostat, Walk-In Closet(s)
- Pool features:Public Pool
Parking
- Parking description:Attached Garage
- Garage:Yes
- Garage spaces:2
 The information being provided by Stellar Mls is for the consumer's personal, non-commercial use and may not be used for any purpose other than to identify prospective properties consumer may be interested in purchasing. Any information relating to real estate for sale referenced on this web site comes from the Internet Data Exchange (IDX) program of the Stellar Mls. CENTURY 21 RoseBay is not a Multiple Listing Service (MLS), nor does it offer MLS access. This website is a service of CENTURY 21 RoseBay, a broker participant of Stellar Mls. This web site may reference real estate listing(s) held by a brokerage firm other than the broker and/or agent who owns this web site.
The accuracy of all information, regardless of source, including but not limited to open house information, square footages and lot sizes, is deemed reliable but not guaranteed and should be personally verified through personal inspection by and/or with the appropriate professionals. The data contained herein is copyrighted by Stellar Mls and is protected by all applicable copyright laws. Any unauthorized dissemination of this information is in violation of copyright laws and is strictly prohibited.
Properties in listings may have been sold or may no longer be available.
Copyright 2026 Stellar Mls. All rights reserved. MFRMLS Member Broker: Rebecca Culp
New listings near 3936 E Eden Roc Circle #1
- Coming SoonOpen Sat, 11am to 2pm
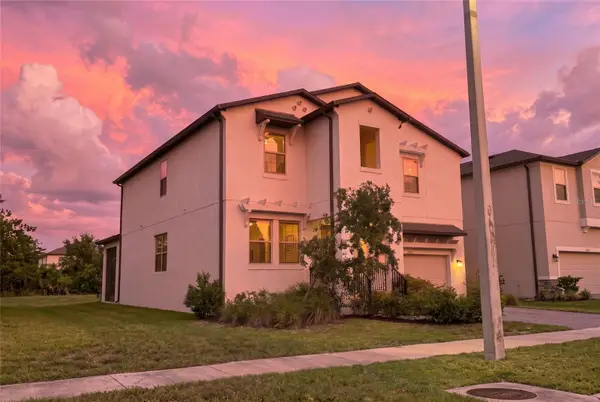 $825,000Coming Soon4 beds 3 baths2,899 sq. ft.
7702 S Kissimmee Street, TAMPA, FL 33616
MLS# TB8559929Listed by: REDFIN CORPORATION - Coming Soon
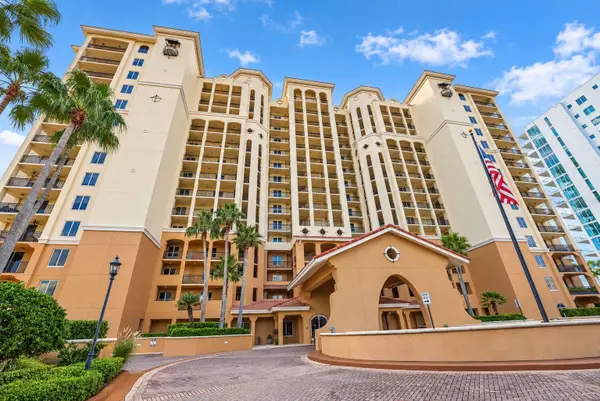 $1,075,000Coming Soon3 beds 2 baths1,823 sq. ft.
5823 Bowen Daniel Drive #704, TAMPA, FL 33616
MLS# TB8558217Listed by: THE REAL ESTATE MARKETPLACE - Coming Soon
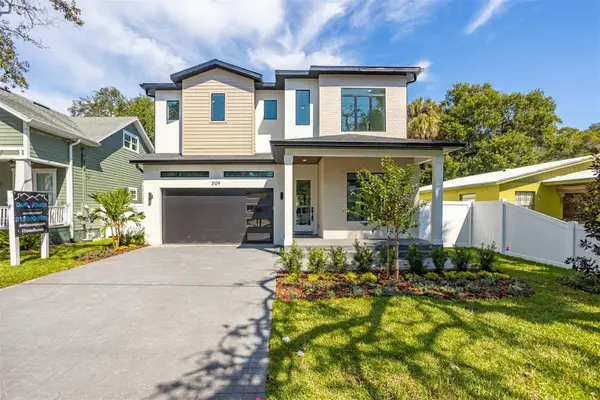 $1,295,000Coming Soon4 beds 5 baths3,231 sq. ft.
3109 W Wyoming Avenue, TAMPA, FL 33611
MLS# TB8559137Listed by: BRICK STREET REALTY - Coming Soon
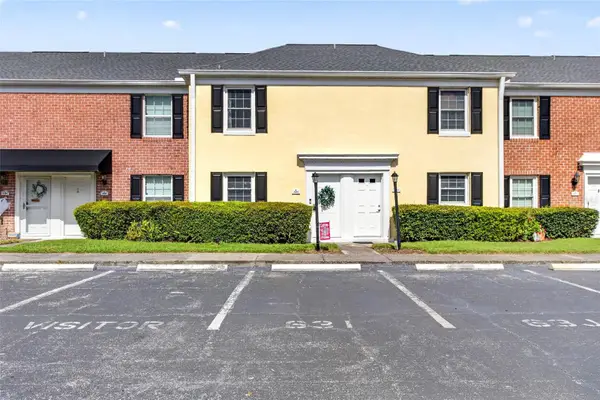 $250,000Coming Soon2 beds 3 baths1,326 sq. ft.
2555 Cedar Cypress Court #2555, TAMPA, FL 33618
MLS# TB8559306Listed by: KELLER WILLIAMS TAMPA PROPERTIES - Coming Soon
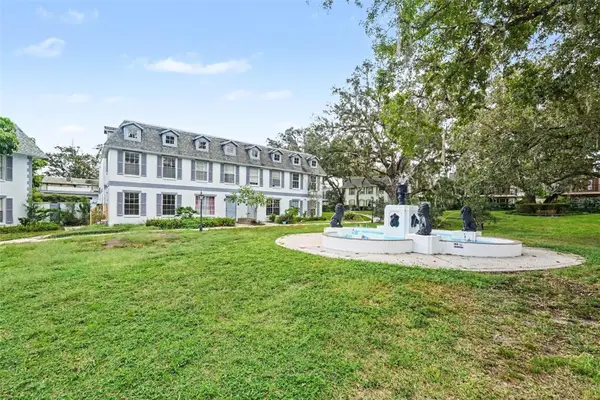 $159,900Coming Soon2 beds 2 baths1,536 sq. ft.
14408 Burgundy Square, TAMPA, FL 33613
MLS# TB8559598Listed by: IMPACT REALTY TAMPA BAY - Coming SoonOpen Sat, 2 to 5pm
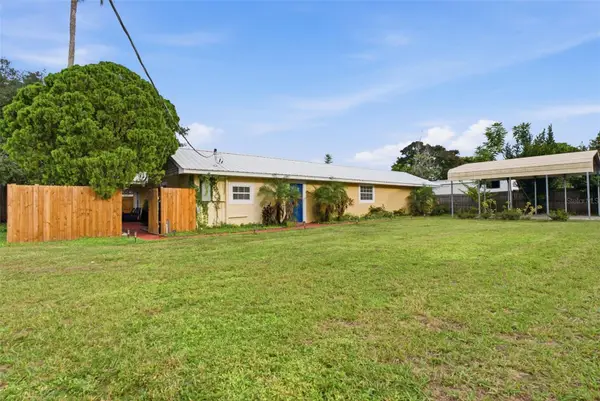 $375,000Coming Soon3 beds 2 baths1,805 sq. ft.
3823 N 56th Street, TAMPA, FL 33619
MLS# TB8559670Listed by: LPT REALTY LLC - Coming Soon
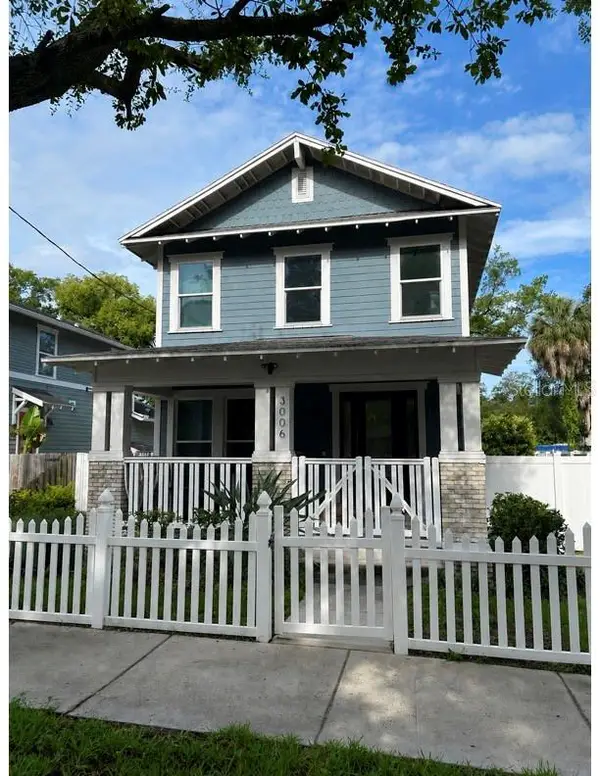 $600,000Coming Soon3 beds 3 baths1,672 sq. ft.
3006 N Morgan Street, TAMPA, FL 33603
MLS# TB8559676Listed by: HIDDEN HAVEN REALTY - Coming Soon
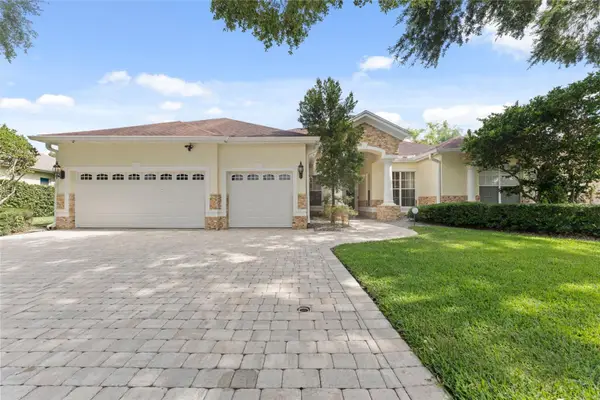 $899,999Coming Soon4 beds 4 baths3,233 sq. ft.
10310 Carroll Cove Place, TAMPA, FL 33612
MLS# TB8559659Listed by: LPT REALTY LLC - Coming Soon
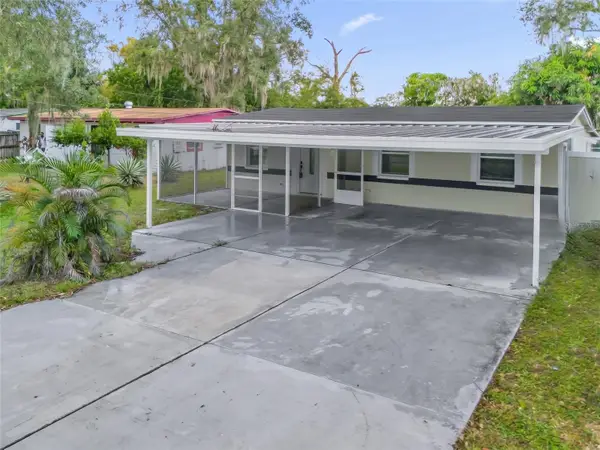 $365,000Coming Soon4 beds 3 baths1,234 sq. ft.
2110 E 97th Avenue, TAMPA, FL 33612
MLS# O6450724Listed by: CHARLES RUTENBERG REALTY ORLANDO - Coming SoonOpen Sat, 12 to 2pm
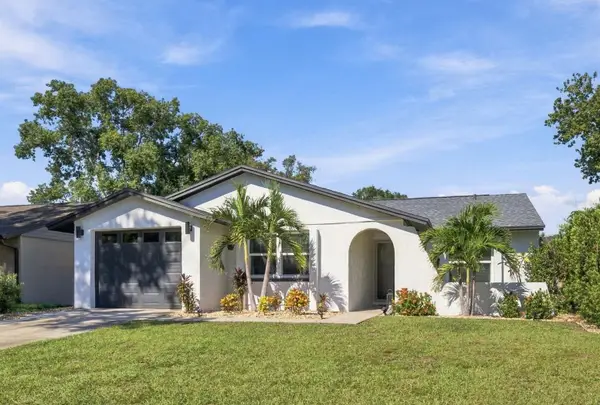 $359,900Coming Soon3 beds 2 baths1,139 sq. ft.
16136 Foxfire Drive, TAMPA, FL 33618
MLS# TB8555266Listed by: ENGEL & VOELKERS UPPER TAMPA BAY


Protect your home and budget from life's surprises with an Assurant Home Warranty, backed by a partner that supports you through every step of homeownership. Explore Plans.
©2026 Century 21 Real Estate LLC. All rights reserved. CENTURY 21®, the CENTURY 21 Logo and C21® are service marks owned by Century 21 Real Estate LLC. Century 21 Real Estate LLC fully supports the principles of the Fair Housing Act and the Equal Opportunity Act. Each office is independently owned and operated. Listing information is deemed reliable but not guaranteed accurate.