
4028 Waring Drive, Tampa, FL 33610
Local realty services provided by:CENTURY 21 Myers Rose Realty
Upcoming open houses
- Sat, Oct 2411:00 am - 01:00 pm
Listed by: michelle kruse
Office: exp realty llc.
MLS#:TB8559377
Source:MFRMLS
Price summary
- Price:$184,900
- Price per sq. ft.:$139.97
About this home
Tampa fixer-upper and investment opportunity for handymen, investors, or first-time buyers!** Located in an appealing residential neighborhood, this 3-bedroom, 1-bath home is being sold strictly **As-Is** and offers the chance to update and personalize a property with solid construction and good bones.
The metal roof is approximately six years old and has been pressure-washed. The property also features a fenced backyard, a large storage shed with room for tools or a workshop, and a refrigerator, stove, washer, and dryer included in the sale.
The home needs repairs and updates, including a nonworking HVAC system, repairs to both sinks, and electrical updating. Conveniently located approximately one mile from I-75, three miles from I-4, and 15 minutes from Tampa International Airport. Bring your vision and schedule a showing today.
Buyer’s agent to verify all room dimensions, square footage, flood zone, property details, and any information deemed important to the buyer. Information is believed to be accurate but should be independently verified. Please submit all offers with proof of funds or pre-approval letter....
Contact an agent
Home facts
- Year built:1959
- Subdivision & Development:FAULKENBURG HEIGHTS
- Listing ID #:TB8559377
- Added:2 day(s) ago
- Updated:October 24, 2026 at 05:34 PM
Rooms and interior
- Bedrooms:3
- Total bathrooms:1
- Full bathrooms:1
- Flooring:Carpet, Ceramic Tile, Terrazzo
- Kitchen Description:Range, Range Hood, Refrigerator
- Living area:1,142 sq. ft.
Heating and cooling
- Cooling:Central Air
- Heating:Heat Pump
- Central air:Yes
Structure and exterior
- Roof:Metal
- Year built:1959
- Building area:1,142 sq. ft.
- Lot area:0.18 Acres
- Architectural Style:Contemporary
- Construction Materials:Block
- Exterior Features:Covered Porch/Patio, Front Porch, Lighting, Screened
- Foundation Description:Slab
- Levels:1 Story
Schools
- High school:Armwood-HB
- Middle school:Jennings-HB
- Elementary school:Kenly-HB
Utilities
- Water:Public, Water Available, Water Connected
- Sewer:Septic Tank
Finances and disclosures
- Price:$184,900
- Price per sq. ft.:$139.97
- Tax amount:$2,204 (2025)
Features and amenities
- Appliances:Dryer, Range, Range Hood, Refrigerator, Washer
- Laundry features:Dryer, Inside, Washer
- Amenities:Cable Available, Ceiling Fans(s), Electricity Available
- Pool features:Public Pool
 The information being provided by Stellar Mls is for the consumer's personal, non-commercial use and may not be used for any purpose other than to identify prospective properties consumer may be interested in purchasing. Any information relating to real estate for sale referenced on this web site comes from the Internet Data Exchange (IDX) program of the Stellar Mls. CENTURY 21 Myers Rose Realty is not a Multiple Listing Service (MLS), nor does it offer MLS access. This website is a service of CENTURY 21 Myers Rose Realty, a broker participant of Stellar Mls. This web site may reference real estate listing(s) held by a brokerage firm other than the broker and/or agent who owns this web site.
The accuracy of all information, regardless of source, including but not limited to open house information, square footages and lot sizes, is deemed reliable but not guaranteed and should be personally verified through personal inspection by and/or with the appropriate professionals. The data contained herein is copyrighted by Stellar Mls and is protected by all applicable copyright laws. Any unauthorized dissemination of this information is in violation of copyright laws and is strictly prohibited.
Properties in listings may have been sold or may no longer be available.
Copyright 2026 Stellar Mls. All rights reserved. MFRMLS Member Broker: Gretchen Rose-Zagame
New listings near 4028 Waring Drive
- Coming Soon
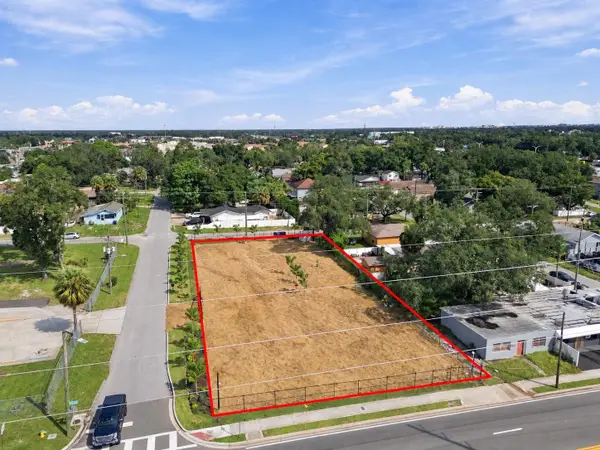 $799,999Coming Soon0.44 Acres
302 E Waters Avenue, TAMPA, FL 33604
MLS# TB8560824Listed by: KELLER WILLIAMS SOUTH TAMPA - Coming Soon
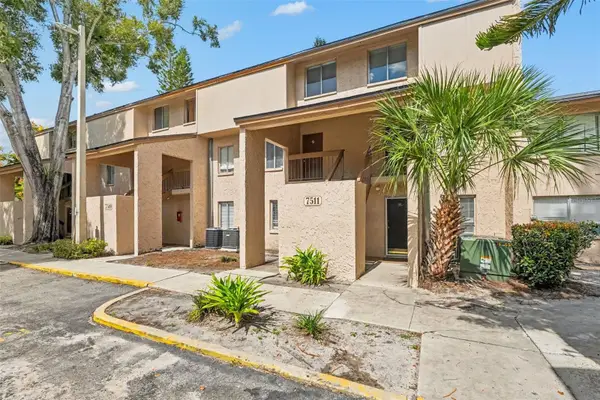 $110,000Coming Soon1 beds 1 baths747 sq. ft.
7511 Presley Place #97, TAMPA, FL 33617
MLS# TB8560980Listed by: IMPACT REALTY TAMPA BAY - Coming Soon
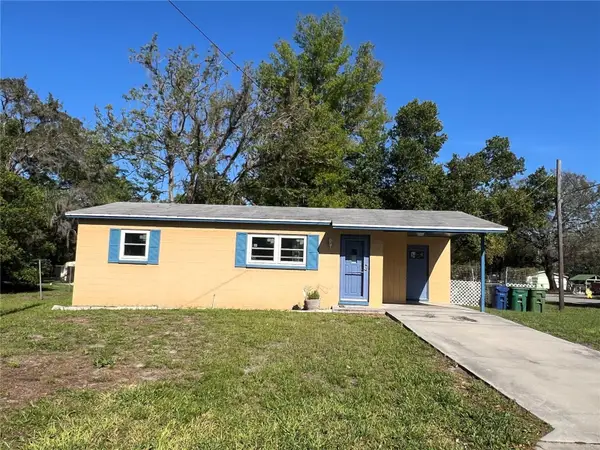 $300,000Coming Soon2 beds 1 baths698 sq. ft.
1602 E Annona Avenue, TAMPA, FL 33612
MLS# TB8561015Listed by: KELLER WILLIAMS TAMPA PROPERTIES - Coming Soon
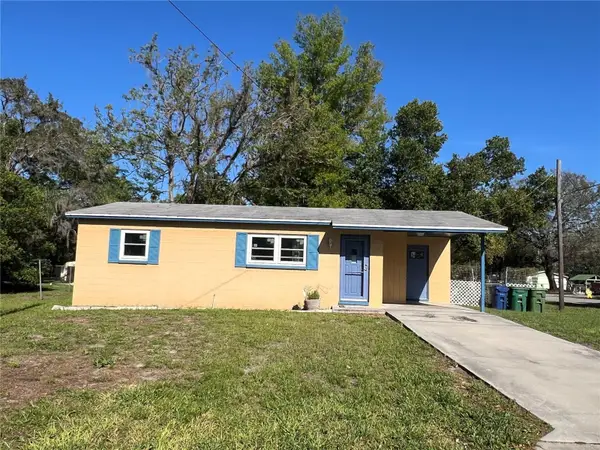 $375,000Coming Soon2 beds 1 baths698 sq. ft.
1602 E Annona Avenue, TAMPA, FL 33612
MLS# TB8561144Listed by: KELLER WILLIAMS TAMPA PROPERTIES - Coming Soon
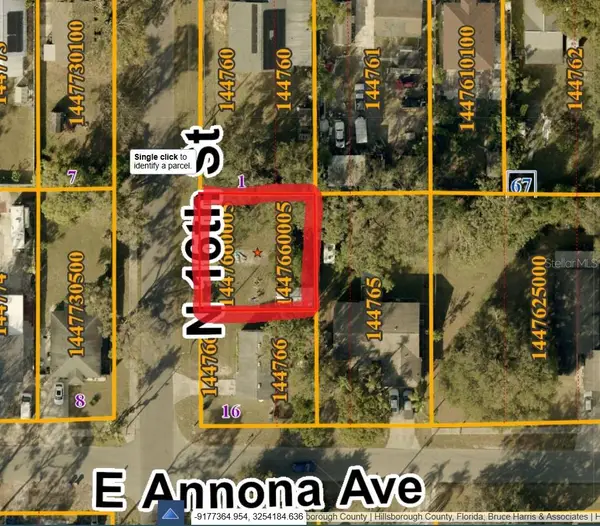 $85,000Coming Soon0.13 Acres
10105 N 16th Street, TAMPA, FL 33612
MLS# TB8561148Listed by: KELLER WILLIAMS TAMPA PROPERTIES - Coming Soon
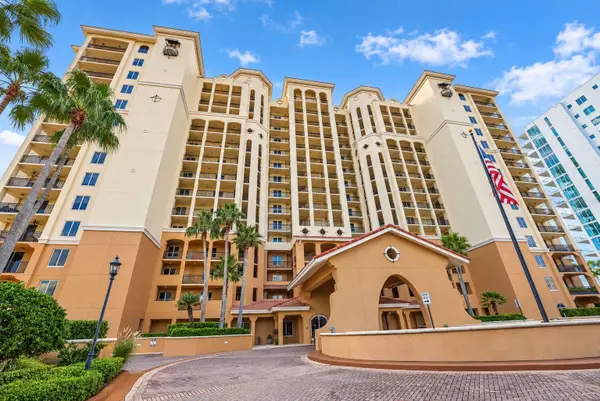 $1,075,000Coming Soon3 beds 2 baths1,823 sq. ft.
5823 Bowen Daniel Drive #704, TAMPA, FL 33616
MLS# TB8558217Listed by: THE REAL ESTATE MARKETPLACE - Coming Soon
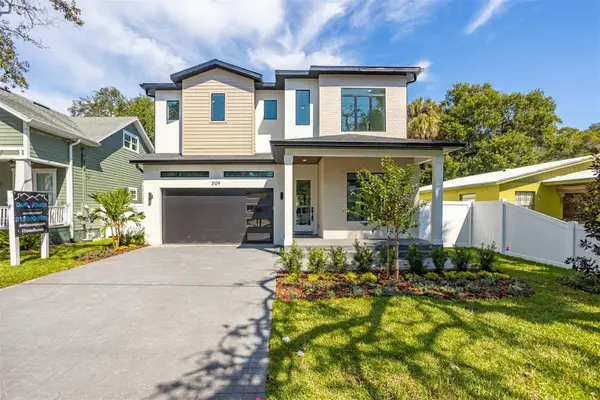 $1,295,000Coming Soon4 beds 5 baths3,231 sq. ft.
3109 W Wyoming Avenue, TAMPA, FL 33611
MLS# TB8559137Listed by: BRICK STREET REALTY - Coming Soon
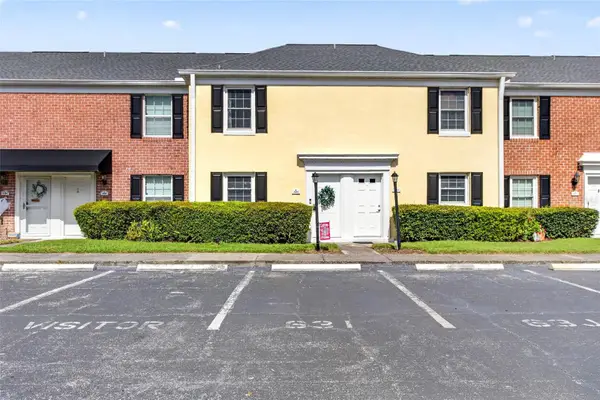 $250,000Coming Soon2 beds 3 baths1,326 sq. ft.
2555 Cedar Cypress Court #2555, TAMPA, FL 33618
MLS# TB8559306Listed by: KELLER WILLIAMS TAMPA PROPERTIES - Coming Soon
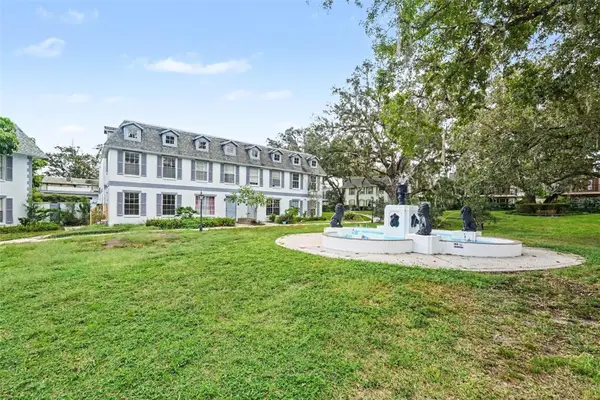 $159,900Coming Soon2 beds 2 baths1,536 sq. ft.
14408 Burgundy Square, TAMPA, FL 33613
MLS# TB8559598Listed by: IMPACT REALTY TAMPA BAY - Coming Soon
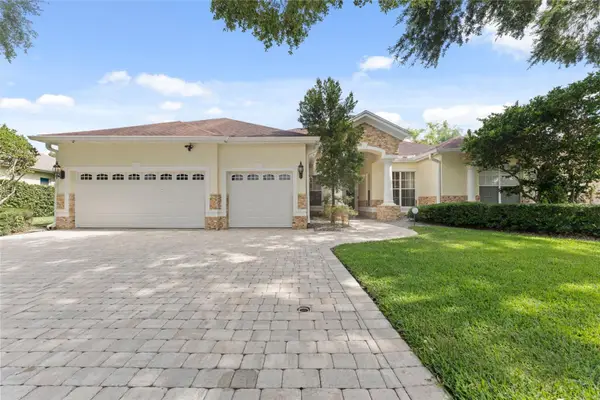 $899,999Coming Soon4 beds 4 baths3,233 sq. ft.
10310 Carroll Cove Place, TAMPA, FL 33612
MLS# TB8559659Listed by: LPT REALTY LLC


Protect your home and budget from life's surprises with an Assurant Home Warranty, backed by a partner that supports you through every step of homeownership. Explore Plans.
©2026 Century 21 Real Estate LLC. All rights reserved. CENTURY 21®, the CENTURY 21 Logo and C21® are service marks owned by Century 21 Real Estate LLC. Century 21 Real Estate LLC fully supports the principles of the Fair Housing Act and the Equal Opportunity Act. Each office is independently owned and operated. Listing information is deemed reliable but not guaranteed accurate.