
4105 W Tacon Street, Tampa, FL 33629
Local realty services provided by:CENTURY 21 North East
Listed by: christina rhee
Office: coldwell banker realty
MLS#:TB8546632
Source:MFRMLS
Price summary
- Price:$800,000
- Price per sq. ft.:$106.67
About this home
Welcome to your South Tampa dream home! Nestled in the highly coveted, quiet neighborhood of Maryland Manor, this exceptional property offers the ultimate blend of location, lifestyle, and security. This home seamlessly blends modern amenities with midcentury charm, offering elegance and functionality alongside modern conveniences like the Tesla Supercharger. The spacious living area welcomes you with gleaming hardwood floors, creating an inviting atmosphere flooded with natural light. The kitchen is a culinary haven, featuring updated appliances, ample cabinetry, and plenty of counter space for effortless, enjoyable meal prep. The primary bedroom boasts a large walk-in closet and an in-suite bathroom, offering a private sanctuary for relaxation. Two additional bedrooms provide versatility for guests, a home office, or a playroom. Adjacent to the huge open living room, the sunroom offers panoramic views of your private backyard oasis, with ample space for outdoor entertaining, lush landscaping, or poolside lounging.
Location is everything, and this home places you right in the center of it all. You are just minutes away from the vibrant shopping and dining districts of South Howard (SoHo) and Hyde Park Village, the scenic views along Bayshore Boulevard, and the top-rated local school district of Mabry Elementary, Coleman Middle, and Plant High School. Commuting is a breeze, with quick access to Dale Mabry Highway and I-275, putting downtown Tampa, the Westshore business district, and Tampa International Airport just a short drive away.
Whether you are looking to move right in, update to your personal taste, or build fresh in one of Tampa's most enduring luxury enclaves, this Maryland Manor gem is ready for its next chapter....
Contact an agent
Home facts
- Year built:1941
- Subdivision & Development:MARYLAND MANOR REV
- Listing ID #:TB8546632
- Added:7 day(s) ago
- Updated:September 16, 2026 at 08:03 AM
Rooms and interior
- Bedrooms:3
- Total bathrooms:2
- Full bathrooms:2
- Flooring:Wood
- Kitchen Description:Convection Oven, Cooktop, Dishwasher, Freezer, Ice Maker, Microwave, Range, Refrigerator, Solid Surface Counters, Solid Wood Cabinets
- Bedroom Description:Primary Bedroom Main Floor, Walk-In Closet(s)
- Basement Description:Crawlspace
- Living area:1,707 sq. ft.
Heating and cooling
- Cooling:Central Air
- Heating:Electric
- Central air:Yes
Structure and exterior
- Roof:Shingle
- Year built:1941
- Building area:1,707 sq. ft.
- Lot area:0.17 Acres
- Construction Materials:Stucco
- Exterior Features:Awning(s), Lighting, Rain Gutters
- Levels:1 Story
Utilities
- Water:Public, Water Available, Water Connected
- Sewer:Public, Public Sewer, Sewer Available
Finances and disclosures
- Price:$800,000
- Price per sq. ft.:$106.67
- Tax amount:$4,425 (2025)
Features and amenities
- Appliances:Convection Oven, Cooktop, Dishwasher, Dryer, Electric Water Heater, Freezer, Ice Maker, Microwave, Range, Refrigerator
- Laundry features:Dryer, Inside, Laundry Room
- Amenities:Cable Available, Ceiling Fans(s), Electricity Available, Pest Guard System, Phone Available, Primary Bedroom Main Floor, Solid Surface Counters, Solid Wood Cabinets, Walk-In Closet(s)
- Pool features:In Ground, Private Pool
Parking
- Parking description:Attached Garage
- Garage:Yes
- Garage spaces:1
 The information being provided by Stellar Mls is for the consumer's personal, non-commercial use and may not be used for any purpose other than to identify prospective properties consumer may be interested in purchasing. Any information relating to real estate for sale referenced on this web site comes from the Internet Data Exchange (IDX) program of the Stellar Mls. CENTURY 21 North East is not a Multiple Listing Service (MLS), nor does it offer MLS access. This website is a service of CENTURY 21 North East, a broker participant of Stellar Mls. This web site may reference real estate listing(s) held by a brokerage firm other than the broker and/or agent who owns this web site.
The accuracy of all information, regardless of source, including but not limited to open house information, square footages and lot sizes, is deemed reliable but not guaranteed and should be personally verified through personal inspection by and/or with the appropriate professionals. The data contained herein is copyrighted by Stellar Mls and is protected by all applicable copyright laws. Any unauthorized dissemination of this information is in violation of copyright laws and is strictly prohibited.
Properties in listings may have been sold or may no longer be available.
Copyright 2026 Stellar Mls. All rights reserved. MFRMLS Member Broker: Jim D’Amico
The information being provided by Stellar Mls is for the consumer's personal, non-commercial use and may not be used for any purpose other than to identify prospective properties consumer may be interested in purchasing. Any information relating to real estate for sale referenced on this web site comes from the Internet Data Exchange (IDX) program of the Stellar Mls. CENTURY 21 North East is not a Multiple Listing Service (MLS), nor does it offer MLS access. This website is a service of CENTURY 21 North East, a broker participant of Stellar Mls. This web site may reference real estate listing(s) held by a brokerage firm other than the broker and/or agent who owns this web site.
The accuracy of all information, regardless of source, including but not limited to open house information, square footages and lot sizes, is deemed reliable but not guaranteed and should be personally verified through personal inspection by and/or with the appropriate professionals. The data contained herein is copyrighted by Stellar Mls and is protected by all applicable copyright laws. Any unauthorized dissemination of this information is in violation of copyright laws and is strictly prohibited.
Properties in listings may have been sold or may no longer be available.
Copyright 2026 Stellar Mls. All rights reserved. MFRMLS Member Broker: Jim D’AmicoNew listings near 4105 W Tacon Street
- Coming Soon
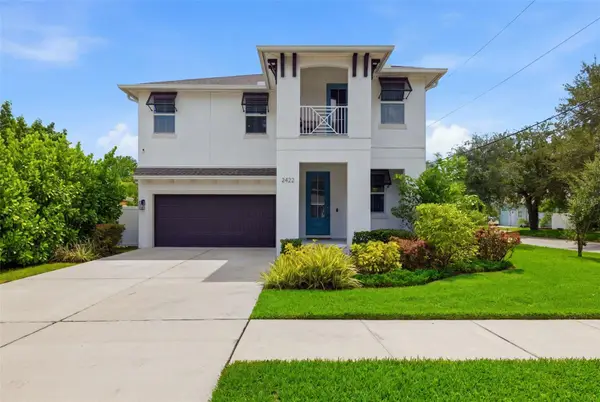 $999,900Coming Soon4 beds 3 baths2,458 sq. ft.
2422 W Carmen Street, TAMPA, FL 33609
MLS# TB8548263Listed by: KELLER WILLIAMS TAMPA CENTRAL - Coming SoonOpen Sat, 11am to 2pm
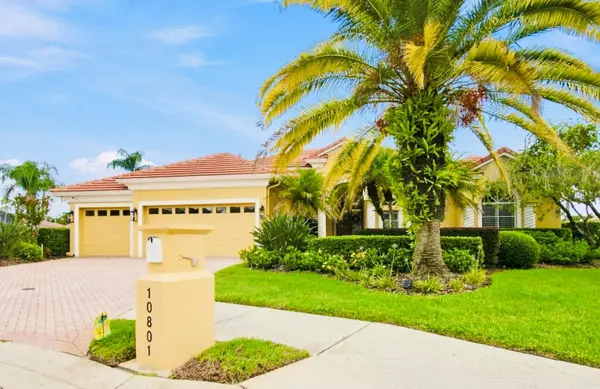 $1,395,000Coming Soon4 beds 5 baths4,154 sq. ft.
10801 Barbados Isle Drive, TAMPA, FL 33647
MLS# TB8548304Listed by: KELLER WILLIAMS RLTY NEW TAMPA - Coming Soon
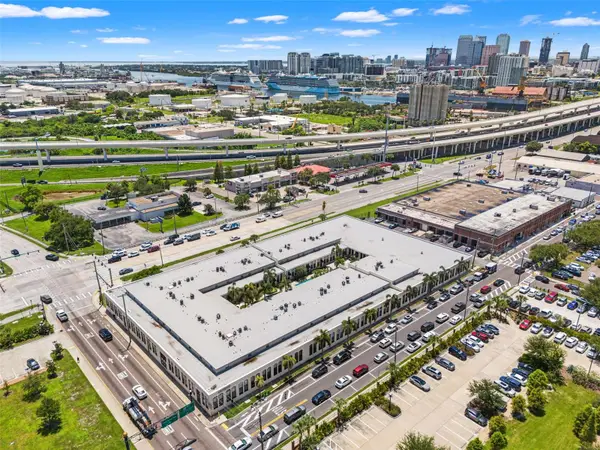 $375,000Coming Soon1 beds 2 baths992 sq. ft.
2001 E 2nd Avenue #26, TAMPA, FL 33605
MLS# TB8548372Listed by: FLORIDA EXECUTIVE REALTY - Coming Soon
 $289,900Coming Soon3 beds 1 baths1,111 sq. ft.
1510 E Waters Avenue, TAMPA, FL 33604
MLS# TB8548037Listed by: CHARLES RUTENBERG REALTY INC - Coming Soon
 $1,300,000Coming Soon4 beds 3 baths2,941 sq. ft.
4722 W Laurel Road, TAMPA, FL 33629
MLS# TB8547087Listed by: EXP REALTY LLC - Coming Soon
 $449,900Coming Soon3 beds 2 baths1,493 sq. ft.
925 E Sligh Avenue, TAMPA, FL 33604
MLS# TB8547874Listed by: QUICKSILVER REAL ESTATE GROUP - Coming Soon
 $1,775,000Coming Soon5 beds 5 baths3,735 sq. ft.
3610 S Renellie Drive, TAMPA, FL 33629
MLS# TB8540902Listed by: COMPASS FLORIDA LLC - Coming Soon
 $399,999Coming Soon3 beds 2 baths1,068 sq. ft.
1717 W Mohawk Avenue, TAMPA, FL 33603
MLS# TB8545915Listed by: HOMAN REALTY GROUP INC - Coming Soon
 $400,000Coming Soon3 beds 3 baths2,445 sq. ft.
9723 Tiffany Oaks Lane #3B, TAMPA, FL 33612
MLS# TB8547517Listed by: BHHS FLORIDA PROPERTIES GROUP - Coming SoonOpen Sat, 11am to 1pm
 $2,100,000Coming Soon5 beds 6 baths3,723 sq. ft.
619 Danube Avenue, TAMPA, FL 33606
MLS# TB8546310Listed by: KELLER WILLIAMS TAMPA PROPERTIES


Protect your home and budget from life's surprises with an Assurant Home Warranty, backed by a partner that supports you through every step of homeownership. Explore Plans.
©2026 Century 21 Real Estate LLC. All rights reserved. CENTURY 21®, the CENTURY 21 Logo and C21® are service marks owned by Century 21 Real Estate LLC. Century 21 Real Estate LLC fully supports the principles of the Fair Housing Act and the Equal Opportunity Act. Each office is independently owned and operated. Listing information is deemed reliable but not guaranteed accurate.