4208 W Vasconia Street, Tampa, FL 33629
Local realty services provided by:CENTURY 21 Myers Rose Realty
Listed by: domingo quintero, iii
Office: keller williams south tampa
MLS#:TB8391380
Source:MFRMLS
Price summary
- Price:$2,699,000
- Price per sq. ft.:$404.16
About this home
This stunning New Legacy Home features the best of what any builder has to offer! Located in the heart of South Tampa in the Maryland Maor neighborhood of the Plant HS district, this home has it all! Five full bedrooms including a downstairs guest suite, two offices (one upstairs and one downstairs, a bonus/recreation room, a media room. And a 3 car garage! This Energy Star beauty offers a perfect blend of luxury and energy efficiency. Past the double door entry is a study the right and formal dining room with tray ceiling and wine display on your left. The foyer then opens up to an expansive family room with soaring 20+ ceilings gas fireplace, and open stairwell to the second floor. The kitchen boasts upper stacked cabinets to the ceiling and an oversized pantry that can be used for food prep. With high end Thermador appliances and large island that can easily seat four, this gourmet kitchen has everything for the most acquired chef! The primary suite is located on the ground floor with an enormous walk-in closet, free standing soaker tub, large shower, and split vanities with plenty of drawer space. The ground floor also has a separate guest suite with a full bath that doubles as the pool bath. The first of two laundry rooms is also on this level. Moving to the second floor, there is a large recreation/game room with a kitchenette that is perfect for entertaining and includes a beverage cooler, microwave drawer, and dishwasher. Behind the game room is a dedicated media room to watch all your favorite sports and movies. Three separate guest bedrooms – all with walk-in closets, and full bathrooms are also on this level. Finally, a second laundry room and second home office are also on this level. French doors lead from the family room to an expansive covered lanai with outdoor kitchen and plenty of room for multiple patio sets. Steps going down lead to the luxurious saltwater and pebble tech heated spa & pool below with plenty of back yard left over. Other features includes: gas generator; elevator shaft and pre-wire for future use; Icynene spray foam insulation; impact windows and doors; and so much more! See the full list of upgrades, floor plans, and sample finishes in the images. Minutes from shopping, Hyde Park, Bayshore, MacDill AFB, Tampa International Airport, downtown Tampa and the bridges leading to St. Petersburg/Clearwater. Don’t miss out on the opportunity to own this brand new South Tampa gem!...
Contact an agent
Home facts
- Year built:2025
- Subdivision & Development:MARYLAND MANOR 2ND UNIT
- Listing ID #:TB8391380
- Added:515 day(s) ago
- Updated:October 31, 2026 at 07:06 PM
Rooms and interior
- Bedrooms:6
- Total bathrooms:6
- Full bathrooms:5
- Half bathrooms:1
- Flooring:Ceramic Tile, Wood
- Dining Description:Breakfast Room, Formal Dining Room
- Kitchen Description:Built-In Oven, Cooktop, Dishwasher, Disposal, Microwave, Range Hood, Refrigerator, Stone Counters, Wine Refrigerator
- Bedroom Description:Primary Bedroom Main Floor, Walk-In Closet(s)
- Living area:5,034 sq. ft.
Heating and cooling
- Cooling:Central Air
- Heating:Central, Electric
- Central air:Yes
Structure and exterior
- Roof:Metal, Shingle
- Year built:2025
- Building area:5,034 sq. ft.
- Lot area:0.21 Acres
- Construction Materials:Block, Frame, Stucco
- Exterior Features:Outdoor Kitchen, Rain Gutters, Sprinkler Metered
- Foundation Description:Slab
- Levels:2 Story
Schools
- High school:Plant-HB
- Middle school:Coleman-HB
- Elementary school:Dale Mabry Elementary-HB
Utilities
- Water:Public, Water Connected
- Sewer:Public Sewer, Sewer Connected
Finances and disclosures
- Price:$2,699,000
- Price per sq. ft.:$404.16
- Tax amount:$10,167 (2024)
Features and amenities
- Appliances:Built-in Oven, Cooktop, Dishwasher, Disposal, Gas Water Heater, Irrigation Equipment, Microwave, Range Hood, Refrigerator, Wine Refrigerator
- Laundry features:Gas Dryer Hookup, Laundry Room, Laundry Upper Level, Washer Hookup
- Amenities:Cable Available, Ceiling Fans(s), Crown Molding, Irrigation Equipment, Natural Gas Connected, Open Floorplan, Phone Available, Primary Bedroom Main Floor, Stone Counters, Tray Ceiling(s), Walk-In Closet(s)
- Pool features:Gunite, Heated, In Ground, Private Pool, Salt Water
Parking
- Parking description:Attached Garage, Driveway, Garage Door Opener, On Street
- Garage:Yes
- Garage spaces:3
 The information being provided by Stellar Mls is for the consumer's personal, non-commercial use and may not be used for any purpose other than to identify prospective properties consumer may be interested in purchasing. Any information relating to real estate for sale referenced on this web site comes from the Internet Data Exchange (IDX) program of the Stellar Mls. CENTURY 21 Myers Rose Realty is not a Multiple Listing Service (MLS), nor does it offer MLS access. This website is a service of CENTURY 21 Myers Rose Realty, a broker participant of Stellar Mls. This web site may reference real estate listing(s) held by a brokerage firm other than the broker and/or agent who owns this web site.
The accuracy of all information, regardless of source, including but not limited to open house information, square footages and lot sizes, is deemed reliable but not guaranteed and should be personally verified through personal inspection by and/or with the appropriate professionals. The data contained herein is copyrighted by Stellar Mls and is protected by all applicable copyright laws. Any unauthorized dissemination of this information is in violation of copyright laws and is strictly prohibited.
Properties in listings may have been sold or may no longer be available.
Copyright 2026 Stellar Mls. All rights reserved. MFRMLS Member Broker: Gretchen Rose-Zagame
New listings near 4208 W Vasconia Street
- Coming Soon
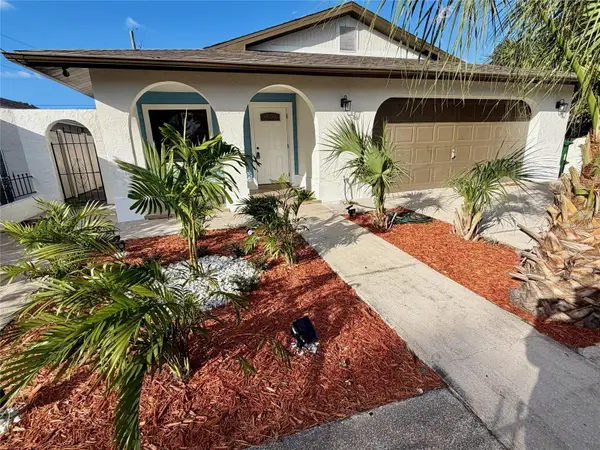 $490,000Coming Soon3 beds 2 baths1,553 sq. ft.
2921 W Douglas Street, TAMPA, FL 33607
MLS# TB8562054Listed by: BHHS FLORIDA PROPERTIES GROUP - Coming Soon
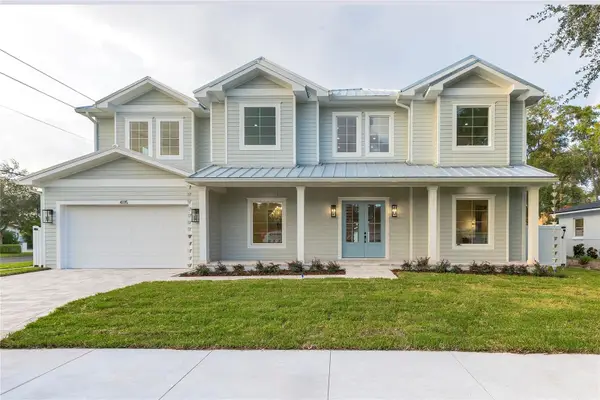
 $2,995,000Coming Soon7 beds 7 baths5,230 sq. ft.
4115 W Mullen Avenue, TAMPA, FL 33609
MLS# TB8562835Listed by: CENTURY 21 LIST WITH BEGGINS - Coming Soon
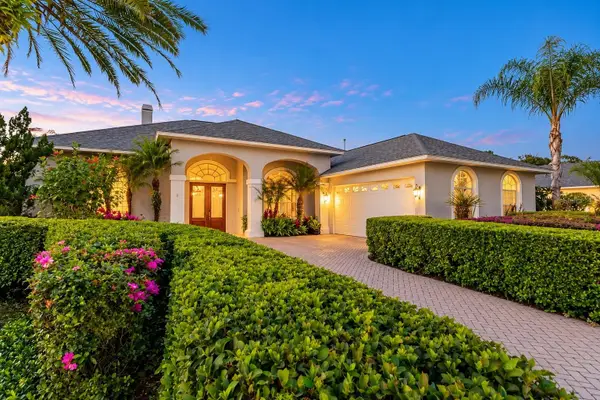 $1,050,000Coming Soon4 beds 4 baths3,646 sq. ft.
10415 Cory Lake Drive, TAMPA, FL 33647
MLS# TB8560605Listed by: FLORIDA EXECUTIVE REALTY - Coming Soon
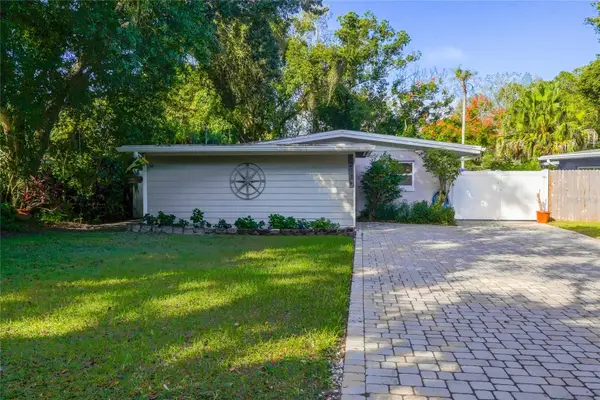 $309,900Coming Soon2 beds 2 baths1,152 sq. ft.
12736 Forest Street, TAMPA, FL 33612
MLS# TB8561393Listed by: BHHS FLORIDA PROPERTIES GROUP - Coming Soon
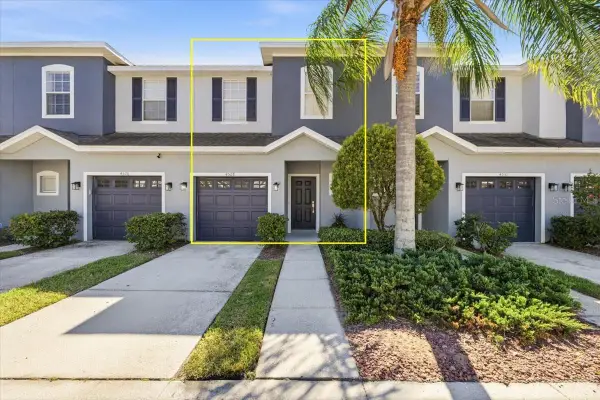 $305,000Coming Soon3 beds 3 baths1,538 sq. ft.
4528 Amberly Oaks Court, TAMPA, FL 33614
MLS# TB8561967Listed by: COMPASS FLORIDA LLC - Coming Soon
 $199,900Coming Soon3 beds 2 baths1,512 sq. ft.
9117 Wood Terrace Drive, TAMPA, FL 33637
MLS# TB8562479Listed by: GUARDIAN REAL ESTATE SERVICES - Coming Soon
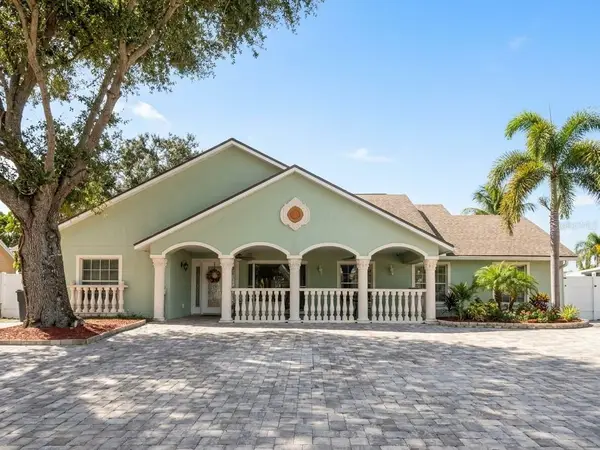 $699,900Coming Soon4 beds 3 baths2,061 sq. ft.
7004 Cobblewood Court, TAMPA, FL 33615
MLS# TB8560466Listed by: SHARKS REALTY GROUP LLC - Coming Soon
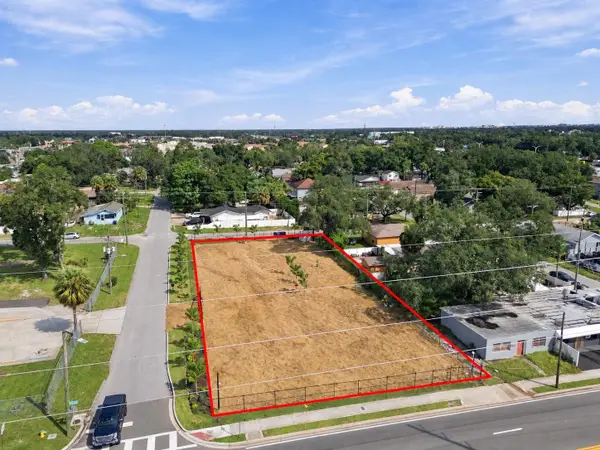 $799,999Coming Soon0.44 Acres
302 E Waters Avenue, TAMPA, FL 33604
MLS# TB8560824Listed by: KELLER WILLIAMS SOUTH TAMPA - Coming Soon
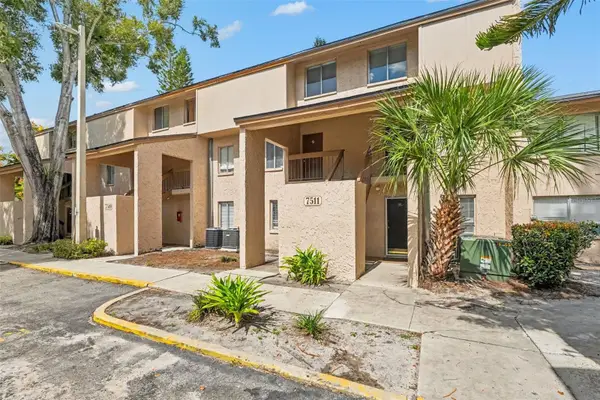 $110,000Coming Soon1 beds 1 baths747 sq. ft.
7511 Presley Place #97, TAMPA, FL 33617
MLS# TB8560980Listed by: IMPACT REALTY TAMPA BAY - Coming Soon
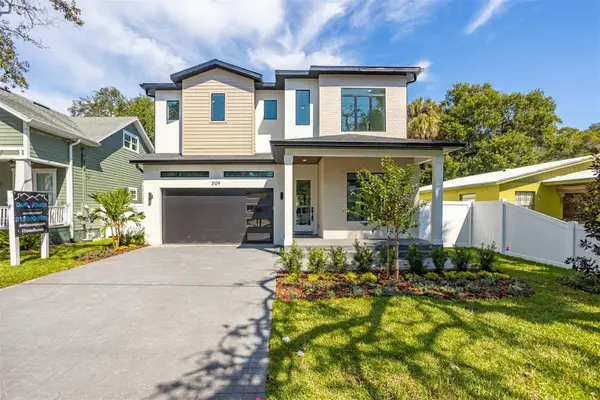 $1,295,000Coming Soon4 beds 5 baths3,231 sq. ft.
3109 W Wyoming Avenue, TAMPA, FL 33611
MLS# TB8559137Listed by: BRICK STREET REALTY


Protect your home and budget from life's surprises with an Assurant Home Warranty, backed by a partner that supports you through every step of homeownership. Explore Plans.
©2026 Century 21 Real Estate LLC. All rights reserved. CENTURY 21®, the CENTURY 21 Logo and C21® are service marks owned by Century 21 Real Estate LLC. Century 21 Real Estate LLC fully supports the principles of the Fair Housing Act and the Equal Opportunity Act. Each office is independently owned and operated. Listing information is deemed reliable but not guaranteed accurate.