
4307 W Sevilla Street, Tampa, FL 33629
Local realty services provided by:CENTURY 21 Real Estate Champions
Upcoming open houses
- Sat, Sep 1912:00 pm - 02:00 pm
- Sun, Sep 2011:00 am - 01:00 pm
Listed by: karla dorsey
Office: compass florida llc.
MLS#:TB8503504
Source:MFRMLS
Price summary
- Price:$2,570,000
- Price per sq. ft.:$443.03
About this home
NEW CONSTRUCTION. In the heart of coveted Maryland Manor, one of South Tampa’s most sought-after neighborhoods, this exceptional new construction residence offers the rare opportunity to secure a luxury home with exceptional finishes to compliment your extraordinary lifestyle.
Thoughtfully designed for the discerning buyer, this custom-built residence seamlessly blends timeless architecture with elevated modern living, showcasing impeccable craftsmanship and the uncompromising quality of a premier luxury builder known for exceptional attention to detail and superior construction standards. This home is centered around an extraordinary indoor-outdoor living experience offering an expansive COVERED lanai with a fabulous summer kitchen, and seamless indoor-outdoor flow designed for year-round enjoyment and effortless entertaining.
Inside, the chef’s kitchen serves as the heart of the home, featuring bespoke cabinetry, premium Fisher & Paykel appliances to include a 48" GAS RANGE with DOUBLE OVEN, DOUBLE DRAWER DISHWASHER, exceptional 30" refrigerator, 30" freezer, COFFEE BAR, POT FILLER, an OVERSIZED island, and refined finishes curated for both beauty and function. Sun-drenched interiors are enhanced by abundant natural light, soaring ceilings, and thoughtfully placed windows that create warmth, openness, and a true sense of serenity.
Each of the FIVE SPACIOUS bedrooms offers its own en-suite bath, providing exceptional privacy and comfort for both family and guests. Every detail has been intentionally selected to deliver a sophisticated yet livable design that feels both luxurious and welcoming. Luxury-forward design features include SPRAY FOAM insulation, 25 Seer Carrier Infinity HVAC, Kohler WHOLE HOUSE GENERATOR (26kw air-cooled), pre-wiring and structural readiness for future elevator installation. Home automation package with cameras included, Hardie Board siding, Meon Flo leak prevention system, and level 5 drywall finish. Beyond it's stunning design, this home boasts exceptional livability with a 3-car garage pre-wired for an electric car charger, DOUBLE WASHER AND DRYER set-up in laundry room, gracious covered front porch, OVERSIZED side yard, and extensive storage.
This is more than new construction—it is a rare opportunity to secure a statement home in one of Tampa’s most desirable locations where design and craftsmanship come together to create something truly exceptional. Don't miss watching the video with some "AI generated enhancements" cooking in the kitchen and playing in the yard!...
Contact an agent
Home facts
- Year built:2026
- Subdivision & Development:MARYLAND MANOR 2ND UNIT
- Listing ID #:TB8503504
- Added:96 day(s) ago
- Updated:September 15, 2026 at 06:30 PM
Rooms and interior
- Bedrooms:5
- Total bathrooms:5
- Full bathrooms:5
- Flooring:Carpet, Tile
- Kitchen Description:Dishwasher, Microwave, Range, Range Hood, Refrigerator, Solid Surface Counters, Solid Wood Cabinets, Wine Refrigerator
- Bedroom Description:High Ceilings, Primary Bedroom Upstairs, Walk-In Closet(s)
- Living area:4,342 sq. ft.
Heating and cooling
- Cooling:Central Air
- Heating:Central
- Central air:Yes
Structure and exterior
- Roof:Shingle
- Year built:2026
- Building area:4,342 sq. ft.
- Lot area:0.22 Acres
- Architectural Style:Craftsman
- Construction Materials:Frame
- Exterior Features:Covered Porch/Patio, Front Porch, Outdoor Kitchen, Private Mailbox
- Foundation Description:Slab
- Levels:2 Story
Schools
- High school:Plant-HB
- Middle school:Coleman-HB
- Elementary school:Dale Mabry Elementary-HB
Utilities
- Water:Water Available
- Sewer:Public Sewer, Sewer Available
Finances and disclosures
- Price:$2,570,000
- Price per sq. ft.:$443.03
- Tax amount:$8,130 (2025)
Features and amenities
- Appliances:Dishwasher, Irrigation Equipment, Microwave, Range, Range Hood, Refrigerator, Wine Refrigerator
- Laundry features:Laundry Room
- Amenities:BB/HS Internet Available, Cable Available, Ceiling Fans(s), Crown Molding, Electricity Available, High Ceilings, Irrigation Equipment, Natural Gas Available, Open Floorplan, Primary Bedroom Upstairs, Solid Surface Counters, Solid Wood Cabinets, Thermostat, Walk-In Closet(s)
- Pool features:In Ground, Private Pool, Tile
Parking
- Parking description:Attached Garage
- Garage:Yes
- Garage spaces:3
 The information being provided by Stellar Mls is for the consumer's personal, non-commercial use and may not be used for any purpose other than to identify prospective properties consumer may be interested in purchasing. Any information relating to real estate for sale referenced on this web site comes from the Internet Data Exchange (IDX) program of the Stellar Mls. CENTURY 21 Real Estate Champions is not a Multiple Listing Service (MLS), nor does it offer MLS access. This website is a service of CENTURY 21 Real Estate Champions, a broker participant of Stellar Mls. This web site may reference real estate listing(s) held by a brokerage firm other than the broker and/or agent who owns this web site.
The accuracy of all information, regardless of source, including but not limited to open house information, square footages and lot sizes, is deemed reliable but not guaranteed and should be personally verified through personal inspection by and/or with the appropriate professionals. The data contained herein is copyrighted by Stellar Mls and is protected by all applicable copyright laws. Any unauthorized dissemination of this information is in violation of copyright laws and is strictly prohibited.
Properties in listings may have been sold or may no longer be available.
Copyright 2026 Stellar Mls. All rights reserved. MFRMLS Member Broker: Ruth Cabella
The information being provided by Stellar Mls is for the consumer's personal, non-commercial use and may not be used for any purpose other than to identify prospective properties consumer may be interested in purchasing. Any information relating to real estate for sale referenced on this web site comes from the Internet Data Exchange (IDX) program of the Stellar Mls. CENTURY 21 Real Estate Champions is not a Multiple Listing Service (MLS), nor does it offer MLS access. This website is a service of CENTURY 21 Real Estate Champions, a broker participant of Stellar Mls. This web site may reference real estate listing(s) held by a brokerage firm other than the broker and/or agent who owns this web site.
The accuracy of all information, regardless of source, including but not limited to open house information, square footages and lot sizes, is deemed reliable but not guaranteed and should be personally verified through personal inspection by and/or with the appropriate professionals. The data contained herein is copyrighted by Stellar Mls and is protected by all applicable copyright laws. Any unauthorized dissemination of this information is in violation of copyright laws and is strictly prohibited.
Properties in listings may have been sold or may no longer be available.
Copyright 2026 Stellar Mls. All rights reserved. MFRMLS Member Broker: Ruth CabellaNew listings near 4307 W Sevilla Street
- Coming Soon
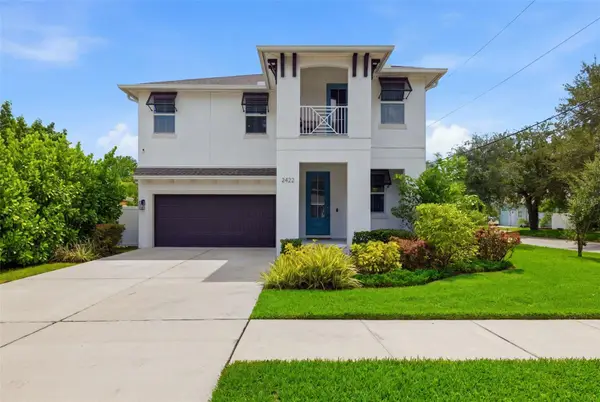 $999,900Coming Soon4 beds 3 baths2,458 sq. ft.
2422 W Carmen Street, TAMPA, FL 33609
MLS# TB8548263Listed by: KELLER WILLIAMS TAMPA CENTRAL - Coming SoonOpen Sat, 11am to 2pm
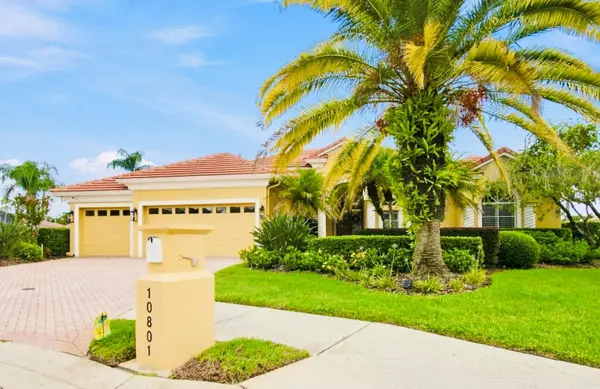 $1,395,000Coming Soon4 beds 5 baths4,154 sq. ft.
10801 Barbados Isle Drive, TAMPA, FL 33647
MLS# TB8548304Listed by: KELLER WILLIAMS RLTY NEW TAMPA - Coming Soon
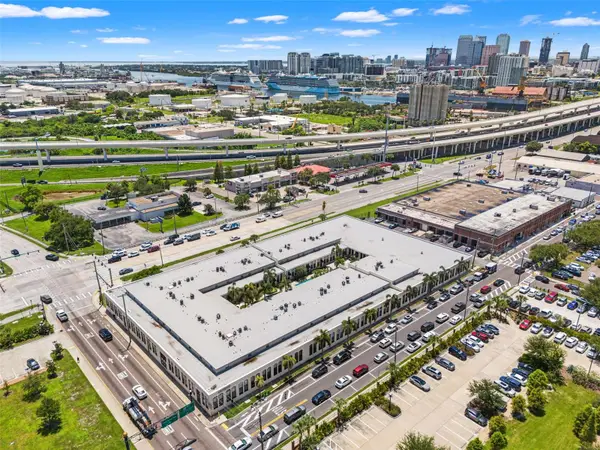 $375,000Coming Soon1 beds 2 baths992 sq. ft.
2001 E 2nd Avenue #26, TAMPA, FL 33605
MLS# TB8548372Listed by: FLORIDA EXECUTIVE REALTY - Coming Soon
 $289,900Coming Soon3 beds 1 baths1,111 sq. ft.
1510 E Waters Avenue, TAMPA, FL 33604
MLS# TB8548037Listed by: CHARLES RUTENBERG REALTY INC - Coming Soon
 $1,300,000Coming Soon4 beds 3 baths2,941 sq. ft.
4722 W Laurel Road, TAMPA, FL 33629
MLS# TB8547087Listed by: EXP REALTY LLC - Coming Soon
 $320,000Coming Soon4 beds 2 baths1,482 sq. ft.
9318 N 11th Street, TAMPA, FL 33612
MLS# TB8548076Listed by: KELLER WILLIAMS SOUTH TAMPA - Coming Soon
 $480,000Coming Soon6 beds 2 baths1,736 sq. ft.
9502 Banyan Avenue #A, TAMPA, FL 33612
MLS# TB8548078Listed by: KELLER WILLIAMS SOUTH TAMPA - Coming Soon
 $449,900Coming Soon3 beds 2 baths1,493 sq. ft.
925 E Sligh Avenue, TAMPA, FL 33604
MLS# TB8547874Listed by: QUICKSILVER REAL ESTATE GROUP - Coming Soon
 $1,775,000Coming Soon5 beds 5 baths3,735 sq. ft.
3610 S Renellie Drive, TAMPA, FL 33629
MLS# TB8540902Listed by: COMPASS FLORIDA LLC - Coming Soon
 $399,999Coming Soon3 beds 2 baths1,068 sq. ft.
1717 W Mohawk Avenue, TAMPA, FL 33603
MLS# TB8545915Listed by: HOMAN REALTY GROUP INC


Protect your home and budget from life's surprises with an Assurant Home Warranty, backed by a partner that supports you through every step of homeownership. Explore Plans.
©2026 Century 21 Real Estate LLC. All rights reserved. CENTURY 21®, the CENTURY 21 Logo and C21® are service marks owned by Century 21 Real Estate LLC. Century 21 Real Estate LLC fully supports the principles of the Fair Housing Act and the Equal Opportunity Act. Each office is independently owned and operated. Listing information is deemed reliable but not guaranteed accurate.