
449 S 12th Street #503, Tampa, FL 33602
Local realty services provided by:CENTURY 21 Carioti
Listed by: michele herndon, pa
Office: keller williams south tampa
MLS#:TB8549527
Source:MFRMLS
Price summary
- Price:$775,000
- Price per sq. ft.:$461.58
About this home
If you love city living, want to be close to the action, AND have a dog (or two!), this condo might be exactly what you've been looking for! Located on the 5th floor of the East Tower at Towers of Channelside, this 2-bedroom, 2.5-bath condo has a great view overlooking the dog park with partial water views and an updated kitchen you'll love. And let's talk about the location... You are just a block from Water Street, one of the fastest-growing and most exciting areas in Tampa, and right in the heart of the Channel District. Restaurants, entertainment, waterfront activities, parks, and everything downtown Tampa has to offer are all right outside your door. For the dog lovers, it doesn't get much better! Walk out onto your balcony and the dog park is literally right there. No elevator ride, no long walk through the community... just step outside and you're there! One of the other great benefits of being on the 5th floor is that the main amenity area is right on your floor. Enjoy a resort-style lagoon pool with waterfall features, heated spa, poolside cabanas, sun deck, outdoor grilling areas, and a clubhouse/social lounge with a bar and gathering space. You'll also find the fitness center and additional pet-friendly amenities, all designed to make enjoying your home and community easy. Towers of Channelside also offers 24-hour concierge and security, a gated community, and two parking spaces included. Whether you're looking for a full-time home, a Tampa getaway, or a place where you can enjoy the best of downtown Tampa with your four-legged family members, this condo puts you right where you want to be. Great location. Great amenities. And a dog park right outside your balcony. Come see it for yourself!...
Contact an agent
Home facts
- Year built:2007
- Subdivision & Development:TOWERS OF CHANNELSIDE CONDOMINIUM
- Listing ID #:TB8549527
- Added:1 day(s) ago
- Updated:September 18, 2026 at 06:07 PM
Rooms and interior
- Bedrooms:2
- Total bathrooms:3
- Full bathrooms:2
- Half bathrooms:1
- Flooring:Laminate, Tile
- Dining Description:Living Room/Dining Room Combo
- Kitchen Description:Dishwasher, Disposal, Microwave, Range, Refrigerator, Solid Wood Cabinets, Stone Counters
- Bedroom Description:High Ceilings, Split Bedroom, Walk-In Closet(s)
- Living area:1,378 sq. ft.
Heating and cooling
- Cooling:Central Air
- Heating:Central, Electric
- Central air:Yes
Structure and exterior
- Roof:Concrete, Metal
- Year built:2007
- Building area:1,378 sq. ft.
- Lot area:0.01 Acres
- Lot Features:Near Public Transit
- Construction Materials:Concrete
- Exterior Features:Deck, Dog Run, Patio
- Foundation Description:Slab
- Levels:1 Story
Schools
- High school:Blake-HB
- Middle school:Stewart-HB
- Elementary school:Booker T. Washington-HB
Utilities
- Water:Public
- Sewer:Public, Public Sewer
Finances and disclosures
- Price:$775,000
- Price per sq. ft.:$461.58
- Tax amount:$13,490 (2025)
Features and amenities
- Appliances:Dishwasher, Disposal, Dryer, Electric Water Heater, Microwave, Range, Refrigerator, Washer
- Laundry features:Dryer, Inside, Laundry Room, Washer, Washer Hookup
- Amenities:BB/HS Internet Available, Cable Connected, Ceiling Fans(s), Crown Molding, Elevator, Fire Hydrant, High Ceilings, Living Room/Dining Room Combo, Open Floorplan, Solid Wood Cabinets, Split Bedroom, Stone Counters, Underground Utilities, Walk-In Closet(s), Window Treatments
- Pool features:Public Pool
Parking
- Parking description:Assigned, Attached Garage, Basement, Garage Door Opener, Guest
- Garage:Yes
- Garage spaces:2
 The information being provided by Stellar Mls is for the consumer's personal, non-commercial use and may not be used for any purpose other than to identify prospective properties consumer may be interested in purchasing. Any information relating to real estate for sale referenced on this web site comes from the Internet Data Exchange (IDX) program of the Stellar Mls. CENTURY 21 Carioti is not a Multiple Listing Service (MLS), nor does it offer MLS access. This website is a service of CENTURY 21 Carioti, a broker participant of Stellar Mls. This web site may reference real estate listing(s) held by a brokerage firm other than the broker and/or agent who owns this web site.
The accuracy of all information, regardless of source, including but not limited to open house information, square footages and lot sizes, is deemed reliable but not guaranteed and should be personally verified through personal inspection by and/or with the appropriate professionals. The data contained herein is copyrighted by Stellar Mls and is protected by all applicable copyright laws. Any unauthorized dissemination of this information is in violation of copyright laws and is strictly prohibited.
Properties in listings may have been sold or may no longer be available.
Copyright 2026 Stellar Mls. All rights reserved.
The information being provided by Stellar Mls is for the consumer's personal, non-commercial use and may not be used for any purpose other than to identify prospective properties consumer may be interested in purchasing. Any information relating to real estate for sale referenced on this web site comes from the Internet Data Exchange (IDX) program of the Stellar Mls. CENTURY 21 Carioti is not a Multiple Listing Service (MLS), nor does it offer MLS access. This website is a service of CENTURY 21 Carioti, a broker participant of Stellar Mls. This web site may reference real estate listing(s) held by a brokerage firm other than the broker and/or agent who owns this web site.
The accuracy of all information, regardless of source, including but not limited to open house information, square footages and lot sizes, is deemed reliable but not guaranteed and should be personally verified through personal inspection by and/or with the appropriate professionals. The data contained herein is copyrighted by Stellar Mls and is protected by all applicable copyright laws. Any unauthorized dissemination of this information is in violation of copyright laws and is strictly prohibited.
Properties in listings may have been sold or may no longer be available.
Copyright 2026 Stellar Mls. All rights reserved.New listings near 449 S 12th Street #503
- Coming Soon
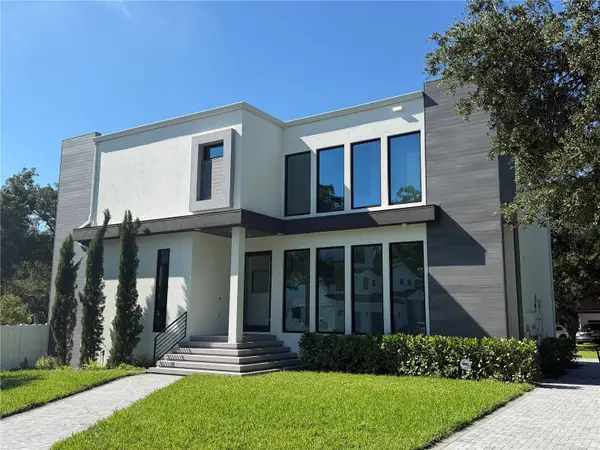 $1,499,000Coming Soon4 beds 5 baths2,953 sq. ft.
8103 N River Shore Drive, TAMPA, FL 33604
MLS# TB8548657Listed by: COMPASS FLORIDA LLC - Coming Soon
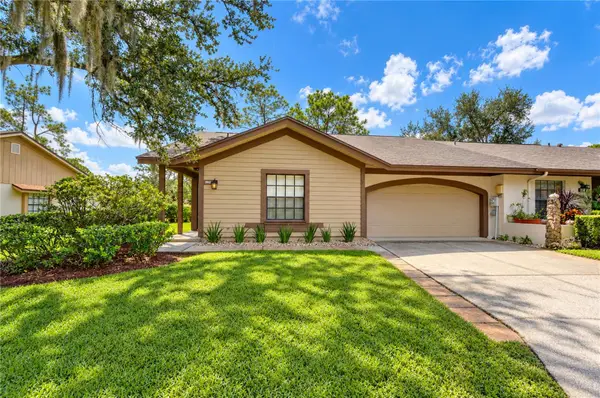 $390,000Coming Soon3 beds 2 baths1,346 sq. ft.
3942 Shoreside Circle, TAMPA, FL 33624
MLS# TB8549426Listed by: MIHARA & ASSOCIATES INC. - Coming Soon
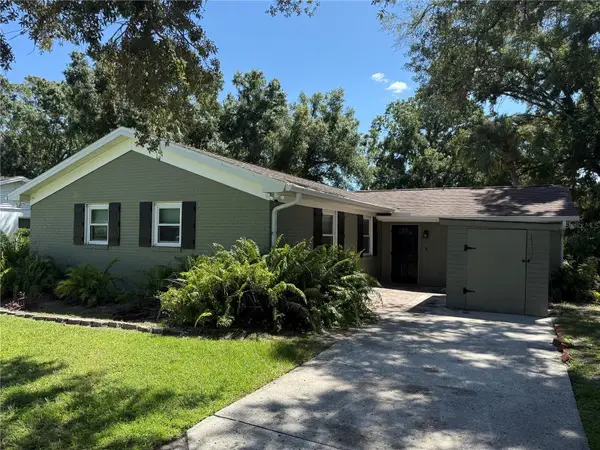 $469,000Coming Soon4 beds 3 baths1,500 sq. ft.
6613 Travis Boulevard, TAMPA, FL 33610
MLS# TB8549568Listed by: AGILE GROUP REALTY - Coming Soon
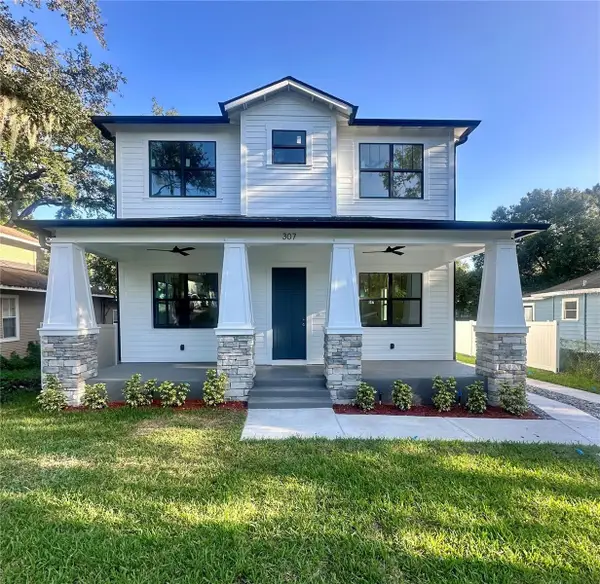 $874,900Coming Soon5 beds 3 baths2,649 sq. ft.
307 W Jean Street, TAMPA, FL 33604
MLS# TB8549573Listed by: JANUS REALTY GROUP - Coming SoonOpen Sat, 12 to 2pm
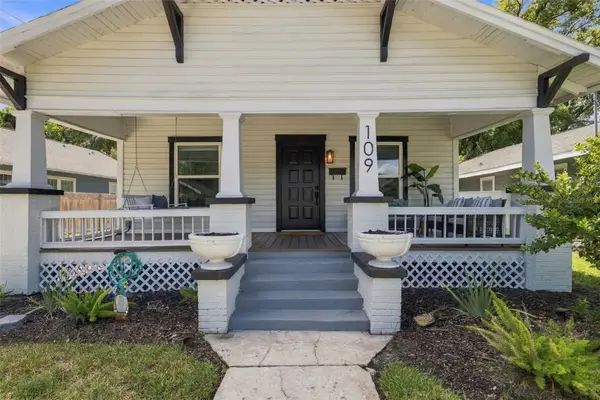 $649,999Coming Soon3 beds 4 baths1,496 sq. ft.
109 E Jean Street, TAMPA, FL 33604
MLS# TB8549164Listed by: COMPASS FLORIDA LLC - Coming Soon
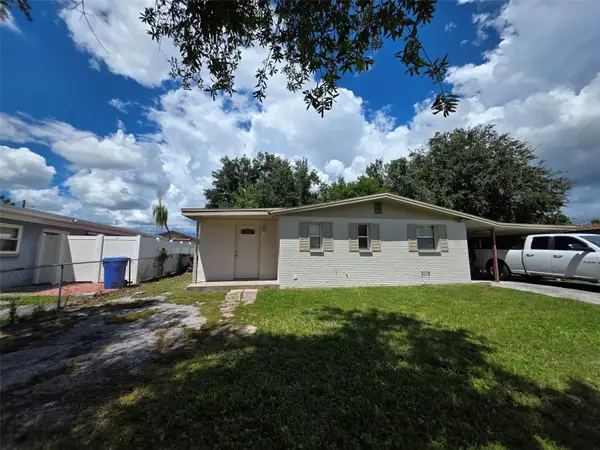 $375,000Coming Soon4 beds 3 baths1,269 sq. ft.
4535 W Hanna Avenue, TAMPA, FL 33614
MLS# TB8549347Listed by: MARTINEZ 2 & ASSOCIATES OF FLO - Coming Soon
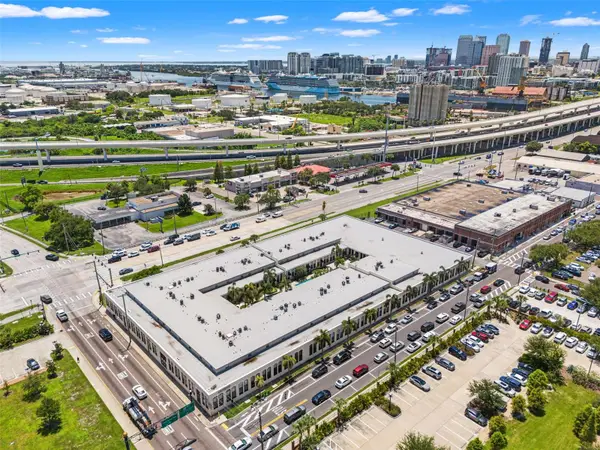 $375,000Coming Soon1 beds 2 baths992 sq. ft.
2001 E 2nd Avenue #26, TAMPA, FL 33605
MLS# TB8548372Listed by: FLORIDA EXECUTIVE REALTY - Coming Soon
 $289,900Coming Soon3 beds 1 baths1,111 sq. ft.
1510 E Waters Avenue, TAMPA, FL 33604
MLS# TB8548037Listed by: CHARLES RUTENBERG REALTY INC - Coming SoonOpen Sat, 1 to 3pm
 $1,300,000Coming Soon4 beds 3 baths2,941 sq. ft.
4722 W Laurel Road, TAMPA, FL 33629
MLS# TB8547087Listed by: EXP REALTY LLC - Coming Soon
 $449,900Coming Soon3 beds 2 baths1,493 sq. ft.
925 E Sligh Avenue, TAMPA, FL 33604
MLS# TB8547874Listed by: QUICKSILVER REAL ESTATE GROUP


Protect your home and budget from life's surprises with an Assurant Home Warranty, backed by a partner that supports you through every step of homeownership. Explore Plans.
©2026 Century 21 Real Estate LLC. All rights reserved. CENTURY 21®, the CENTURY 21 Logo and C21® are service marks owned by Century 21 Real Estate LLC. Century 21 Real Estate LLC fully supports the principles of the Fair Housing Act and the Equal Opportunity Act. Each office is independently owned and operated. Listing information is deemed reliable but not guaranteed accurate.