
4506 24th Avenue S, Tampa, FL 33619
Local realty services provided by:CENTURY 21 Circle
Listed by: tania borelli
Office: coldwell banker realty
MLS#:TB8524802
Source:MFRMLS
Price summary
- Price:$499,000
- Price per sq. ft.:$247.52
About this home
Welcome to this beautifully maintained and completely remodeled 3-bedroom, 2-bath waterfront pool home with no HOA in the desirable Tricanal Estates of Tampa! Situated on a spacious corner lot, this one-of-a-kind property offers a great blend of modern updates, outdoor entertainment and Florida waterfront living. Extensively rebuilt and updated in 2024, this home features block construction with all-new electrical, plumbing, drywall, interior and exterior paint, kitchen appliances, hot water heater and pool pump, providing peace of mind and true move-in-ready convenience. Inside, you'll find a bright and inviting floor plan featuring an oversized living room, dining area and a large Florida room overlooking the backyard oasis. The home offers 3 spacious bedrooms, including a primary suite with its own bath. Outdoor living is where this property truly shines. The backyard retreat features an in-ground pool with patio, custom poolside bar and serving area and a 20-foot pier/dock overlooking the lagoon and bird sanctuary with direct water access to Tampa Bay. A gardener's paradise, this property features an impressive collection of mature fruit trees and plants and bring your chickens as there is a chicken coop! Additional property highlights include: two large 12' x 20' storage sheds with electric, two driveways with covered carport parking and fresh interior and exterior paint. Conveniently located just minutes from major highways and roadways, this home provides easy access to Downtown Tampa, Brandon, Tampa International Airport, and Orlando, while still offering the seclusion and tranquility of waterfront living. This rare waterfront gem combines modern renovations, exceptional outdoor amenities, abundant gardening opportunities and direct bay access in 10 minutes, gulf access in 25 minutes - truly a unique Florida lifestyle property you won't want to miss!...
Contact an agent
Home facts
- Year built:1961
- Listing ID #:TB8524802
- Added:3 day(s) ago
- Updated:July 12, 2026 at 01:58 PM
Rooms and interior
- Bedrooms:3
- Total bathrooms:2
- Full bathrooms:1
- Half bathrooms:1
- Flooring:Ceramic Tile
- Kitchen Description:Cooktop, Microwave, Range, Refrigerator
- Bedroom Description:Primary Bedroom Main Floor, Walk-In Closet(s)
- Living area:1,469 sq. ft.
Heating and cooling
- Cooling:Central Air
- Heating:Central
- Central air:Yes
Structure and exterior
- Roof:Shingle
- Year built:1961
- Building area:1,469 sq. ft.
- Lot area:0.14 Acres
- Lot Features:Cul-de-sac
- Construction Materials:Block
- Exterior Features:Covered Porch/Patio, Enclosed, Front Porch, Garden, Patio, Porch, Rear Porch, Screened, Side Porch
- Foundation Description:Slab
- Levels:1 Story
Schools
- High school:Blake-HB
- Middle school:Giunta Middle-HB
- Elementary school:Palm River-HB
Utilities
- Water:Public
- Sewer:Public, Septic Tank
Finances and disclosures
- Price:$499,000
- Price per sq. ft.:$247.52
- Tax amount:$897 (2025)
Features and amenities
- Appliances:Cooktop, Dryer, Microwave, Range, Refrigerator, Washer
- Laundry features:Dryer, Laundry Room, Washer
- Amenities:Ceiling Fans(s), Open Floorplan, Primary Bedroom Main Floor, Walk-In Closet(s)
- Pool features:In Ground, Private Pool
Parking
- Parking description:2 Car Carport
- Carport spaces:2
 The information being provided by Stellar Mls is for the consumer's personal, non-commercial use and may not be used for any purpose other than to identify prospective properties consumer may be interested in purchasing. Any information relating to real estate for sale referenced on this web site comes from the Internet Data Exchange (IDX) program of the Stellar Mls. CENTURY 21 Circle is not a Multiple Listing Service (MLS), nor does it offer MLS access. This website is a service of CENTURY 21 Circle, a broker participant of Stellar Mls. This web site may reference real estate listing(s) held by a brokerage firm other than the broker and/or agent who owns this web site.
The accuracy of all information, regardless of source, including but not limited to open house information, square footages and lot sizes, is deemed reliable but not guaranteed and should be personally verified through personal inspection by and/or with the appropriate professionals. The data contained herein is copyrighted by Stellar Mls and is protected by all applicable copyright laws. Any unauthorized dissemination of this information is in violation of copyright laws and is strictly prohibited.
Properties in listings may have been sold or may no longer be available.
Copyright 2026 Stellar Mls. All rights reserved.
The information being provided by Stellar Mls is for the consumer's personal, non-commercial use and may not be used for any purpose other than to identify prospective properties consumer may be interested in purchasing. Any information relating to real estate for sale referenced on this web site comes from the Internet Data Exchange (IDX) program of the Stellar Mls. CENTURY 21 Circle is not a Multiple Listing Service (MLS), nor does it offer MLS access. This website is a service of CENTURY 21 Circle, a broker participant of Stellar Mls. This web site may reference real estate listing(s) held by a brokerage firm other than the broker and/or agent who owns this web site.
The accuracy of all information, regardless of source, including but not limited to open house information, square footages and lot sizes, is deemed reliable but not guaranteed and should be personally verified through personal inspection by and/or with the appropriate professionals. The data contained herein is copyrighted by Stellar Mls and is protected by all applicable copyright laws. Any unauthorized dissemination of this information is in violation of copyright laws and is strictly prohibited.
Properties in listings may have been sold or may no longer be available.
Copyright 2026 Stellar Mls. All rights reserved.New listings near 4506 24th Avenue S
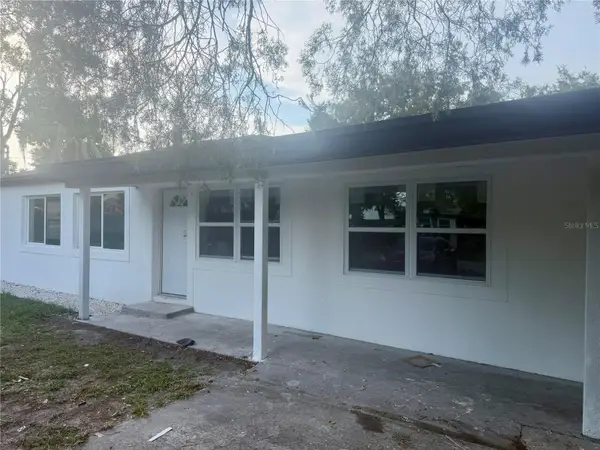 $670,000Pending7 beds 4 baths2,975 sq. ft.
102 Garland Court, TAMPA, FL 33613
MLS# TB8528420Listed by: KELLER WILLIAMS SUBURBAN TAMPA- $670,000Pending7 beds 4 baths2,975 sq. ft.
102 Garland Court, TAMPA, FL 33613
MLS# TB8528420Listed by: KELLER WILLIAMS SUBURBAN TAMPA - $670,000Pending7 beds 4 baths2,975 sq. ft.
102 Garland Court, TAMPA, FL 33613
MLS# TB8528420Listed by: KELLER WILLIAMS SUBURBAN TAMPA - $670,000Pending7 beds 4 baths2,975 sq. ft.
102 Garland Court, TAMPA, FL 33613
MLS# TB8528420Listed by: KELLER WILLIAMS SUBURBAN TAMPA - New
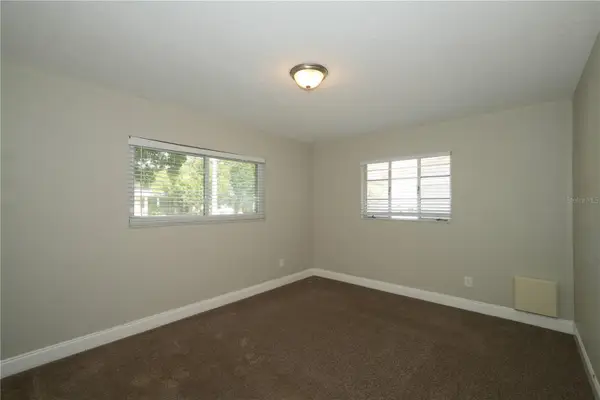 $489,000Active3 beds 2 baths1,269 sq. ft.
4517 S Clark Avenue, TAMPA, FL 33611
MLS# O6423554Listed by: EVERYSTATE INC. - New
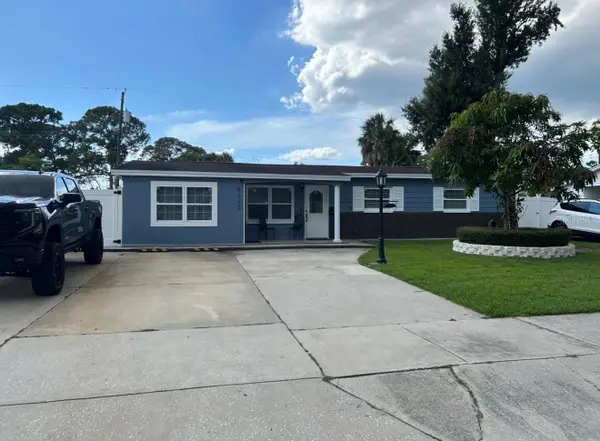 $650,000Active6 beds 4 baths2,495 sq. ft.
5112 Gateway Drive, TAMPA, FL 33615
MLS# TB8521079Listed by: FRIENDS REALTY LLC - New
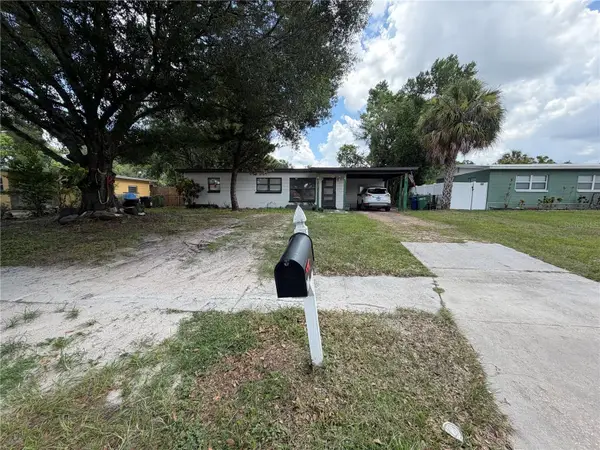 $430,000Active3 beds 2 baths975 sq. ft.
10111 N Ola Avenue, TAMPA, FL 33612
MLS# TB8524909Listed by: FRIENDS REALTY LLC 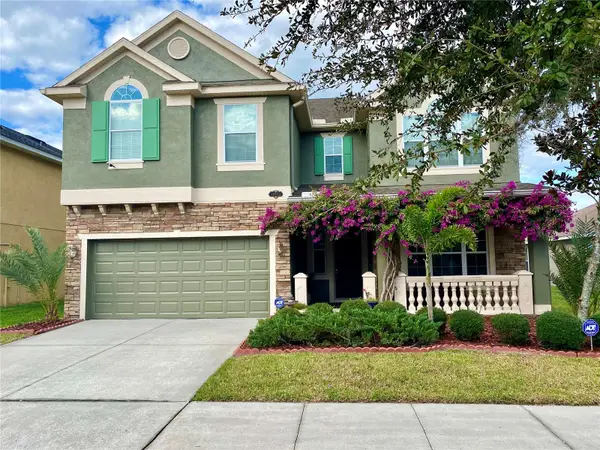 $535,000Active5 beds 4 baths3,408 sq. ft.
10812 Ancient Futures Drive, TAMPA, FL 33647
MLS# TB8516397Listed by: RE/MAX ACTION FIRST OF FLORIDA- New
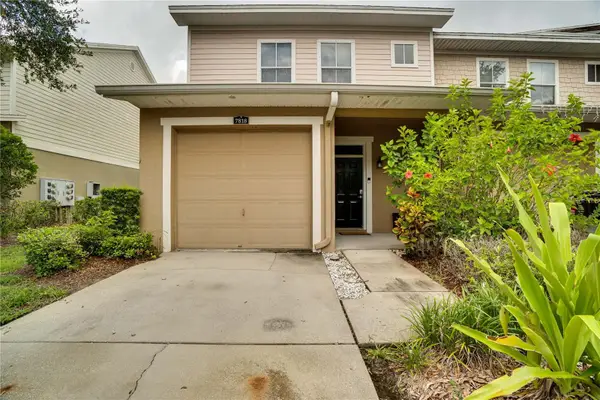 $270,000Active3 beds 3 baths1,822 sq. ft.
7818 Bally Money Road, TAMPA, FL 33610
MLS# TB8528472Listed by: THE ELITE REALTY EXPERIENCE - New
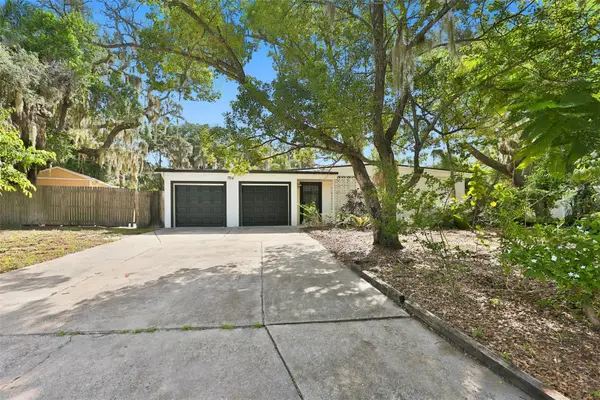 $375,000Active3 beds 2 baths1,448 sq. ft.
704 E River Drive, TAMPA, FL 33617
MLS# TB8528284Listed by: COLDWELL BANKER REALTY


Protect your home and budget from life's surprises with an Assurant Home Warranty, backed by a partner that supports you through every step of homeownership. Explore Plans.
©2026 Century 21 Real Estate LLC. All rights reserved. CENTURY 21®, the CENTURY 21 Logo and C21® are service marks owned by Century 21 Real Estate LLC. Century 21 Real Estate LLC fully supports the principles of the Fair Housing Act and the Equal Opportunity Act. Each office is independently owned and operated. Listing information is deemed reliable but not guaranteed accurate.