
4516 Bay Spring Court, Tampa, FL 33611
Local realty services provided by:CENTURY 21 Results
4516 Bay Spring Court,Tampa, FL 33611
$450,000
- 3 Beds
- 4 Baths
- 2,141 sq. ft.
- Townhouse
- Active
Listed by: stephen gay, katherine glaser
Office: smith & associates real estate
MLS#:TB8534782
Source:MFRMLS
Price summary
- Price:$450,000
- Price per sq. ft.:$178.93
- Monthly HOA dues:$575
About this home
Welcome to Legacy Park, a charming gated community in the heart of South Tampa. Beautifully updated throughout, this three-story townhome features fresh white interiors, luxury vinyl plank flooring, fully remodeled bathrooms, custom closet systems, designer lighting, and an attached two-car garage.
The first floor offers a spacious bedroom with two oversized closets and a private ensuite bath, creating the perfect space for guests, a home office, fitness room, or an additional living area.
Designed for both everyday living and effortless entertaining, the second floor is the heart of the home. The well-appointed kitchen features stone countertops, stainless steel appliances, abundant cabinetry, two pantry closets, and generous prep space, all opening to a bright and inviting living room that easily accommodates gatherings both large and small.
On the third floor, the spacious primary suite serves as a private retreat with a beautifully remodeled bathroom and custom closets. A third bedroom with its own ensuite bath and a conveniently located laundry closet with built-in shelving complete the upper level.
Residents of Legacy Park enjoy a resort-style pool and spa, along with a central South Tampa location just minutes from neighborhood dining, shopping, the Selmon Expressway, Gandy Bridge, downtown Tampa, and St. Petersburg. Thoughtfully updated from top to bottom, this move-in-ready home offers exceptional style, comfort, and value in one of South Tampa's most convenient locations....
Contact an agent
Home facts
- Year built:2007
- Subdivision & Development:LEGACY PARK TWNHMS
- Listing ID #:TB8534782
- Added:44 day(s) ago
- Updated:September 17, 2026 at 05:33 PM
Rooms and interior
- Bedrooms:3
- Total bathrooms:4
- Full bathrooms:3
- Half bathrooms:1
- Flooring:Tile, Vinyl
- Dining Description:Eat In Kitchen, Living Room/Dining Room Combo
- Kitchen Description:Dishwasher, Disposal, Eat-in Kitchen, Range, Refrigerator, Stone Counters
- Bedroom Description:High Ceilings, Primary Bedroom Upstairs, Walk-In Closet(s)
- Living area:2,141 sq. ft.
Heating and cooling
- Cooling:Central Air, Zoned
- Heating:Central
- Central air:Yes
Structure and exterior
- Roof:Built-Up, Membrane
- Year built:2007
- Building area:2,141 sq. ft.
- Lot area:0.02 Acres
- Lot Features:Landscaped, Paved, Sidewalk
- Construction Materials:Block, Stucco
- Exterior Features:Sidewalk
- Foundation Description:Slab
- Levels:Three Or More Story
Schools
- High school:Robinson-HB
- Middle school:Madison-HB
- Elementary school:Anderson-HB
Utilities
- Water:Public, Water Connected
- Sewer:Public Sewer, Sewer Connected
Finances and disclosures
- Price:$450,000
- Price per sq. ft.:$178.93
- Tax amount:$7,902 (2025)
Features and amenities
- Appliances:Dishwasher, Disposal, Electric Water Heater, Range, Refrigerator
- Laundry features:Inside, Laundry Closet, Laundry Upper Level
- Amenities:BB/HS Internet Available, Cable Available, Ceiling Fans(s), Eat-in Kitchen, High Ceilings, Living Room/Dining Room Combo, Open Floorplan, Primary Bedroom Upstairs, Stone Counters, Walk-In Closet(s)
- Pool features:In Ground, Public Pool
Parking
- Parking description:Attached Garage, Driveway, Garage Door Opener
- Garage:Yes
- Garage spaces:2
 The information being provided by Stellar Mls is for the consumer's personal, non-commercial use and may not be used for any purpose other than to identify prospective properties consumer may be interested in purchasing. Any information relating to real estate for sale referenced on this web site comes from the Internet Data Exchange (IDX) program of the Stellar Mls. CENTURY 21 Results is not a Multiple Listing Service (MLS), nor does it offer MLS access. This website is a service of CENTURY 21 Results, a broker participant of Stellar Mls. This web site may reference real estate listing(s) held by a brokerage firm other than the broker and/or agent who owns this web site.
The accuracy of all information, regardless of source, including but not limited to open house information, square footages and lot sizes, is deemed reliable but not guaranteed and should be personally verified through personal inspection by and/or with the appropriate professionals. The data contained herein is copyrighted by Stellar Mls and is protected by all applicable copyright laws. Any unauthorized dissemination of this information is in violation of copyright laws and is strictly prohibited.
Properties in listings may have been sold or may no longer be available.
Copyright 2026 Stellar Mls. All rights reserved.
The information being provided by Stellar Mls is for the consumer's personal, non-commercial use and may not be used for any purpose other than to identify prospective properties consumer may be interested in purchasing. Any information relating to real estate for sale referenced on this web site comes from the Internet Data Exchange (IDX) program of the Stellar Mls. CENTURY 21 Results is not a Multiple Listing Service (MLS), nor does it offer MLS access. This website is a service of CENTURY 21 Results, a broker participant of Stellar Mls. This web site may reference real estate listing(s) held by a brokerage firm other than the broker and/or agent who owns this web site.
The accuracy of all information, regardless of source, including but not limited to open house information, square footages and lot sizes, is deemed reliable but not guaranteed and should be personally verified through personal inspection by and/or with the appropriate professionals. The data contained herein is copyrighted by Stellar Mls and is protected by all applicable copyright laws. Any unauthorized dissemination of this information is in violation of copyright laws and is strictly prohibited.
Properties in listings may have been sold or may no longer be available.
Copyright 2026 Stellar Mls. All rights reserved.New listings near 4516 Bay Spring Court
- Coming SoonOpen Sat, 11am to 1pm
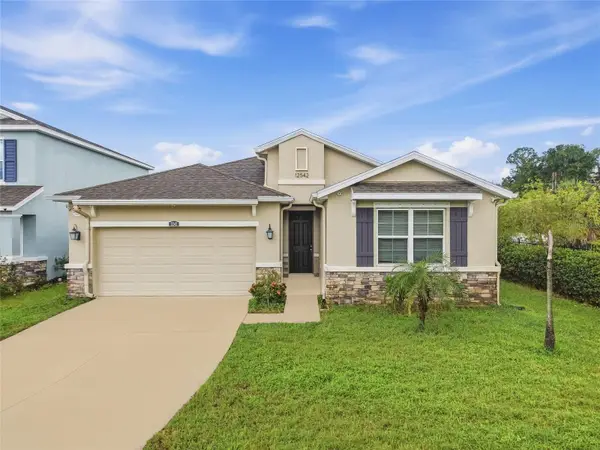 $525,000Coming Soon5 beds 4 baths2,237 sq. ft.
12542 Candleberry Circle, TAMPA, FL 33635
MLS# TB8547673Listed by: EXP REALTY LLC - Coming Soon
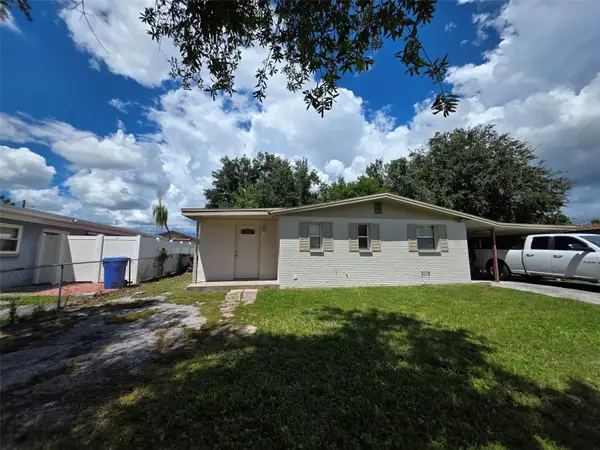 $375,000Coming Soon4 beds 3 baths1,269 sq. ft.
4535 W Hanna Avenue, TAMPA, FL 33614
MLS# TB8549347Listed by: MARTINEZ 2 & ASSOCIATES OF FLO - Coming Soon
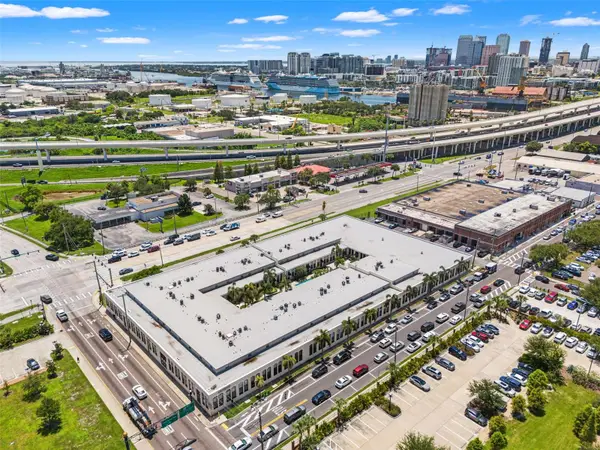 $375,000Coming Soon1 beds 2 baths992 sq. ft.
2001 E 2nd Avenue #26, TAMPA, FL 33605
MLS# TB8548372Listed by: FLORIDA EXECUTIVE REALTY - Coming Soon
 $289,900Coming Soon3 beds 1 baths1,111 sq. ft.
1510 E Waters Avenue, TAMPA, FL 33604
MLS# TB8548037Listed by: CHARLES RUTENBERG REALTY INC - Coming Soon
 $399,999Coming Soon3 beds 2 baths1,068 sq. ft.
1717 W Mohawk Avenue, TAMPA, FL 33603
MLS# TB8545915Listed by: HOMAN REALTY GROUP INC - Coming SoonOpen Sat, 12 to 3pm
 $400,000Coming Soon3 beds 3 baths2,445 sq. ft.
9723 Tiffany Oaks Lane #3B, TAMPA, FL 33612
MLS# TB8547517Listed by: BHHS FLORIDA PROPERTIES GROUP - Coming Soon
 $439,900Coming Soon3 beds 2 baths1,347 sq. ft.
4112 W Wallace Avenue, TAMPA, FL 33611
MLS# TB8546304Listed by: TAMPA INVESTORS SOLUTIONS LLC - Coming Soon
 $180,000Coming Soon2 beds 2 baths1,172 sq. ft.
2003 E Ellicott Street, TAMPA, FL 33610
MLS# TB8546181Listed by: BROOKS REALTY GROUP LLC - Coming Soon
 $999,999Coming Soon3 beds 2 baths1,523 sq. ft.
615 E Davis Boulevard, TAMPA, FL 33606
MLS# TB8545230Listed by: MUSGRAVE GROUP LLC - Coming SoonOpen Sat, 11am to 1pm
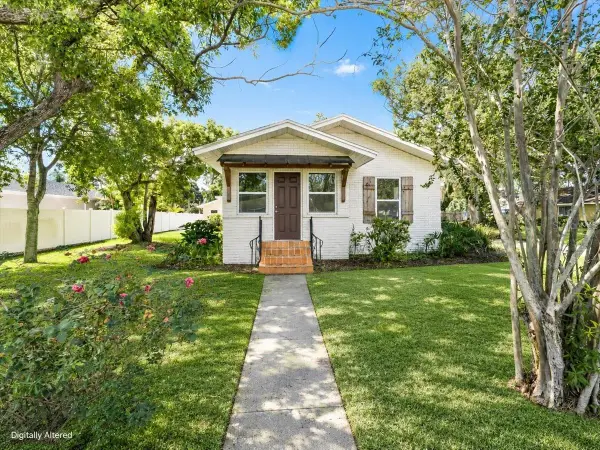 $850,000Coming Soon5 beds 4 baths2,650 sq. ft.
820 W Woodlawn Avenue, TAMPA, FL 33603
MLS# TB8545018Listed by: CHARLES RUTENBERG REALTY INC


Protect your home and budget from life's surprises with an Assurant Home Warranty, backed by a partner that supports you through every step of homeownership. Explore Plans.
©2026 Century 21 Real Estate LLC. All rights reserved. CENTURY 21®, the CENTURY 21 Logo and C21® are service marks owned by Century 21 Real Estate LLC. Century 21 Real Estate LLC fully supports the principles of the Fair Housing Act and the Equal Opportunity Act. Each office is independently owned and operated. Listing information is deemed reliable but not guaranteed accurate.