
4922 W Bay Way Place, Tampa, FL 33629
Local realty services provided by:CENTURY 21 SUNBELT REALTY
Listed by: nancy blake
Office: smith & associates real estate
MLS#:TB8551871
Source:MFRMLS
Price summary
- Price:$3,450,000
- Price per sq. ft.:$614.64
- Monthly HOA dues:$8.33
About this home
Live the ultimate coastal lifestyle in this stunning 5-bedroom, 4.5 bathroom waterfront residence, boasting 4,443 square feet of luxurious living space on a 11,000 square foot lot with 100 feet of waterfront! Positioned a mere 500 feet from the open waters of Old Tampa Bay, this exceptional Beach Park Isles estate delivers the ultimate blend of deepwater maritime access and unparalleled peace of mind. This property boasts an impeccable history with absolutely no flooding, offering rare structural resiliency along the coast. The residence is defined by dramatic vaulted ceilings and gorgeous natural light delivering an immediate sense of grandeur and openness from the moment you step through the front door. At the heart of the home is the newly renovated chef’s kitchen. A visual and functional masterpiece appointed with Sub Zero and Monogram appliances, premium wood cabinets, massive preparation counters, lovely dine in area with the perfect view for breakfast or sunset conversations. Stepping outside, the backyard transforms into a private coastal resort. A gorgeous oversized swimming pool completely framed by expansive brick pavers that add a cultured coastal touch. A seamless flow to the large, covered outdoor patio designed for open-air entertaining perfect for an outdoor kitchen. Captivating friendly neighborhood of running, biking, strollers galore, walking furry friends and watching sunsets over the bay. Top rated public and private schools, just minutes from Hyde Park, Straz Center for the Performing Arts, The Tampa Riverwalk, Fine dining and Tampa International Airport, this home presents a rare opportunity to secure a deepwater port and enjoy the lifestyle in South Tampa’s premier waterfront enclave....
Contact an agent
Home facts
- Year built:1974
- Subdivision & Development:BEACH PARK ISLE SUB
- Listing ID #:TB8551871
- Added:4 day(s) ago
- Updated:October 28, 2026 at 12:57 PM
Rooms and interior
- Bedrooms:5
- Total bathrooms:5
- Full bathrooms:4
- Half bathrooms:1
- Flooring:Carpet, Ceramic Tile, Wood
- Dining Description:Eat In Kitchen
- Kitchen Description:Built-In Oven, Convection Oven, Cooktop, Dishwasher, Disposal, Eat-in Kitchen, Exhaust Fan, Freezer, Microwave, Range Hood, Refrigerator, Solid Surface Counters, Solid Wood Cabinets, Stone Counters, Wine Refrigerator
- Bedroom Description:High Ceilings, Primary Bedroom Upstairs, Walk-In Closet(s)
- Living area:4,443 sq. ft.
Heating and cooling
- Cooling:Central Air
- Heating:Central, Electric
- Central air:Yes
Structure and exterior
- Roof:Shingle
- Year built:1974
- Building area:4,443 sq. ft.
- Lot area:0.26 Acres
- Lot Features:Flood Zone, Landscaped, Paved
- Architectural Style:Contemporary
- Construction Materials:Stucco
- Exterior Features:Balcony, Covered Porch/Patio, Deck, Lighting, Outdoor Shower, Patio, Rain Gutters, Rear Porch
- Foundation Description:Slab
- Levels:2 Story
Schools
- High school:Plant-HB
- Middle school:Coleman-HB
- Elementary school:Dale Mabry Elementary-HB
Utilities
- Water:Public, Water Connected
- Sewer:Public, Public Sewer, Sewer Connected
Finances and disclosures
- Price:$3,450,000
- Price per sq. ft.:$614.64
- Tax amount:$13,403 (2025)
Features and amenities
- Appliances:Built-in Oven, Convection Oven, Cooktop, Dishwasher, Disposal, Electric Water Heater, Exhaust Fan, Freezer, Irrigation Equipment, Microwave, Range Hood, Refrigerator, Wine Refrigerator
- Laundry features:Inside, Laundry Room
- Amenities:Built-In Features, Cable Available, Ceiling Fans(s), Eat-in Kitchen, High Ceilings, Irrigation Equipment, Primary Bedroom Upstairs, Solid Surface Counters, Solid Wood Cabinets, Stone Counters, Thermostat, Underground Utilities, Vaulted Ceiling(s), Walk-In Closet(s)
- Pool features:Gunite, In Ground, Outside Bath Access, Pool/Deck, Private Pool
Parking
- Parking description:Attached Garage, Circular Driveway, Oversized
- Garage:Yes
- Garage spaces:2
 The information being provided by Stellar Mls is for the consumer's personal, non-commercial use and may not be used for any purpose other than to identify prospective properties consumer may be interested in purchasing. Any information relating to real estate for sale referenced on this web site comes from the Internet Data Exchange (IDX) program of the Stellar Mls. CENTURY 21 SUNBELT REALTY is not a Multiple Listing Service (MLS), nor does it offer MLS access. This website is a service of CENTURY 21 SUNBELT REALTY, a broker participant of Stellar Mls. This web site may reference real estate listing(s) held by a brokerage firm other than the broker and/or agent who owns this web site.
The accuracy of all information, regardless of source, including but not limited to open house information, square footages and lot sizes, is deemed reliable but not guaranteed and should be personally verified through personal inspection by and/or with the appropriate professionals. The data contained herein is copyrighted by Stellar Mls and is protected by all applicable copyright laws. Any unauthorized dissemination of this information is in violation of copyright laws and is strictly prohibited.
Properties in listings may have been sold or may no longer be available.
Copyright 2026 Stellar Mls. All rights reserved. MFRMLS Member Broker: Jim Fischer
New listings near 4922 W Bay Way Place
- Coming Soon
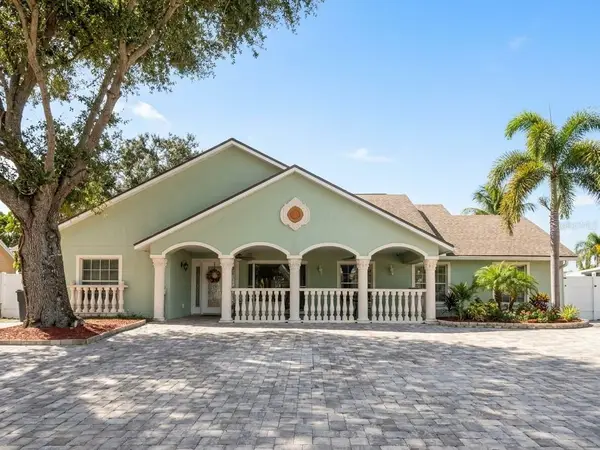 $699,900Coming Soon4 beds 3 baths2,061 sq. ft.
7004 Cobblewood Court, TAMPA, FL 33615
MLS# TB8560466Listed by: SHARKS REALTY GROUP LLC - Coming Soon
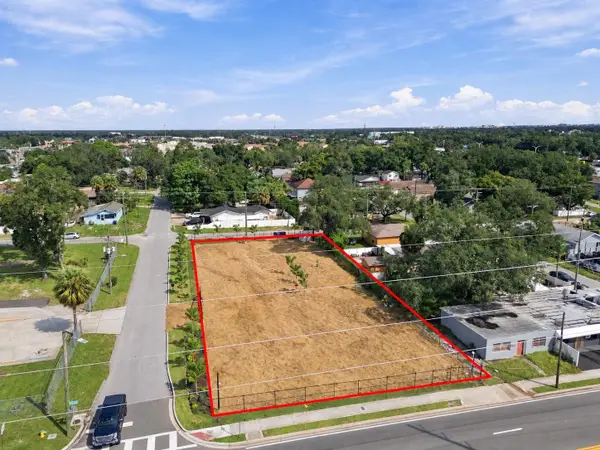 $799,999Coming Soon0.44 Acres
302 E Waters Avenue, TAMPA, FL 33604
MLS# TB8560824Listed by: KELLER WILLIAMS SOUTH TAMPA - Coming Soon
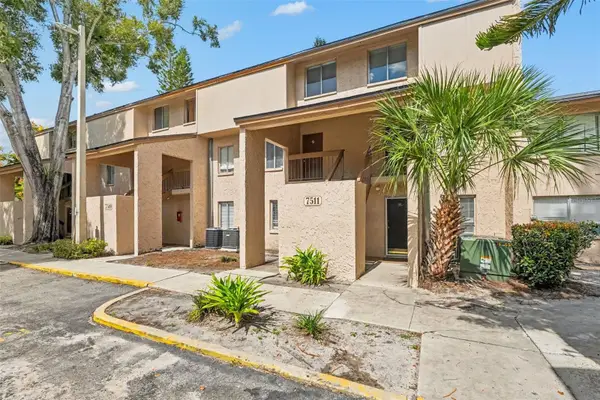 $110,000Coming Soon1 beds 1 baths747 sq. ft.
7511 Presley Place #97, TAMPA, FL 33617
MLS# TB8560980Listed by: IMPACT REALTY TAMPA BAY - Coming Soon
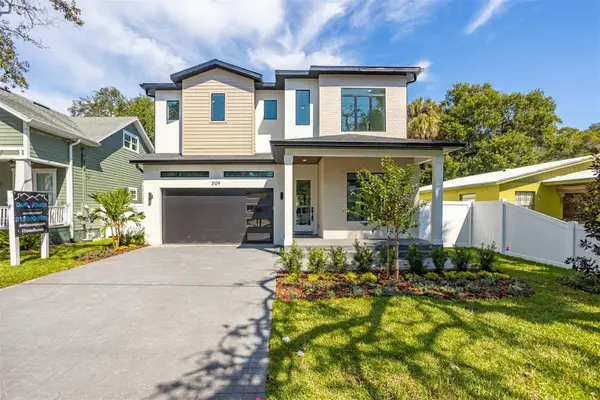 $1,295,000Coming Soon4 beds 5 baths3,231 sq. ft.
3109 W Wyoming Avenue, TAMPA, FL 33611
MLS# TB8559137Listed by: BRICK STREET REALTY - Coming Soon
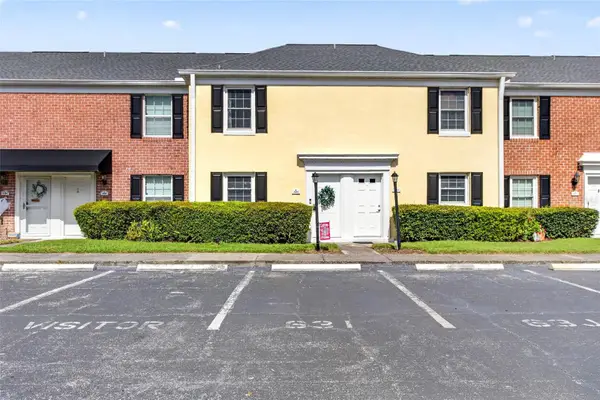 $250,000Coming Soon2 beds 3 baths1,326 sq. ft.
2555 Cedar Cypress Court #2555, TAMPA, FL 33618
MLS# TB8559306Listed by: KELLER WILLIAMS TAMPA PROPERTIES - Coming Soon
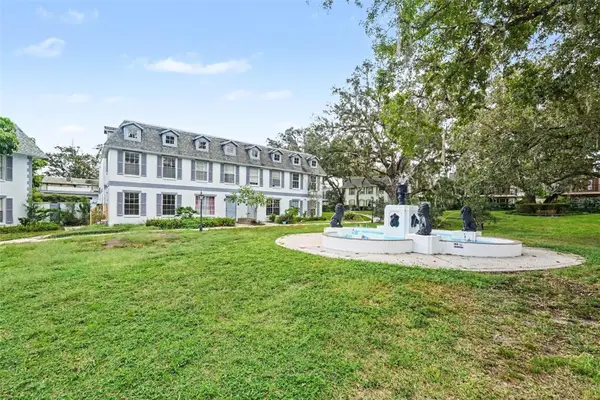 $159,900Coming Soon2 beds 2 baths1,536 sq. ft.
14408 Burgundy Square, TAMPA, FL 33613
MLS# TB8559598Listed by: IMPACT REALTY TAMPA BAY - Coming Soon
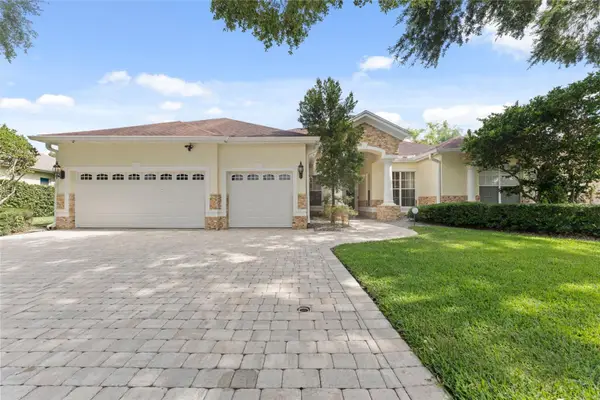 $899,999Coming Soon4 beds 4 baths3,233 sq. ft.
10310 Carroll Cove Place, TAMPA, FL 33612
MLS# TB8559659Listed by: LPT REALTY LLC - Coming Soon
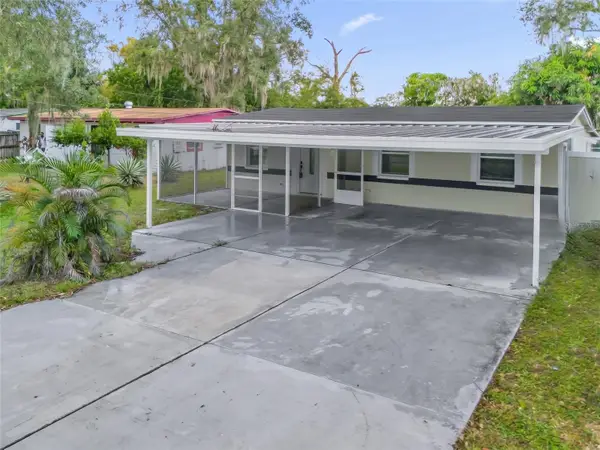 $365,000Coming Soon4 beds 3 baths1,234 sq. ft.
2110 E 97th Avenue, TAMPA, FL 33612
MLS# O6450724Listed by: CHARLES RUTENBERG REALTY ORLANDO - Coming Soon
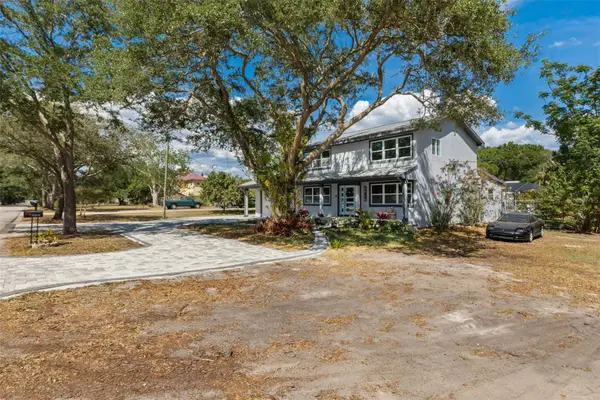 $1,200,000Coming Soon4 beds 3 baths2,368 sq. ft.
6914 S Wall Street, TAMPA, FL 33616
MLS# TB8558201Listed by: SMITH & ASSOCIATES REAL ESTATE - Coming Soon
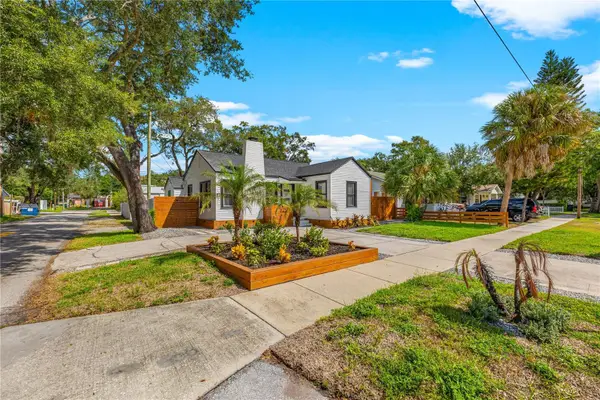 $700,000Coming Soon4 beds 3 baths1,782 sq. ft.
3123 W Marlin Avenue, TAMPA, FL 33611
MLS# TB8558549Listed by: SMITH & ASSOCIATES REAL ESTATE


Protect your home and budget from life's surprises with an Assurant Home Warranty, backed by a partner that supports you through every step of homeownership. Explore Plans.
©2026 Century 21 Real Estate LLC. All rights reserved. CENTURY 21®, the CENTURY 21 Logo and C21® are service marks owned by Century 21 Real Estate LLC. Century 21 Real Estate LLC fully supports the principles of the Fair Housing Act and the Equal Opportunity Act. Each office is independently owned and operated. Listing information is deemed reliable but not guaranteed accurate.