
4929 N River Shore Drive #A, Tampa, FL 33603
Local realty services provided by:CENTURY 21 Link Realty, Inc.
4929 N River Shore Drive #A,Tampa, FL 33603
$2,350,000
- 3 Beds
- 5 Baths
- 2,840 sq. ft.
- Single family
- Active
Listed by: craig berenger, jr.
Office: bhhs florida properties group
MLS#:TB8533871
Source:MFRMLS
Price summary
- Price:$2,350,000
- Price per sq. ft.:$445.41
About this home
Discover one of Tampa’s best-kept secrets—an exceptional Mediterranean-style riverfront estate situated on nearly one acre within an exclusive seven-home enclave along the Hillsborough River. Built in 1942, the property offers approximately 5,200 square feet under roof, including nearly 2,900 square feet of air-conditioned living space and expansive covered porches and balconies designed for Florida living.
The three-bedroom, four-bathroom residence is filled with natural light and distinctive architectural character, including steel doors imported from Mexico, very thick walls, two wood-burning fireplaces, natural stone and tile flooring downstairs, oak plank flooring upstairs, and an indigo glazed Spanish barrel-tile roof manufactured by La Candella. Additional features include insulated windows, underground power lines, and two newer high-efficiency HVAC systems.
A private attached guest suite offers a separate entrance, bedroom, full bathroom, kitchenette, full-size refrigerator, full-length bar, fireplace, vaulted ceilings, and decorative mosaic tilework. Previously used as a successful rental, it is ideal for extended family, guests, a private office, or potential rental income.
The lush tropical grounds are maintained by a private irrigation well and enhanced by illuminated concrete columns and automated exterior lighting. A private dock with a 10,000-pound boat lift provides direct river access and convenient boating to downtown Tampa, Armature Works, the Riverwalk, Tampa Bay, and beyond.
An adjoining approximately .4-acre parcel offers additional future potential. With no HOA and no CDD, this rare estate provides privacy, flexibility, waterfront living, and convenient access to downtown, Tampa International Airport, major hospitals, stadiums, shopping, dining, entertainment, and Gulf Coast beaches....
Contact an agent
Home facts
- Year built:1942
- Subdivision & Development:LAMONT SUB
- Listing ID #:TB8533871
- Added:1 day(s) ago
- Updated:August 04, 2026 at 10:40 AM
Rooms and interior
- Bedrooms:3
- Total bathrooms:5
- Full bathrooms:4
- Half bathrooms:1
- Flooring:Tile, Wood
- Dining Description:L Shaped, Living Room/Dining Room Combo
- Kitchen Description:Bar Fridge, Convection Oven, Dishwasher, Disposal, Ice Maker, Microwave, Refrigerator, Solid Surface Counters, Wine Refrigerator
- Bedroom Description:Primary Bedroom Upstairs, Split Bedroom, Walk-In Closet(s)
- Basement Description:Block, Crawlspace
- Living area:2,840 sq. ft.
Heating and cooling
- Cooling:Central Air
- Heating:Central
- Central air:Yes
Structure and exterior
- Roof:Concrete
- Year built:1942
- Building area:2,840 sq. ft.
- Lot area:0.81 Acres
- Lot Features:CoastalConstruction Control Line, Irregular Lot, Landscaped, Oversized, Paved, Private
- Architectural Style:Mediterranean
- Construction Materials:Block
- Exterior Features:Awning(s), Balcony, Garden, Lighting, Private Mailbox
- Foundation Description:Block, Slab
- Levels:2 Story
Schools
- High school:Hillsborough-HB
- Middle school:Memorial-HB
- Elementary school:Mendenhall-HB
Utilities
- Water:Public, Water Connected
- Sewer:Public Sewer, Sewer Connected
Finances and disclosures
- Price:$2,350,000
- Price per sq. ft.:$445.41
- Tax amount:$2,540 (2025)
Features and amenities
- Appliances:Bar Fridge, Convection Oven, Dishwasher, Disposal, Ice Maker, Irrigation Equipment, Microwave, Refrigerator, Washer, Wine Refrigerator
- Laundry features:Laundry Room, Washer
- Amenities:Built-In Features, Cable Connected, Ceiling Fans(s), Irrigation Equipment, L Dining, Living Room/Dining Room Combo, Open Floorplan, Primary Bedroom Upstairs, Solid Surface Counters, Split Bedroom, Thermostat, Walk-In Closet(s), Window Treatments
- Pool features:Public Pool
Parking
- Parking description:Attached Garage
- Garage:Yes
- Garage spaces:3
 The information being provided by Stellar Mls is for the consumer's personal, non-commercial use and may not be used for any purpose other than to identify prospective properties consumer may be interested in purchasing. Any information relating to real estate for sale referenced on this web site comes from the Internet Data Exchange (IDX) program of the Stellar Mls. CENTURY 21 Link Realty, Inc. is not a Multiple Listing Service (MLS), nor does it offer MLS access. This website is a service of CENTURY 21 Link Realty, Inc., a broker participant of Stellar Mls. This web site may reference real estate listing(s) held by a brokerage firm other than the broker and/or agent who owns this web site.
The accuracy of all information, regardless of source, including but not limited to open house information, square footages and lot sizes, is deemed reliable but not guaranteed and should be personally verified through personal inspection by and/or with the appropriate professionals. The data contained herein is copyrighted by Stellar Mls and is protected by all applicable copyright laws. Any unauthorized dissemination of this information is in violation of copyright laws and is strictly prohibited.
Properties in listings may have been sold or may no longer be available.
Copyright 2026 Stellar Mls. All rights reserved. MFRMLS Member Broker: Danielle DeCarbo
The information being provided by Stellar Mls is for the consumer's personal, non-commercial use and may not be used for any purpose other than to identify prospective properties consumer may be interested in purchasing. Any information relating to real estate for sale referenced on this web site comes from the Internet Data Exchange (IDX) program of the Stellar Mls. CENTURY 21 Link Realty, Inc. is not a Multiple Listing Service (MLS), nor does it offer MLS access. This website is a service of CENTURY 21 Link Realty, Inc., a broker participant of Stellar Mls. This web site may reference real estate listing(s) held by a brokerage firm other than the broker and/or agent who owns this web site.
The accuracy of all information, regardless of source, including but not limited to open house information, square footages and lot sizes, is deemed reliable but not guaranteed and should be personally verified through personal inspection by and/or with the appropriate professionals. The data contained herein is copyrighted by Stellar Mls and is protected by all applicable copyright laws. Any unauthorized dissemination of this information is in violation of copyright laws and is strictly prohibited.
Properties in listings may have been sold or may no longer be available.
Copyright 2026 Stellar Mls. All rights reserved. MFRMLS Member Broker: Danielle DeCarboNew listings near 4929 N River Shore Drive #A
- New
 $219,900Active2 beds 3 baths1,185 sq. ft.
5100 Burchette Road #905, TAMPA, FL 33647
MLS# TB8535634Listed by: FUTURE HOME REALTY INC - New
 $3,599,000Active5 beds 7 baths5,002 sq. ft.
128 Adriatic Avenue, TAMPA, FL 33606
MLS# TB8535170Listed by: IMPACT REALTY TAMPA BAY - New
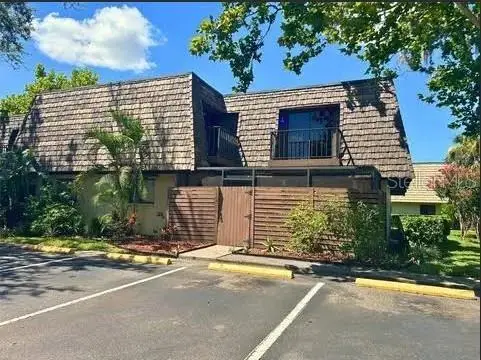 $265,000Active3 beds 3 baths1,478 sq. ft.
15202 E Pond Woods Drive #9, TAMPA, FL 33618
MLS# R4911740Listed by: EASY REALTY - New
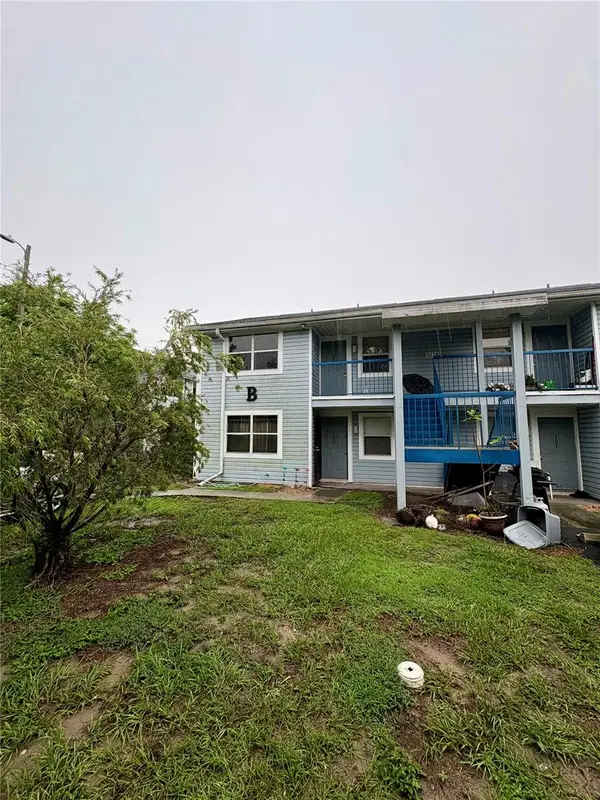 $133,000Active2 beds 2 baths879 sq. ft.
5038 Terrace Palms Circle #202, TAMPA, FL 33617
MLS# TB8535376Listed by: GOLD REAL ESTATE SOLUTIONS - New
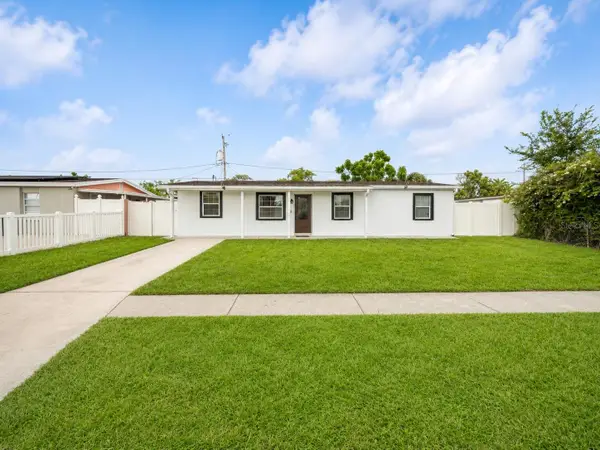 $534,900Active4 beds 4 baths1,250 sq. ft.
4409 W Hanna Avenue, TAMPA, FL 33614
MLS# TB8535620Listed by: FRIENDS REALTY LLC - New
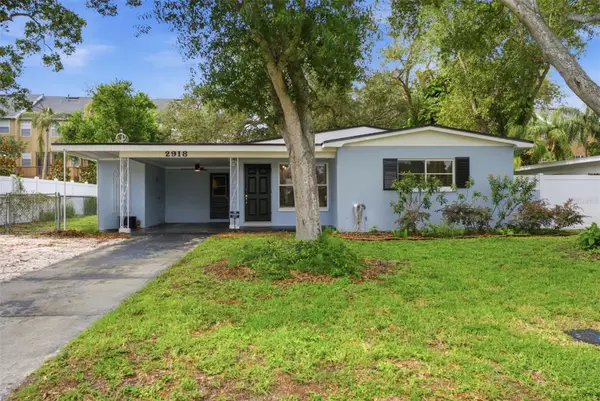 $550,000Active4 beds 2 baths1,383 sq. ft.
2918 W Ellis Drive, TAMPA, FL 33611
MLS# TB8535424Listed by: YELLOWFIN REALTY - New
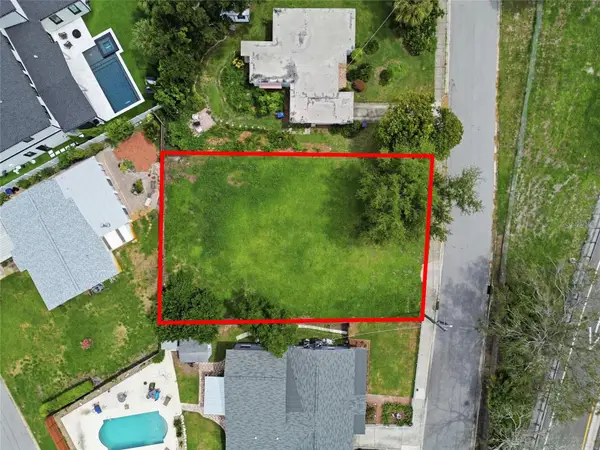 $649,900Active0.19 Acres
3615 S Concordia Avenue, TAMPA, FL 33629
MLS# TB8535268Listed by: THE WILKINS WAY LLC - New
 $269,500Active3 beds 2 baths960 sq. ft.
3311 E Chelsea Street, TAMPA, FL 33610
MLS# TB8535530Listed by: KELLER WILLIAMS TAMPA CENTRAL 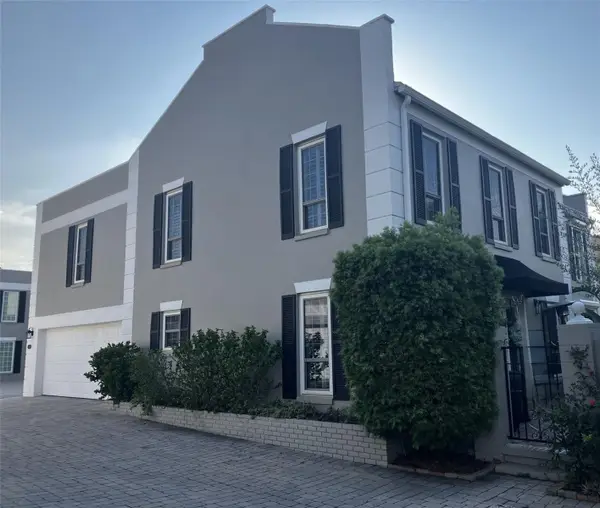 $1,099,000Pending2 beds 3 baths1,741 sq. ft.
2405 S Carolina Avenue, TAMPA, FL 33629
MLS# TB8531935Listed by: CHARLES RUTENBERG REALTY INC


Protect your home and budget from life's surprises with an Assurant Home Warranty, backed by a partner that supports you through every step of homeownership. Explore Plans.
©2026 Century 21 Real Estate LLC. All rights reserved. CENTURY 21®, the CENTURY 21 Logo and C21® are service marks owned by Century 21 Real Estate LLC. Century 21 Real Estate LLC fully supports the principles of the Fair Housing Act and the Equal Opportunity Act. Each office is independently owned and operated. Listing information is deemed reliable but not guaranteed accurate.