4950 Bayshore Boulevard #13C, Tampa, FL 33611
Local realty services provided by:CENTURY 21 Myers Realty
Listed by: gurney passant
Office: prospera realty
MLS#:TB8525970
Source:MFRMLS
Price summary
- Price:$675,615
- Price per sq. ft.:$253.8
- Monthly HOA dues:$1,843
About this home
This remarkable one of a kind spacious/unique/contemporary designed condo/townhome (one of two of the largest units in the community) is located within a secure gated waterfront community on the famous Bayshore Blvd – yes, and only steps away from the water - "not across the street or blocks away from the water like other properties". This spectacular 4-story 3 bedroom/3 bath corner/end unit townhome is a "must see" in person. "Location" is often the single most important driving force behind the value of a property" - and this home has it (among other inviting attributes). Enjoy the beautiful Tampa weather from your very own spacious "private" roof top terrace overlooking the "sunken garden" like courtyard - a very inviting space for entertaining your family and friends - enjoy BBQ's, brunch, dinner parties, gardening, etc. This home is on the premier side of the Courtyard - surrounded by mature Oaks with amazing natural light beaming through the two story living room windows. Each floor has its own unique style which includes two wood burning fireplaces located in the living room and the large master bedroom – the latter (located on the peaceful third floor) looks over the courtyard garden. The third bedroom on the lower floor is a great work from home space, guest visitor space, or additional living area. Both the open and very large inviting kitchen and foyer/entryway are complimented with Italian stone flooring. The unit comes with two personal car garage spaces located in a secure garage. *HOA is fully reserved and includes flood insurance, water, cable, roof, exterior painting, internet, sewer, grounds, etc. Due diligence is encouraged to compare apples to apples with the "ala carte" HOA fees and per square foot prices within nearby properties. Summer heat? - not at 4950 Unit 13, 2 new AC's installed in Oct 2024! Close to St Pete/Clearwater beaches and even closer to Hyde Park Village, Downtown Tampa, Armature Works, Channelside District, and Tampa International. Art enthusiast? Some of the original art collection may be considered and transferrable. ***Call for your private showing today and ask the seller agent for "deal making" available special buyer concessions....
Contact an agent
Home facts
- Year built:1986
- Listing ID #:TB8525970
- Added:19 day(s) ago
- Updated:July 27, 2026 at 03:25 PM
Rooms and interior
- Bedrooms:3
- Total bathrooms:3
- Full bathrooms:3
- Flooring:Carpet, Ceramic Tile, Vinyl
- Kitchen Description:Built-In Oven, Dishwasher, Disposal, Microwave, Refrigerator
- Bedroom Description:High Ceilings, Primary Bedroom Upstairs, Walk-In Closet(s)
- Basement Description:Block
- Living area:2,320 sq. ft.
Heating and cooling
- Cooling:Central Air
- Heating:Central, Heat Pump
- Central air:Yes
Structure and exterior
- Roof:Built-Up
- Year built:1986
- Building area:2,320 sq. ft.
- Lot Features:Flood Zone, Landscaped, Paved
- Architectural Style:Contemporary
- Construction Materials:Block
- Exterior Features:Awning(s), Balcony, Courtyard, Deck, Lighting, Patio
- Foundation Description:Block
- Levels:Three Or More Story
Schools
- High school:Robinson-HB
- Middle school:Madison-HB
- Elementary school:Ballast Point-HB
Utilities
- Water:Public, Water Connected
- Sewer:Public, Public Sewer, Sewer Connected
Finances and disclosures
- Price:$675,615
- Price per sq. ft.:$253.8
- Tax amount:$3,703 (2025)
Features and amenities
- Appliances:Built-in Oven, Dishwasher, Disposal, Dryer, Electric Water Heater, Microwave, Refrigerator, Washer
- Laundry features:Dryer, In Kitchen, Washer
- Amenities:Cable Connected, Ceiling Fans(s), Gated, High Ceilings, Maintenance, Primary Bedroom Upstairs, Thermostat, Walk-In Closet(s)
- Pool features:Public Pool
Parking
- Parking description:Attached Garage
- Garage:Yes
- Garage spaces:2
 The information being provided by Stellar Mls is for the consumer's personal, non-commercial use and may not be used for any purpose other than to identify prospective properties consumer may be interested in purchasing. Any information relating to real estate for sale referenced on this web site comes from the Internet Data Exchange (IDX) program of the Stellar Mls. CENTURY 21 Myers Realty is not a Multiple Listing Service (MLS), nor does it offer MLS access. This website is a service of CENTURY 21 Myers Realty, a broker participant of Stellar Mls. This web site may reference real estate listing(s) held by a brokerage firm other than the broker and/or agent who owns this web site.
The accuracy of all information, regardless of source, including but not limited to open house information, square footages and lot sizes, is deemed reliable but not guaranteed and should be personally verified through personal inspection by and/or with the appropriate professionals. The data contained herein is copyrighted by Stellar Mls and is protected by all applicable copyright laws. Any unauthorized dissemination of this information is in violation of copyright laws and is strictly prohibited.
Properties in listings may have been sold or may no longer be available.
Copyright 2026 Stellar Mls. All rights reserved.
The information being provided by Stellar Mls is for the consumer's personal, non-commercial use and may not be used for any purpose other than to identify prospective properties consumer may be interested in purchasing. Any information relating to real estate for sale referenced on this web site comes from the Internet Data Exchange (IDX) program of the Stellar Mls. CENTURY 21 Myers Realty is not a Multiple Listing Service (MLS), nor does it offer MLS access. This website is a service of CENTURY 21 Myers Realty, a broker participant of Stellar Mls. This web site may reference real estate listing(s) held by a brokerage firm other than the broker and/or agent who owns this web site.
The accuracy of all information, regardless of source, including but not limited to open house information, square footages and lot sizes, is deemed reliable but not guaranteed and should be personally verified through personal inspection by and/or with the appropriate professionals. The data contained herein is copyrighted by Stellar Mls and is protected by all applicable copyright laws. Any unauthorized dissemination of this information is in violation of copyright laws and is strictly prohibited.
Properties in listings may have been sold or may no longer be available.
Copyright 2026 Stellar Mls. All rights reserved.New listings near 4950 Bayshore Boulevard #13C
- New
 $329,900Active2 beds 2 baths836 sq. ft.
406 S Cedar Avenue #107, TAMPA, FL 33606
MLS# TB8533099Listed by: SMITH & ASSOCIATES REAL ESTATE - New
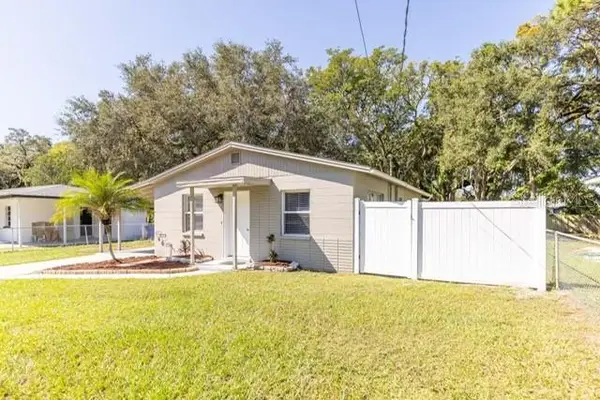
 $310,000Active3 beds 1 baths925 sq. ft.
4318 Berkley Drive, TAMPA, FL 33610
MLS# TB8533125Listed by: CENTURY 21 LINK REALTY, INC. - New
 $494,500Active4 beds 3 baths2,568 sq. ft.
10526 Beneva Drive, Tampa, FL 33647
MLS# 856630Listed by: MAGNOLIA HOMES AND LAND LLC - New
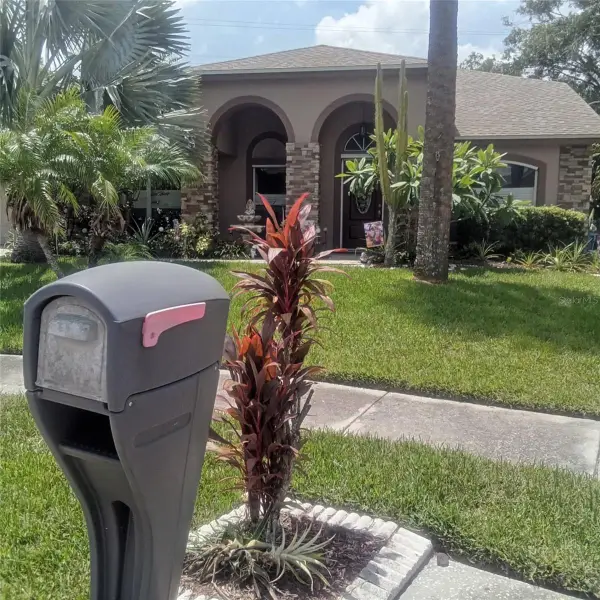 $585,000Active3 beds 2 baths2,433 sq. ft.
Address Withheld By Seller, TAMPA, FL 33625
MLS# TB8530434Listed by: EXIT BAYSHORE REALTY - New
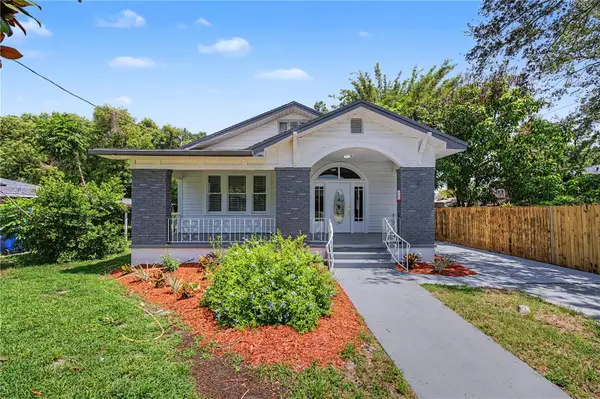 $425,000Active3 beds 2 baths1,528 sq. ft.
1920 E Paris Street, TAMPA, FL 33610
MLS# TB8532993Listed by: MY REALTY GROUP, LLC. - New
 $110,000Active0.17 Acres
2919 E 25th Avenue, TAMPA, FL 33605
MLS# TB8533091Listed by: BROOKS REALTY GROUP LLC - New
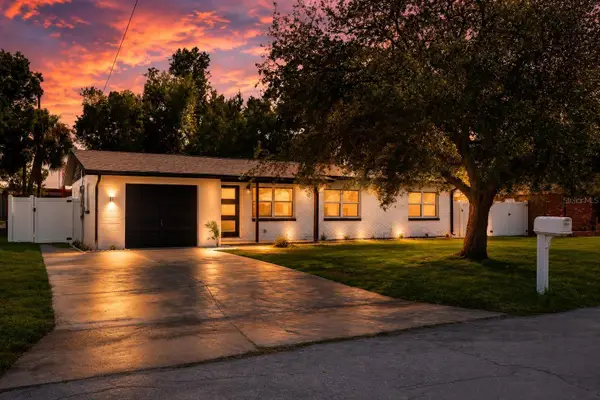 $659,000Active4 beds 2 baths1,636 sq. ft.
4420 W Bay Court Avenue, TAMPA, FL 33611
MLS# N6145115Listed by: RE/MAX PALM REALTY OF VENICE - New
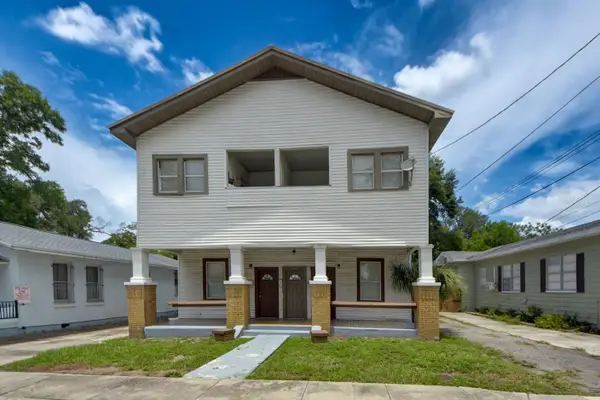 $599,900Active8 beds 5 baths4,152 sq. ft.
1212 E 25th Avenue, TAMPA, FL 33605
MLS# TB8531102Listed by: RE/MAX REALTY UNLIMITED - New
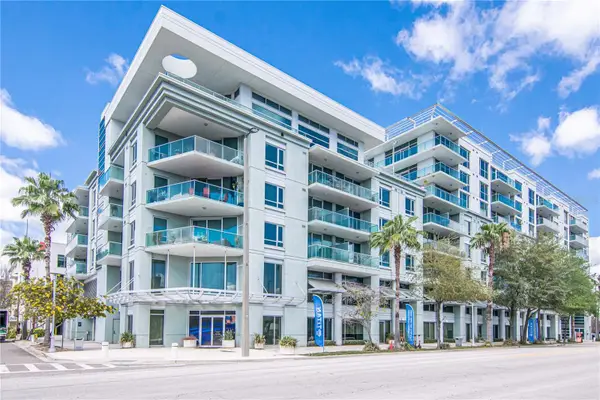 $550,000Active2 beds 2 baths1,237 sq. ft.
912 Channelside Drive #2503, TAMPA, FL 33602
MLS# TB8531646Listed by: SMITH & ASSOCIATES REAL ESTATE - New
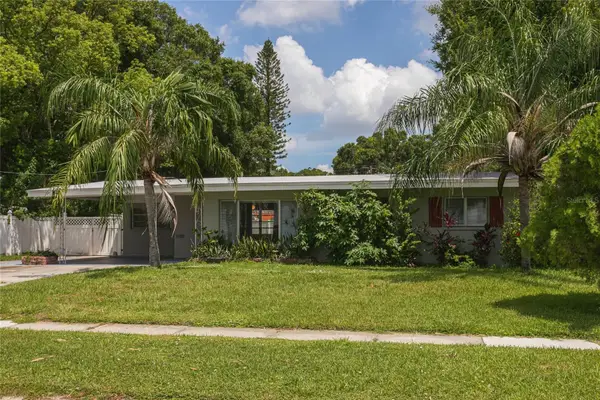 $385,000Active3 beds 1 baths1,540 sq. ft.
6518 Walton Way, TAMPA, FL 33610
MLS# TB8531732Listed by: COLDWELL BANKER REALTY


Protect your home and budget from life's surprises with an Assurant Home Warranty, backed by a partner that supports you through every step of homeownership. Explore Plans.
©2026 Century 21 Real Estate LLC. All rights reserved. CENTURY 21®, the CENTURY 21 Logo and C21® are service marks owned by Century 21 Real Estate LLC. Century 21 Real Estate LLC fully supports the principles of the Fair Housing Act and the Equal Opportunity Act. Each office is independently owned and operated. Listing information is deemed reliable but not guaranteed accurate.