
5116 Eldorado Drive, Tampa, FL 33615
Local realty services provided by:CENTURY 21 Myers Rose Realty
5116 Eldorado Drive,Tampa, FL 33615
$413,000
- 4 Beds
- 2 Baths
- 1,530 sq. ft.
- Single family
- Active
Listed by: mihee sevelin
Office: florida realty investments
MLS#:TB8537653
Source:MFRMLS
Price summary
- Price:$413,000
- Price per sq. ft.:$218.52
About this home
Welcome home to this 4-bedroom, 2-bathroom concrete block home. *This HOME was NOT affected by recent storms or hurricanes.* The home is in good, move-in ready condition, allowing for immediate occupancy or income production. Kitchen and baths are older but functional. Hot water heater was recently replaced. Roof has been recently replaced. New drywall and insulation have been added in the den, bonus room, and 4th bedroom. A freshly painted interior and exterior. New interior doors, trim and baseboards. Come see this large 4 bedroom home in the highly desirable Town ‘n’ Country area of Tampa Bay. Enjoy the convenience of living in one of Tampa Bay’s most sought-after neighborhoods. Centrally located, you’ll be just minutes from restaurants, shopping, the airport, Downtown Tampa, Riverwalk, Busch Gardens, and more. Don’t miss your chance - schedule your private showing today! AS IS Contract per the seller's convenience.
Contact an agent
Home facts
- Year built:1960
- Subdivision & Development:TOWNN COUNTRY PARK UN 05
- Listing ID #:TB8537653
- Added:1 day(s) ago
- Updated:August 12, 2026 at 12:35 PM
Rooms and interior
- Bedrooms:4
- Total bathrooms:2
- Full bathrooms:2
- Flooring:Terrazzo, Tile
- Dining Description:Eat In Kitchen, Living Room/Dining Room Combo
- Kitchen Description:Dishwasher, Eat-in Kitchen, Range, Range Hood, Refrigerator
- Living area:1,530 sq. ft.
Heating and cooling
- Cooling:Central Air
- Heating:Central
- Central air:Yes
Structure and exterior
- Year built:1960
- Building area:1,530 sq. ft.
- Lot area:0.15 Acres
- Construction Materials:Concrete
- Exterior Features:Enclosed, Porch, Screened
- Foundation Description:Slab
- Levels:1 Story
Schools
- High school:Jefferson
- Middle school:Webb-HB
- Elementary school:Dickenson-HB
Utilities
- Water:Public, Water Connected
- Sewer:Public Sewer, Sewer Connected
Finances and disclosures
- Price:$413,000
- Price per sq. ft.:$218.52
- Tax amount:$1,199 (2025)
Features and amenities
- Appliances:Dishwasher, Dryer, Electric Water Heater, Range, Range Hood, Refrigerator
- Laundry features:Dryer, Electric Dryer Hookup, Washer Hookup
- Amenities:Cable Available, Ceiling Fans(s), Eat-in Kitchen, Living Room/Dining Room Combo
- Pool features:Public Pool
Parking
- Parking description:Driveway
 The information being provided by Stellar Mls is for the consumer's personal, non-commercial use and may not be used for any purpose other than to identify prospective properties consumer may be interested in purchasing. Any information relating to real estate for sale referenced on this web site comes from the Internet Data Exchange (IDX) program of the Stellar Mls. CENTURY 21 Myers Rose Realty is not a Multiple Listing Service (MLS), nor does it offer MLS access. This website is a service of CENTURY 21 Myers Rose Realty, a broker participant of Stellar Mls. This web site may reference real estate listing(s) held by a brokerage firm other than the broker and/or agent who owns this web site.
The accuracy of all information, regardless of source, including but not limited to open house information, square footages and lot sizes, is deemed reliable but not guaranteed and should be personally verified through personal inspection by and/or with the appropriate professionals. The data contained herein is copyrighted by Stellar Mls and is protected by all applicable copyright laws. Any unauthorized dissemination of this information is in violation of copyright laws and is strictly prohibited.
Properties in listings may have been sold or may no longer be available.
Copyright 2026 Stellar Mls. All rights reserved. MFRMLS Member Broker: Gretchen Rose-Zagame
The information being provided by Stellar Mls is for the consumer's personal, non-commercial use and may not be used for any purpose other than to identify prospective properties consumer may be interested in purchasing. Any information relating to real estate for sale referenced on this web site comes from the Internet Data Exchange (IDX) program of the Stellar Mls. CENTURY 21 Myers Rose Realty is not a Multiple Listing Service (MLS), nor does it offer MLS access. This website is a service of CENTURY 21 Myers Rose Realty, a broker participant of Stellar Mls. This web site may reference real estate listing(s) held by a brokerage firm other than the broker and/or agent who owns this web site.
The accuracy of all information, regardless of source, including but not limited to open house information, square footages and lot sizes, is deemed reliable but not guaranteed and should be personally verified through personal inspection by and/or with the appropriate professionals. The data contained herein is copyrighted by Stellar Mls and is protected by all applicable copyright laws. Any unauthorized dissemination of this information is in violation of copyright laws and is strictly prohibited.
Properties in listings may have been sold or may no longer be available.
Copyright 2026 Stellar Mls. All rights reserved. MFRMLS Member Broker: Gretchen Rose-ZagameNew listings near 5116 Eldorado Drive
- New
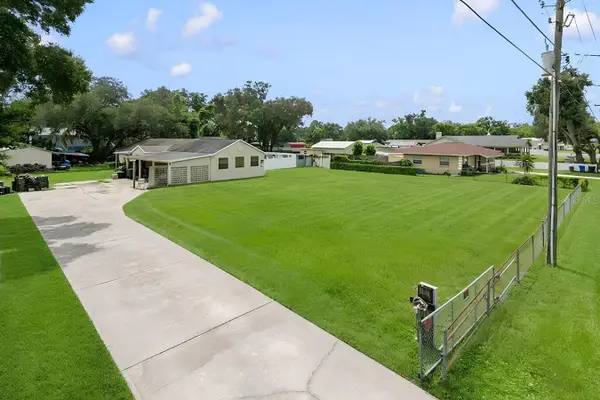 $480,000Active4 beds 4 baths2,382 sq. ft.
11735 Marjory Avenue, TAMPA, FL 33612
MLS# O6432922Listed by: BEYCOME OF FLORIDA LLC - New
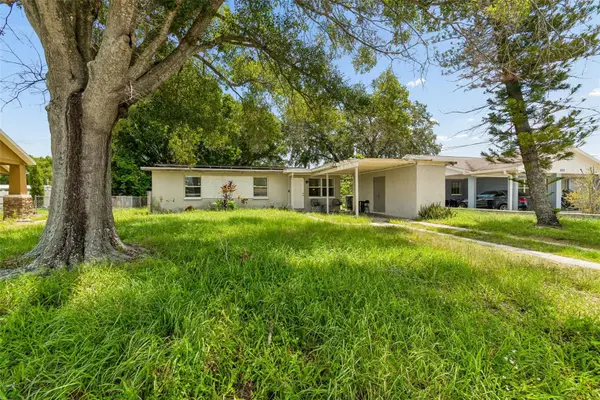 $250,000Active3 beds 1 baths888 sq. ft.
5020 S 86th Street, TAMPA, FL 33619
MLS# TB8534347Listed by: GOOD 2 GO PROPERTY, LLC - New
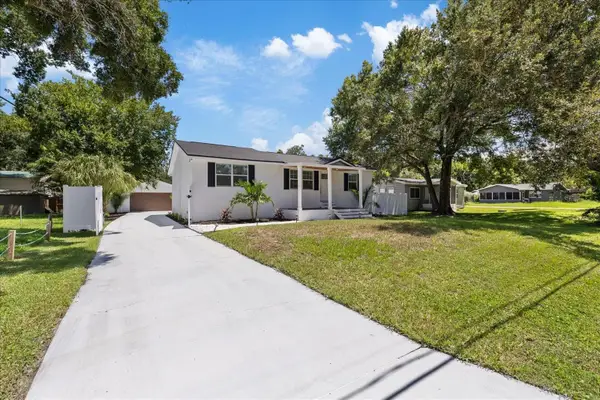 $447,900Active3 beds 3 baths1,553 sq. ft.
6403 Elliot Drive, TAMPA, FL 33615
MLS# TB8537848Listed by: AVENUE HOMES LLC - New
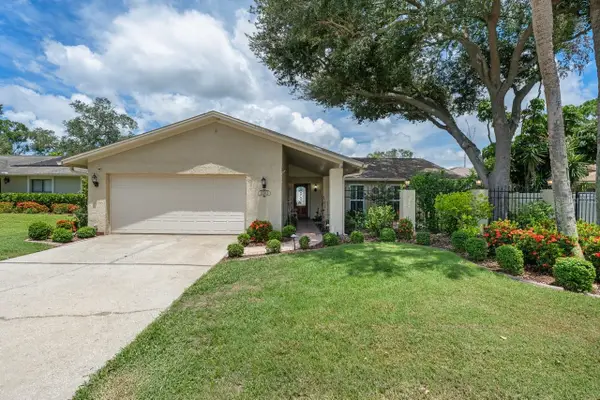 $480,000Active3 beds 2 baths1,794 sq. ft.
3303 El Amador Court, TAMPA, FL 33614
MLS# TB8537393Listed by: COLDWELL BANKER REALTY - New
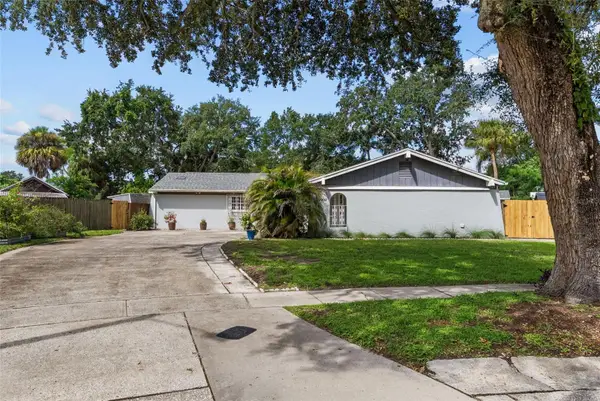 $450,000Active4 beds 2 baths2,196 sq. ft.
7002 Applewood Court, TAMPA, FL 33615
MLS# TB8534587Listed by: SMITH & ASSOCIATES REAL ESTATE 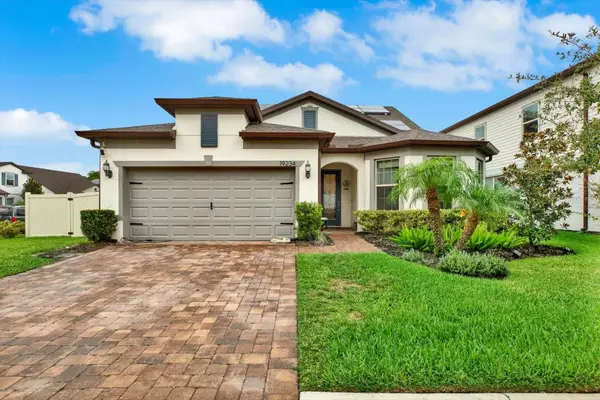 $635,000Active4 beds 3 baths2,938 sq. ft.
19234 Mossy Pine Drive, TAMPA, FL 33647
MLS# TB8529765Listed by: COLDWELL BANKER REALTY- New
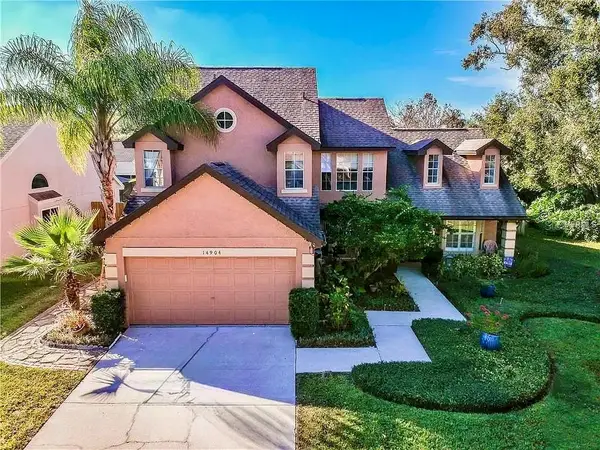 $530,000Active4 beds 3 baths2,122 sq. ft.
14904 Perriwinkle Place, TAMPA, FL 33625
MLS# TB8533348Listed by: STAR BAY REALTY CORP. - New
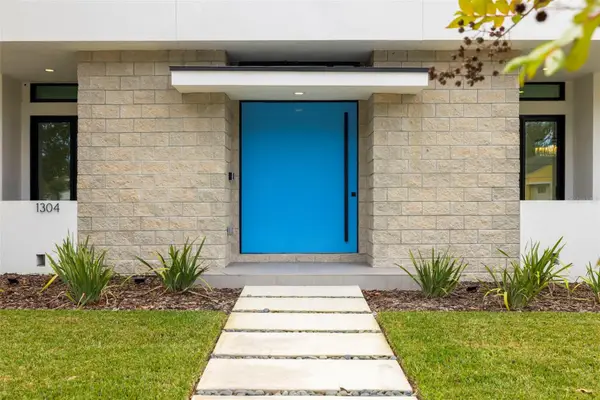 $1,595,000Active3 beds 3 baths2,400 sq. ft.
1304 W Fribley Street, TAMPA, FL 33603
MLS# TB8534004Listed by: IMPACT REALTY TAMPA BAY 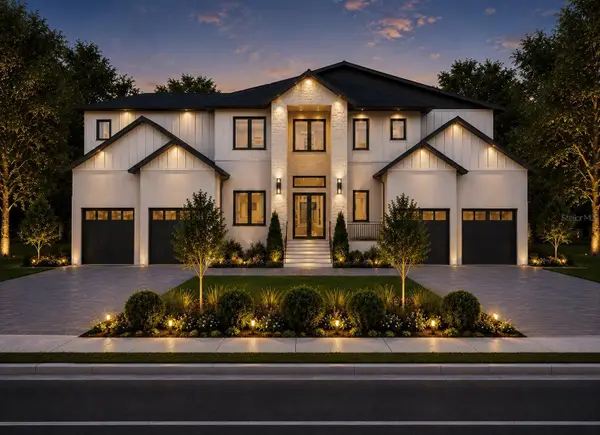 $4,200,000Active5 beds 7 baths5,895 sq. ft.
207 S Gardenia Avenue, TAMPA, FL 33609
MLS# TB8534573Listed by: SHORE2BAY REALTY- Open Fri, 11am to 3pm
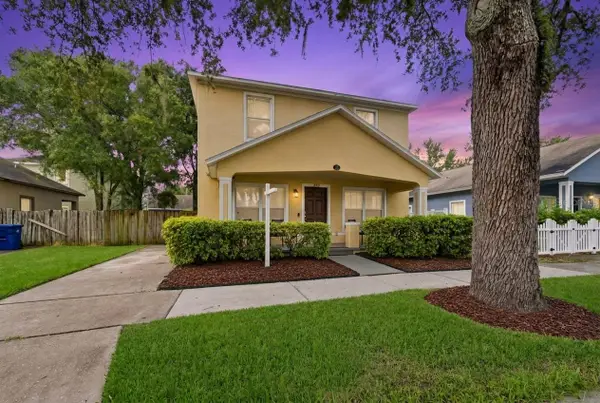 $393,000Active5 beds 3 baths1,624 sq. ft.
205 E Kirby Street, TAMPA, FL 33604
MLS# TB8534593Listed by: LPT REALTY, LLC


Protect your home and budget from life's surprises with an Assurant Home Warranty, backed by a partner that supports you through every step of homeownership. Explore Plans.
©2026 Century 21 Real Estate LLC. All rights reserved. CENTURY 21®, the CENTURY 21 Logo and C21® are service marks owned by Century 21 Real Estate LLC. Century 21 Real Estate LLC fully supports the principles of the Fair Housing Act and the Equal Opportunity Act. Each office is independently owned and operated. Listing information is deemed reliable but not guaranteed accurate.