551 Suwanee Circle, Tampa, FL 33606
Local realty services provided by:CENTURY 21 North East
Upcoming open houses
- Sun, Nov 1511:00 am - 01:00 pm
Listed by: scott wolfe
Office: smith & associates real estate
MLS#:TB8565956
Source:MFRMLS
Price summary
- Price:$4,100,000
- Price per sq. ft.:$740.07
About this home
Bring your golf cart and your boat and live the Davis Islands life. This timeless, elegant Mediterranean
home sits on the canal with a pool, dock, and a 10,000lb boat lift on a quiet, family-friendly street in
the heart of the Islands.
You enter through gorgeous arched wood doors to a spacious living room and dining room with
travertine floors, plantation shutters, architectural details, and custom woodwork. A dedicated
den/office has floor-to-ceiling rich wood shelves and cabinetry and shares a through-and-through
fireplace with the family room. Set apart from the front rooms, the spacious gourmet kitchen with high
end appliances and a large island overlooks the inviting family room, perfect for gathering family and
friends. A separate, sunny breakfast/Florida room with an attached full bath leads to the pool.
Everything opens to the waterfront through a covered, screened lanai with built in kitchen, a custom
pool with waterfall and reading shelf, and beautiful professional landscaping and landscape lighting.
Relax- you’re home!
Upstairs, hardwood floors run throughout. There are four generously proportioned, light-filled
bedrooms, three full baths, and a large bonus room perfect as a fifth bedroom, home gym or theater.
Storage abounds. The landing features a large built-in desk with floor-to-ceiling shelves and cabinetry.
The grand primary suite has a large walk-in closet with abundant shelving, cabinetry, and hanging
storage. The master bathroom delights with custom-crafted design and an oversized luxury shower.
The screened master bedroom balcony overlooks the water, perfect for a cup of coffee or nightcap.
Davis Islands offers its quaint village for dining and shopping, walking and biking paths, baseball
fields, tennis courts, a historic public pool, dog parks, a beach, a public marina, and an airport.
Minutes from Downtown Tampa, Water Street, Sparkman Wharf, and the Tampa Riverwalk, this is one
of the most desired neighborhoods in South Tampa....
Contact an agent
Home facts
- Year built:2007
- Subdivision & Development:DAVIS ISLANDS PB10 PG52 TO 57
- Listing ID #:TB8565956
- Added:1 day(s) ago
- Updated:November 11, 2026 at 03:16 PM
Rooms and interior
- Bedrooms:5
- Total bathrooms:5
- Full bathrooms:4
- Half bathrooms:1
- Flooring:Travertine, Wood
- Dining Description:Breakfast Room, Eat In Kitchen, Formal Dining Room
- Kitchen Description:Bar Fridge, Built-In Oven, Convection Oven, Cooktop, Dishwasher, Disposal, Eat-in Kitchen, Kitchen/Family Room Combo, Microwave, Range Hood, Refrigerator, Solid Wood Cabinets, Stone Counters, Wine Refrigerator
- Bedroom Description:High Ceilings, Walk-In Closet(s)
- Basement Description:Block
- Living area:4,570 sq. ft.
Heating and cooling
- Cooling:Central Air, Zoned
- Heating:Central, Electric, Heat Pump, Zoned
- Central air:Yes
Structure and exterior
- Roof:Tile
- Year built:2007
- Building area:4,570 sq. ft.
- Lot area:0.14 Acres
- Lot Features:Flood Zone, Landscaped
- Architectural Style:Mediterranean
- Construction Materials:Block, Frame, Stucco
- Exterior Features:Balcony, Covered Porch/Patio, Front Porch, Lighting, Outdoor Grill, Outdoor Kitchen, Rain Gutters, Rear Porch, Screened, Sidewalk, Sprinkler Metered
- Foundation Description:Block, Slab, Stem Wall
- Levels:2 Story
Schools
- High school:Plant-HB
- Middle school:Wilson-HB
- Elementary school:Gorrie-HB
Utilities
- Water:Public, Water Connected
- Sewer:Public, Public Sewer, Sewer Connected
Finances and disclosures
- Price:$4,100,000
- Price per sq. ft.:$740.07
- Tax amount:$18,213 (2025)
Features and amenities
- Appliances:Bar Fridge, Built-in Oven, Convection Oven, Cooktop, Dishwasher, Disposal, Dryer, Gas Water Heater, Irrigation Equipment, Microwave, Range Hood, Refrigerator, Tankless Water Heater, Washer, Wine Refrigerator
- Laundry features:Dryer, Inside, Laundry Room, Laundry Upper Level, Washer
- Amenities:BB/HS Internet Available, Built-In Features, Cable Connected, Chair Rail, Coffered Ceiling(s), Crown Molding, Eat-in Kitchen, High Ceilings, In Wall Pest System, Irrigation Equipment, Kitchen/Family Room Combo, Natural Gas Connected, Open Floorplan, Phone Available, Solid Wood Cabinets, Stone Counters, Thermostat, Walk-In Closet(s), Window Treatments
- Pool features:Gunite, In Ground, Pool/Deck, Private Pool
Parking
- Parking description:Attached Garage, Garage Door Opener
- Garage:Yes
 The information being provided by Stellar Mls is for the consumer's personal, non-commercial use and may not be used for any purpose other than to identify prospective properties consumer may be interested in purchasing. Any information relating to real estate for sale referenced on this web site comes from the Internet Data Exchange (IDX) program of the Stellar Mls. CENTURY 21 North East is not a Multiple Listing Service (MLS), nor does it offer MLS access. This website is a service of CENTURY 21 North East, a broker participant of Stellar Mls. This web site may reference real estate listing(s) held by a brokerage firm other than the broker and/or agent who owns this web site.
The accuracy of all information, regardless of source, including but not limited to open house information, square footages and lot sizes, is deemed reliable but not guaranteed and should be personally verified through personal inspection by and/or with the appropriate professionals. The data contained herein is copyrighted by Stellar Mls and is protected by all applicable copyright laws. Any unauthorized dissemination of this information is in violation of copyright laws and is strictly prohibited.
Properties in listings may have been sold or may no longer be available.
Copyright 2026 Stellar Mls. All rights reserved. MFRMLS Member Broker: Jim D’Amico
New listings near 551 Suwanee Circle
- Coming SoonOpen Sat, 1 to 3pm
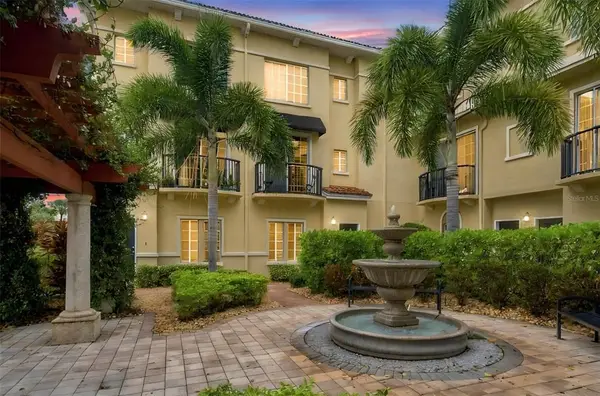
 $315,000Coming Soon1 beds 1 baths881 sq. ft.
5221 Beach Breeze Ct, Tampa, FL 33609
MLS# TB8564398Listed by: CENTURY 21 EXECUTIVE TEAM - Coming Soon
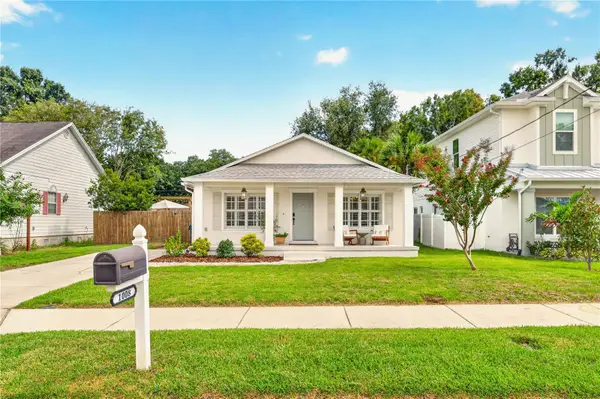 $687,000Coming Soon3 beds 2 baths1,410 sq. ft.
1008 W Ohio Avenue, TAMPA, FL 33603
MLS# TB8565927Listed by: SMITH & ASSOCIATES REAL ESTATE - Coming Soon
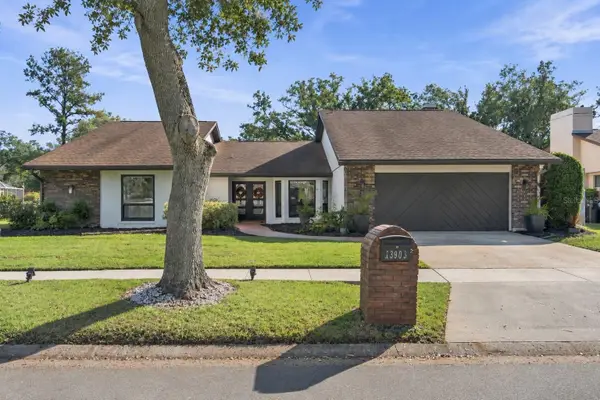 $895,000Coming Soon5 beds 3 baths2,766 sq. ft.
13903 Wolcott Drive, TAMPA, FL 33624
MLS# TB8565959Listed by: LUXURY & BEACH REALTY INC - Coming Soon
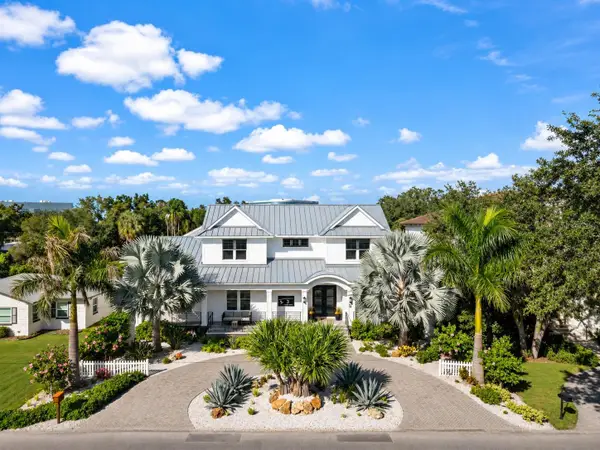 $3,190,000Coming Soon4 beds 6 baths4,470 sq. ft.
3 W Spanish Main Street, TAMPA, FL 33609
MLS# TB8566029Listed by: COASTAL PROPERTIES GROUP INTERNATIONAL - Coming Soon
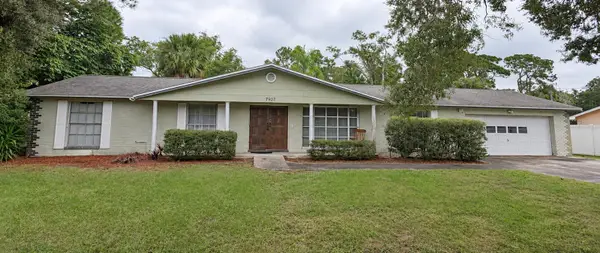 $565,000Coming Soon4 beds 2 baths1,794 sq. ft.
7907 Golden Glen Place, TAMPA, FL 33615
MLS# TB8566369Listed by: ADVANTAGE REALTY SERVICES, INC - Coming Soon
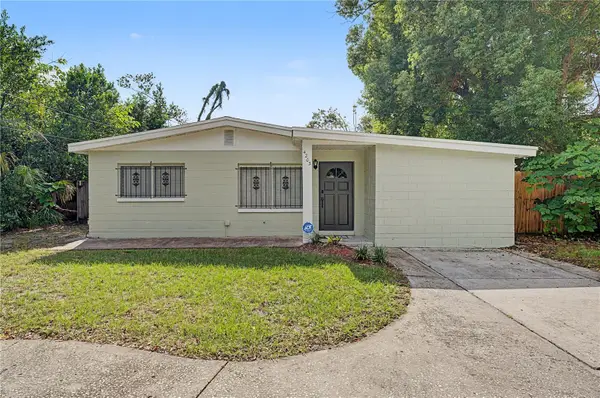 $345,000Coming Soon4 beds 2 baths1,596 sq. ft.
4203 E Yukon Street, TAMPA, FL 33617
MLS# TB8564692Listed by: FUTURE HOME REALTY INC - Coming Soon
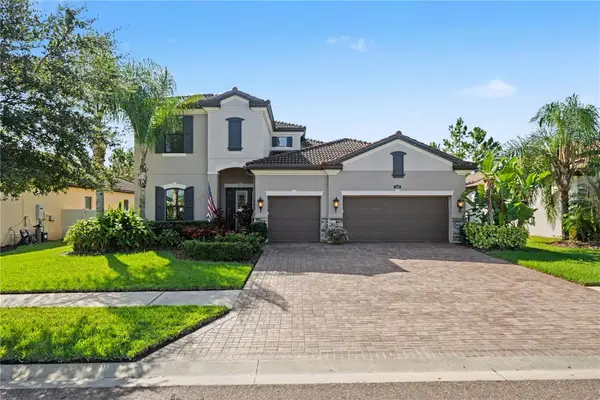 $1,025,000Coming Soon4 beds 4 baths3,644 sq. ft.
5150 Lakecastle Drive, TAMPA, FL 33624
MLS# TB8565595Listed by: BHHS FLORIDA PROPERTIES GROUP - Coming Soon
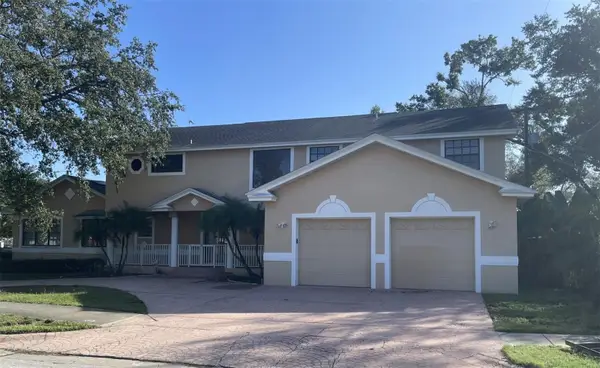 $1,495,000Coming Soon5 beds 3 baths5,152 sq. ft.
3622 W Azeele Street, TAMPA, FL 33609
MLS# TB8565819Listed by: CHARLES RUTENBERG REALTY INC - Coming SoonOpen Wed, 11am to 1pm
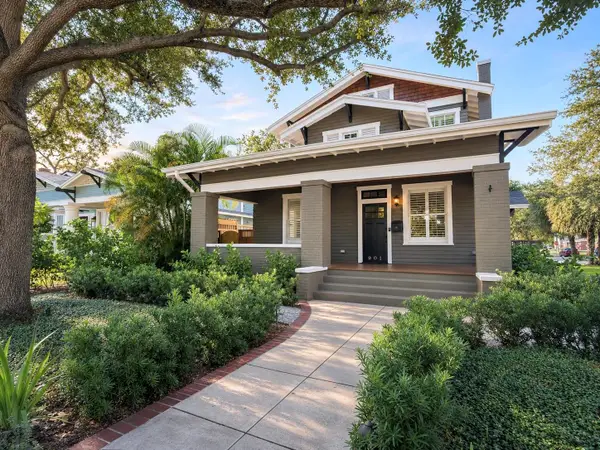 $2,499,000Coming Soon4 beds 4 baths3,045 sq. ft.
901 S Packwood Avenue, TAMPA, FL 33606
MLS# TB8565557Listed by: COMPASS FLORIDA LLC - Coming Soon
 $365,000Coming Soon3 beds 3 baths1,240 sq. ft.
Address Withheld By Seller, TAMPA, FL 33612
MLS# TB8563602Listed by: BHHS FLORIDA PROPERTIES GROUP


Protect your home and budget from life's surprises with an Assurant Home Warranty, backed by a partner that supports you through every step of homeownership. Explore Plans.
©2026 Century 21 Real Estate LLC. All rights reserved. CENTURY 21®, the CENTURY 21 Logo and C21® are service marks owned by Century 21 Real Estate LLC. Century 21 Real Estate LLC fully supports the principles of the Fair Housing Act and the Equal Opportunity Act. Each office is independently owned and operated. Listing information is deemed reliable but not guaranteed accurate.