
5823 Bowen Daniel Drive #604, Tampa, FL 33616
Local realty services provided by:CENTURY 21 Alliance Realty Group
5823 Bowen Daniel Drive #604,Tampa, FL 33616
$898,000
- 3 Beds
- 2 Baths
- 2,000 sq. ft.
- Condominium
- Active
Listed by: jennifer shin pa
Office: coldwell banker realty
MLS#:TB8481507
Source:MFRMLS
Price summary
- Price:$898,000
- Price per sq. ft.:$412.3
About this home
Welcome to refined waterfront-inspired living at 5823 Bowen Daniel Drive, Unit 604, located in the Castillo Condominium within the premier 24-hour gated Westshore Yacht Club. This elevated residence is bathed in natural light from morning to evening, creating a warm, ever-changing backdrop to sophisticated condo living. The open-concept layout flows seamlessly from spacious living and dining areas to your private balconies — the perfect spot for sunrise coffee or unwinding beneath vibrant sunset skies. Enter your home through a private keyed elevator. Designer finishes and thoughtful details elevate every space. Meticulously maintained and extensively upgraded, the home features custom California Closets, motorized living room shades, blackout bedroom shades, and a Sensi Smart Thermostat for effortless climate control. The kitchen offers sleek cabinetry, ample prep space, and a breakfast nook. The primary suite is a tranquil retreat with generous custom storage and a well-appointed bath, while the 2 additional bedrooms provide flexibility for guests or a refined home office. Enjoy sunset views of Old Tampa Bay from the bedrooms, living room, and kitchen. 2 assigned parking spaces and climate control storage included as well. Significant system improvements provide peace of mind, including a new Carrier A/C system (2020), a new 40-gallon water heater (2025), and an upgraded whole-unit soft water conditioning system (2025). Castillo amenities include a private gym, sauna, clubroom, pool, spa, and movie theater. Also an onsite property manager is there Monday-Friday from 9-5pm.
As an owner in Castillo you will also have access to the prestigious Bay Club at Westshore Yacht Club amenities as well. This includes access to the Spa Center, state-of-the-art fitness center, yoga studio, full-service restaurant and bar, tiki bar, two resort-style pools, and a 149-slip marina — this is just a glimpse of the extraordinary lifestyle available to you by living in Castillo at Westshore Yacht Club.
Perfectly situated near shopping, dining, and everything Tampa offers, this move-in-ready residence delivers elevated design, modern upgrades, and an exceptional waterfront-inspired lifestyle....
Contact an agent
Home facts
- Year built:2007
- Listing ID #:TB8481507
- Added:106 day(s) ago
- Updated:June 21, 2026 at 01:13 PM
Rooms and interior
- Bedrooms:3
- Total bathrooms:2
- Full bathrooms:2
- Flooring:Ceramic Tile, Wood
- Dining Description:Eat In Kitchen, Living Room/Dining Room Combo
- Kitchen Description:Built-In Oven, Dishwasher, Disposal, Eat-in Kitchen, Microwave, Range, Range Hood, Refrigerator, Stone Counters, Water Softener
- Bedroom Description:High Ceilings, Split Bedroom, Walk-In Closet(s)
- Living area:2,000 sq. ft.
Heating and cooling
- Cooling:Central Air
- Heating:Central
- Central air:Yes
Structure and exterior
- Roof:Tile
- Year built:2007
- Building area:2,000 sq. ft.
- Lot area:0.01 Acres
- Lot Features:Paved, Private
- Construction Materials:Block
- Exterior Features:Balcony, Covered Porch/Patio, Deck, Patio, Porch
- Foundation Description:Slab
- Levels:1 Story
Schools
- High school:Robinson-HB
- Middle school:Madison-HB
- Elementary school:Lanier-HB
Utilities
- Water:Public
- Sewer:Public, Public Sewer
Finances and disclosures
- Price:$898,000
- Price per sq. ft.:$412.3
- Tax amount:$9,582 (2025)
Features and amenities
- Appliances:Built-in Oven, Dishwasher, Disposal, Dryer, Microwave, Range, Range Hood, Refrigerator, Washer, Water Softener
- Laundry features:Dryer, Laundry Room, Washer
- Amenities:Cable Available, Cable TV, Ceiling Fans(s), Clubhouse, Eat-in Kitchen, Fitness Center, Gated, High Ceilings, Living Room/Dining Room Combo, Maintenance, Open Floorplan, Park, Playground, Pool, Recreation Facilities, Sauna, Security, Spa/Hot Tub, Split Bedroom, Stone Counters, Storage, Walk-In Closet(s), Window Treatments
- Pool features:In Ground, Pool, Public Pool
Parking
- Parking description:Assigned, Covered, Guest, Underground
- Garage:Yes
- Garage spaces:2
 The information being provided by Stellar Mls is for the consumer's personal, non-commercial use and may not be used for any purpose other than to identify prospective properties consumer may be interested in purchasing. Any information relating to real estate for sale referenced on this web site comes from the Internet Data Exchange (IDX) program of the Stellar Mls. CENTURY 21 Alliance Realty Group is not a Multiple Listing Service (MLS), nor does it offer MLS access. This website is a service of CENTURY 21 Alliance Realty Group, a broker participant of Stellar Mls. This web site may reference real estate listing(s) held by a brokerage firm other than the broker and/or agent who owns this web site.
The accuracy of all information, regardless of source, including but not limited to open house information, square footages and lot sizes, is deemed reliable but not guaranteed and should be personally verified through personal inspection by and/or with the appropriate professionals. The data contained herein is copyrighted by Stellar Mls and is protected by all applicable copyright laws. Any unauthorized dissemination of this information is in violation of copyright laws and is strictly prohibited.
Properties in listings may have been sold or may no longer be available.
Copyright 2026 Stellar Mls. All rights reserved. MFRMLS Member Broker: Joseph Pettinella
The information being provided by Stellar Mls is for the consumer's personal, non-commercial use and may not be used for any purpose other than to identify prospective properties consumer may be interested in purchasing. Any information relating to real estate for sale referenced on this web site comes from the Internet Data Exchange (IDX) program of the Stellar Mls. CENTURY 21 Alliance Realty Group is not a Multiple Listing Service (MLS), nor does it offer MLS access. This website is a service of CENTURY 21 Alliance Realty Group, a broker participant of Stellar Mls. This web site may reference real estate listing(s) held by a brokerage firm other than the broker and/or agent who owns this web site.
The accuracy of all information, regardless of source, including but not limited to open house information, square footages and lot sizes, is deemed reliable but not guaranteed and should be personally verified through personal inspection by and/or with the appropriate professionals. The data contained herein is copyrighted by Stellar Mls and is protected by all applicable copyright laws. Any unauthorized dissemination of this information is in violation of copyright laws and is strictly prohibited.
Properties in listings may have been sold or may no longer be available.
Copyright 2026 Stellar Mls. All rights reserved. MFRMLS Member Broker: Joseph PettinellaNew listings near 5823 Bowen Daniel Drive #604
- New
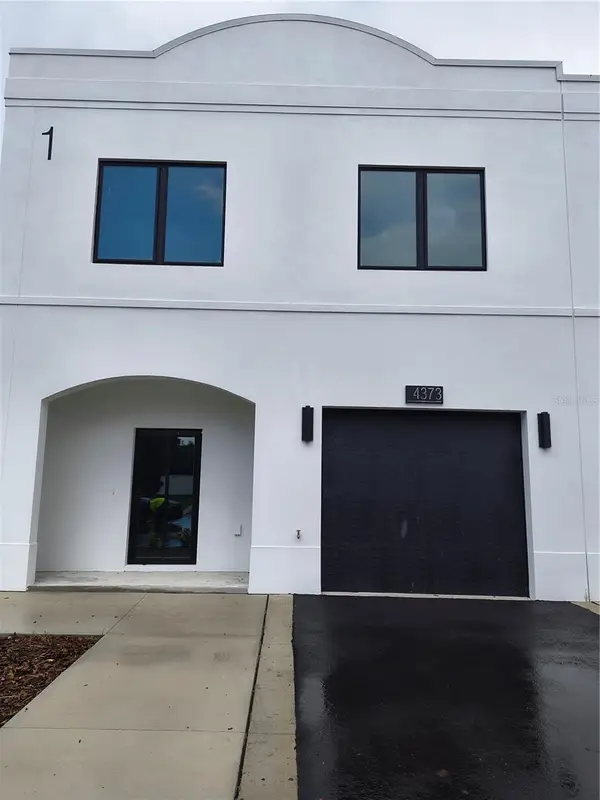 $325,000Active3 beds 3 baths1,737 sq. ft.
4373 Cambio Gardens Court, TAMPA, FL 33610
MLS# TB8517396Listed by: BROOKS REALTY GROUP LLC - New
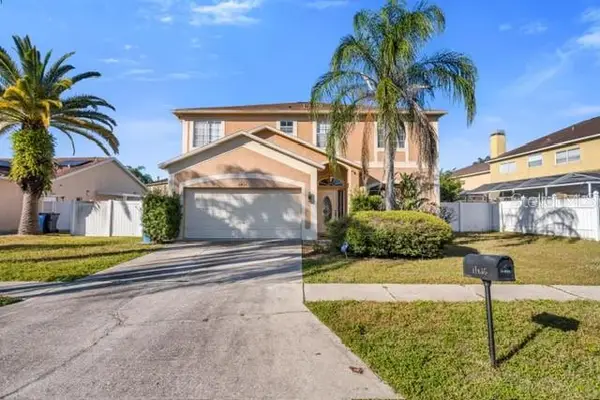 $649,000Active3 beds 3 baths2,500 sq. ft.
11436 Georgetown Circle, TAMPA, FL 33635
MLS# TB8519200Listed by: TIGER REAL ESTATE LLC - New
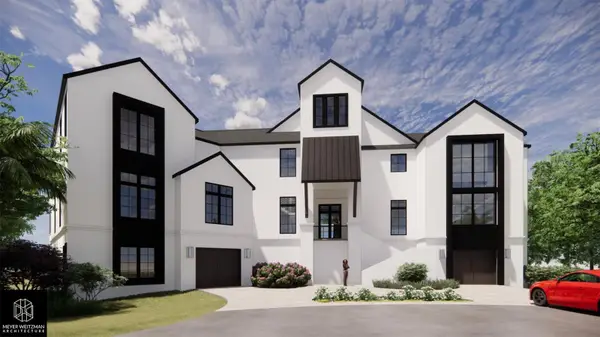 $14,500,000Active7 beds 7 baths10,523 sq. ft.
5028 W Leona Street, TAMPA, FL 33629
MLS# TB8519347Listed by: THE TONI EVERETT COMPANY - New
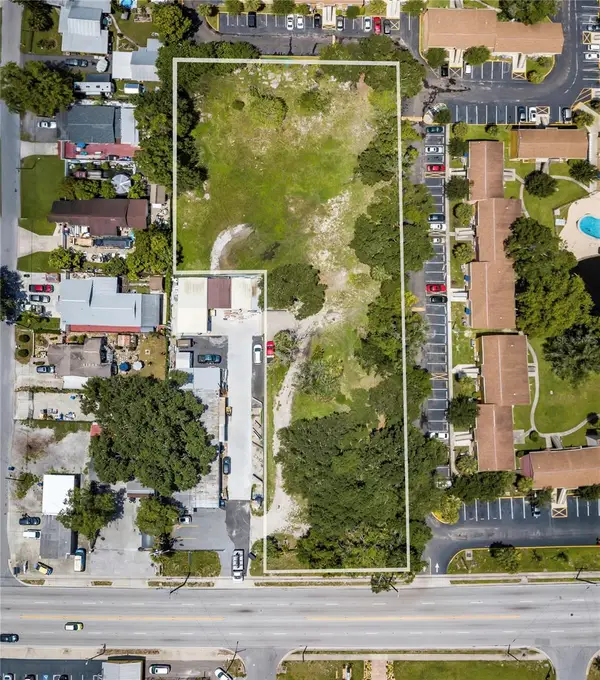 $1,300,000Active1.54 Acres
6010 N Armenia Avenue, TAMPA, FL 33604
MLS# TB8519401Listed by: REI BROKERAGE HOUSE, INC. - New
 $219,874Active2 beds 2 baths875 sq. ft.
2302 S Manhattan Avenue #214, TAMPA, FL 33629
MLS# TB8516653Listed by: RE/MAX ALLIANCE GROUP - New
 $779,998Active5 beds 3 baths2,390 sq. ft.
302 W Comanche Avenue, TAMPA, FL 33604
MLS# O6418731Listed by: KELLER WILLIAMS HERITAGE REALTY - New
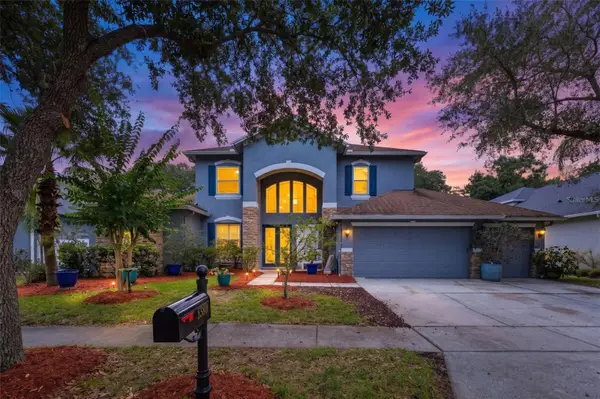 $750,000Active5 beds 5 baths3,500 sq. ft.
8380 Golden Prairie Drive, TAMPA, FL 33647
MLS# TB8521580Listed by: SHELLS FLORIDA REALTY - New
 $465,000Active4 beds 3 baths1,683 sq. ft.
701 E Linebaugh Avenue, TAMPA, FL 33612
MLS# TB8521507Listed by: JOHNNY N. REDONDO & ASSOC.LLC. - New
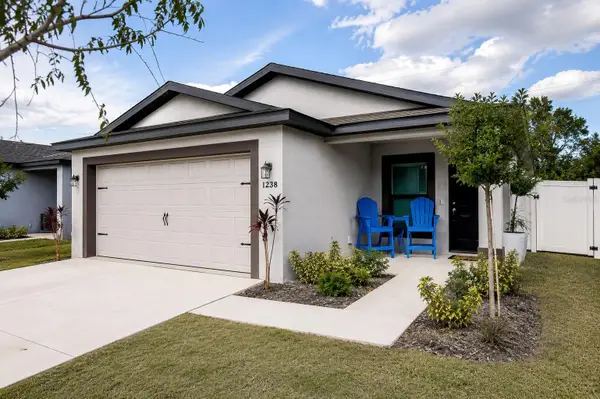 $389,900Active3 beds 2 baths1,498 sq. ft.
1238 Ahoy Avenue, TAMPA, FL 33619
MLS# TB8514601Listed by: GOLD REAL ESTATE SOLUTIONS - New
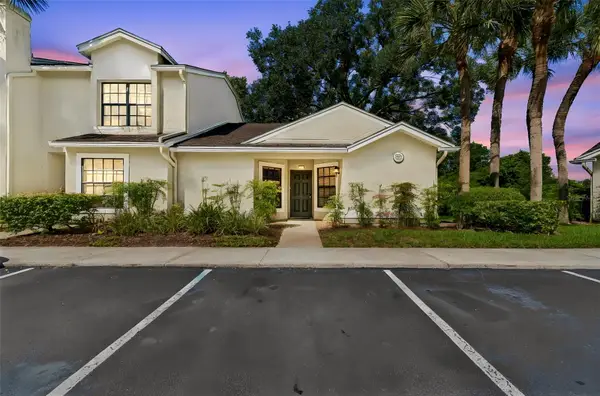 $229,900Active2 beds 2 baths1,020 sq. ft.
5100 Burchette Road #3207, TAMPA, FL 33647
MLS# TB8519603Listed by: FLORIDA EXECUTIVE REALTY


Protect your home and budget from life's surprises with an Assurant Home Warranty, backed by a partner that supports you through every step of homeownership. Explore Plans.
©2026 Century 21 Real Estate LLC. All rights reserved. CENTURY 21®, the CENTURY 21 Logo and C21® are service marks owned by Century 21 Real Estate LLC. Century 21 Real Estate LLC fully supports the principles of the Fair Housing Act and the Equal Opportunity Act. Each office is independently owned and operated. Listing information is deemed reliable but not guaranteed accurate.