
6717 Mornay Circle, Tampa, FL 33615
Local realty services provided by:CENTURY 21 RoseBay
Upcoming open houses
- Sun, Aug 0901:00 pm - 05:00 pm
Listed by: gary ganzie
Office: grf realty
MLS#:TB8537193
Source:MFRMLS
Price summary
- Price:$424,900
- Price per sq. ft.:$238.17
About this home
MOVE-IN READY & BEAUTIFULLY RENOVATED! Welcome to 6717 Mornay Circle, a refreshed 3-bedroom, 2-bath home in the heart of Town 'N Country. This home has been thoughtfully updated with a brand-new kitchen featuring shaker cabinetry, quartz countertops, new stainless-steel appliances and modern finishes. Both bathrooms have been updated, including a newly designed primary bath, creating a comfortable and functional 2-bath layout.
Additional improvements include new flooring, fresh interior paint, updated doors, trim, fixtures and finishes throughout. Major improvements include a newer roof (2022), A/C (2022), electrical (2022), plumbing (2026), and water heater (2025) giving the next owner even more peace of mind. The home offers a functional floor plan, indoor laundry, ample parking and a spacious yard with plenty of room to enjoy Florida living.
Conveniently located near Tampa International Airport, Veterans Expressway, shopping, dining, schools and major Tampa employment centers. No need to take on a renovation after closing—this home is fresh, updated and ready for its next owner.
Vacant and easy to show. Schedule your private showing today!...
Contact an agent
Home facts
- Year built:1967
- Subdivision & Development:TOWN'N COUNTRY PARK UNIT NO 20 LOT 14 BLOCK 46
- Listing ID #:TB8537193
- Added:1 day(s) ago
- Updated:August 09, 2026 at 09:35 PM
Rooms and interior
- Bedrooms:3
- Total bathrooms:2
- Full bathrooms:2
- Flooring:Laminate, Tile
- Dining Description:Living Room/Dining Room Combo
- Kitchen Description:Dishwasher, Microwave, Range, Refrigerator
- Living area:1,189 sq. ft.
Heating and cooling
- Cooling:Central Air
- Heating:Electric
- Central air:Yes
Structure and exterior
- Roof:Shingle
- Year built:1967
- Building area:1,189 sq. ft.
- Lot area:0.18 Acres
- Construction Materials:Block, Concrete
- Exterior Features:Covered Porch/Patio, Rear Porch
- Foundation Description:Slab
- Levels:1 Story
Schools
- High school:Leto-HB
- Middle school:Webb-HB
- Elementary school:Morgan Woods-HB
Utilities
- Water:Public
- Sewer:Public Sewer
Finances and disclosures
- Price:$424,900
- Price per sq. ft.:$238.17
- Tax amount:$5,177 (2025)
Features and amenities
- Appliances:Dishwasher, Microwave, Range, Refrigerator
- Laundry features:Electric Dryer Hookup, In Garage, Washer Hookup
- Amenities:BB/HS Internet Available, Ceiling Fans(s), Living Room/Dining Room Combo
- Pool features:Public Pool
Parking
- Parking description:Attached Garage
- Garage:Yes
- Garage spaces:1
 The information being provided by Stellar Mls is for the consumer's personal, non-commercial use and may not be used for any purpose other than to identify prospective properties consumer may be interested in purchasing. Any information relating to real estate for sale referenced on this web site comes from the Internet Data Exchange (IDX) program of the Stellar Mls. CENTURY 21 RoseBay is not a Multiple Listing Service (MLS), nor does it offer MLS access. This website is a service of CENTURY 21 RoseBay, a broker participant of Stellar Mls. This web site may reference real estate listing(s) held by a brokerage firm other than the broker and/or agent who owns this web site.
The accuracy of all information, regardless of source, including but not limited to open house information, square footages and lot sizes, is deemed reliable but not guaranteed and should be personally verified through personal inspection by and/or with the appropriate professionals. The data contained herein is copyrighted by Stellar Mls and is protected by all applicable copyright laws. Any unauthorized dissemination of this information is in violation of copyright laws and is strictly prohibited.
Properties in listings may have been sold or may no longer be available.
Copyright 2026 Stellar Mls. All rights reserved. MFRMLS Member Broker: Rebecca Culp
The information being provided by Stellar Mls is for the consumer's personal, non-commercial use and may not be used for any purpose other than to identify prospective properties consumer may be interested in purchasing. Any information relating to real estate for sale referenced on this web site comes from the Internet Data Exchange (IDX) program of the Stellar Mls. CENTURY 21 RoseBay is not a Multiple Listing Service (MLS), nor does it offer MLS access. This website is a service of CENTURY 21 RoseBay, a broker participant of Stellar Mls. This web site may reference real estate listing(s) held by a brokerage firm other than the broker and/or agent who owns this web site.
The accuracy of all information, regardless of source, including but not limited to open house information, square footages and lot sizes, is deemed reliable but not guaranteed and should be personally verified through personal inspection by and/or with the appropriate professionals. The data contained herein is copyrighted by Stellar Mls and is protected by all applicable copyright laws. Any unauthorized dissemination of this information is in violation of copyright laws and is strictly prohibited.
Properties in listings may have been sold or may no longer be available.
Copyright 2026 Stellar Mls. All rights reserved. MFRMLS Member Broker: Rebecca CulpNew listings near 6717 Mornay Circle
- New
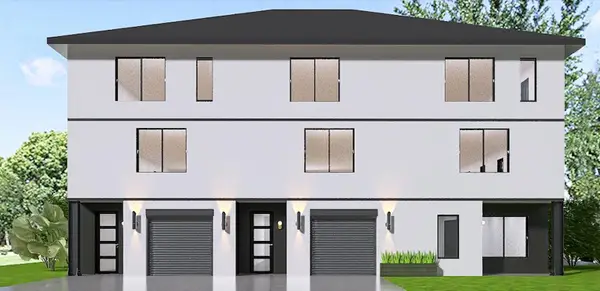 $299,999Active0.16 Acres
2203 E 17th Avenue, TAMPA, FL 33605
MLS# TB8537268Listed by: KELLER WILLIAMS SOUTH TAMPA - New
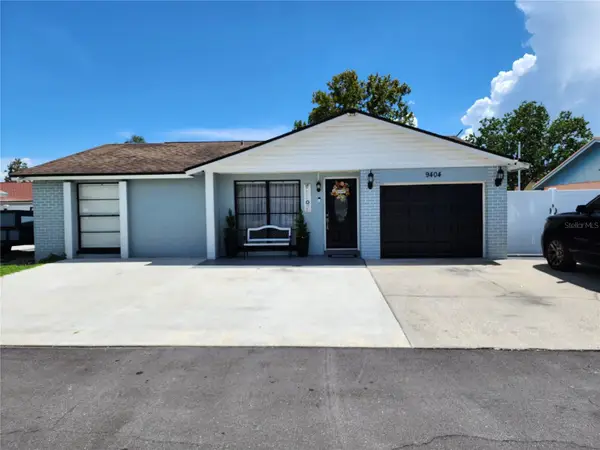 $405,000Active3 beds 2 baths961 sq. ft.
9404 Hillport Court, TAMPA, FL 33615
MLS# TB8537256Listed by: LANTES REAL ESTATE LLC - New
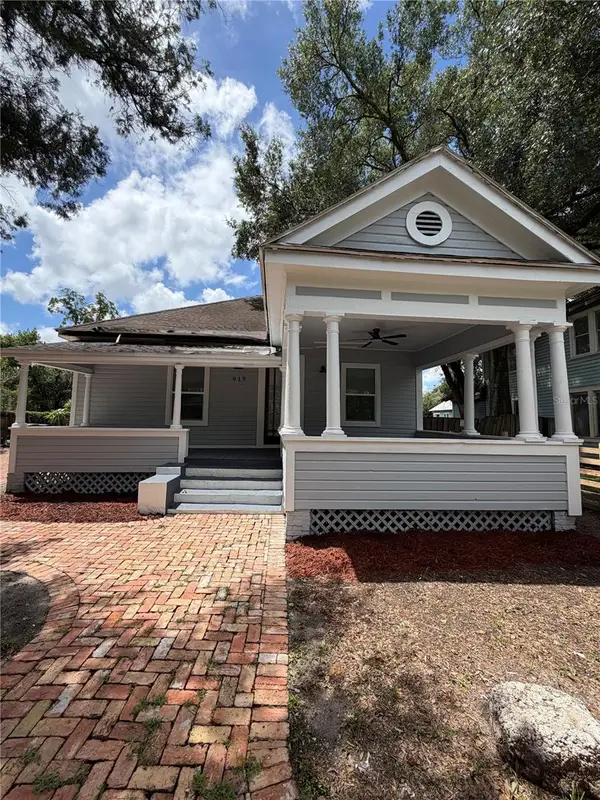 $299,000Active3 beds 2 baths1,249 sq. ft.
919 E 26th Avenue, TAMPA, FL 33605
MLS# TB8537221Listed by: THE SOMERDAY GROUP PL - New
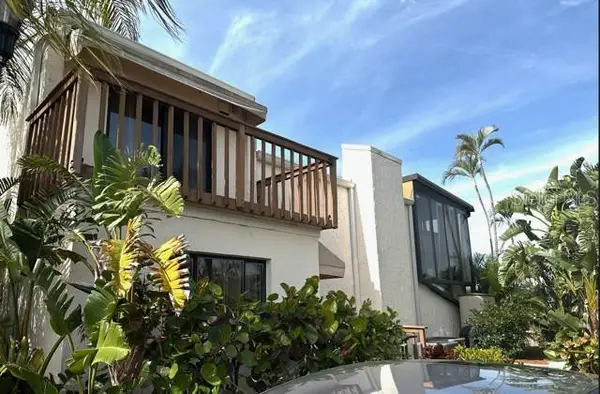 $440,000Active2 beds 2 baths1,537 sq. ft.
8720 Cove Court, TAMPA, FL 33615
MLS# TB8537136Listed by: NEW VIEW REALTY - New
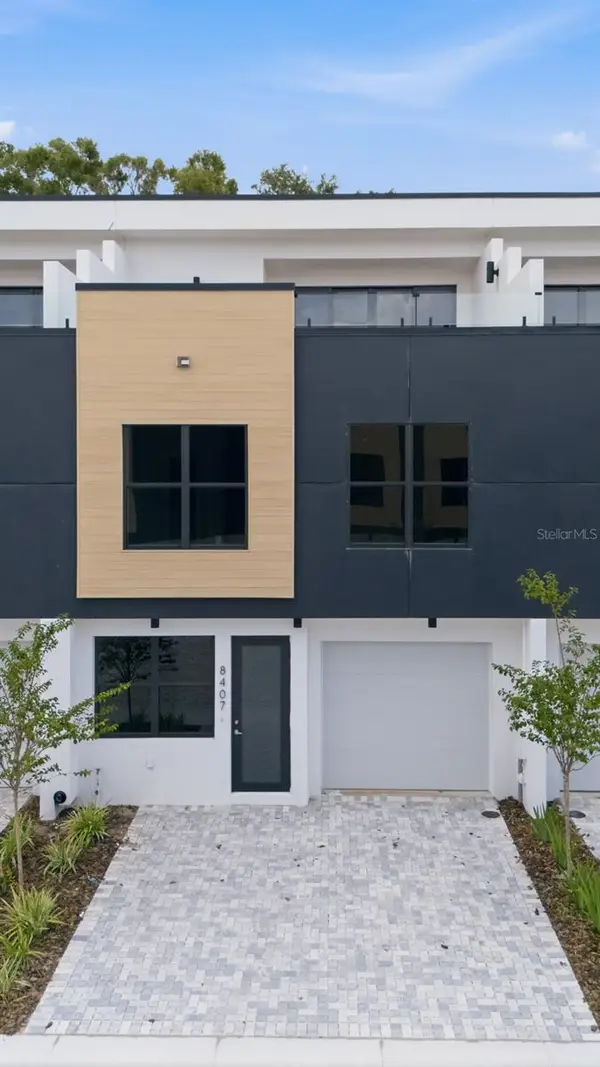 $610,000Active4 beds 4 baths2,143 sq. ft.
8407 Modano Place, TAMPA, FL 33614
MLS# TB8534527Listed by: EXP REALTY LLC - New
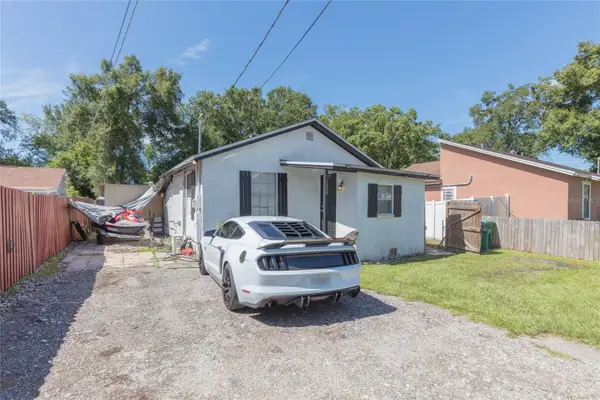 $259,900Active2 beds 2 baths716 sq. ft.
1526 Clinton, TAMPA, FL 33604
MLS# TB8537124Listed by: AVENUE HOMES LLC - New
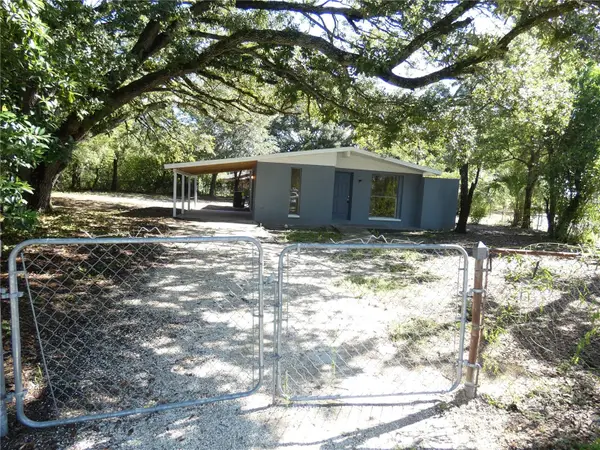 $275,000Active2 beds 1 baths844 sq. ft.
4410 E 25th Avenue, TAMPA, FL 33605
MLS# W7888204Listed by: FLORIDA REAL ESTATE PARTNERS - New
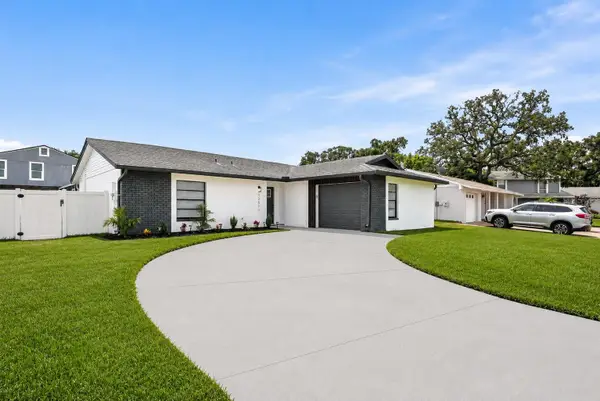 $499,900Active3 beds 2 baths1,445 sq. ft.
12511 Cardiff Drive, TAMPA, FL 33625
MLS# TB8537210Listed by: AVENUE HOMES LLC 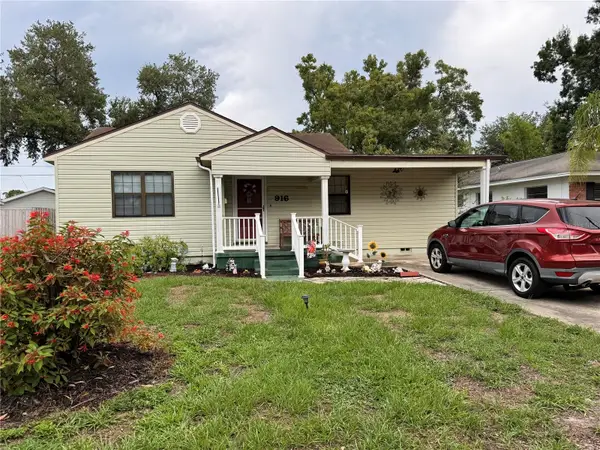 $420,000Pending4 beds 1 baths1,233 sq. ft.
916 W Orient Street, TAMPA, FL 33603
MLS# TB8536871Listed by: EXP REALTY LLC- New
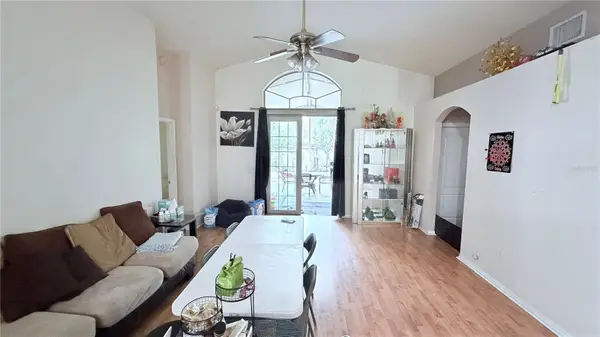 $450,000Active4 beds 3 baths1,736 sq. ft.
8503 Pringle Way, TAMPA, FL 33635
MLS# TB8532746Listed by: KELLER WILLIAMS TAMPA PROPERTIES


Protect your home and budget from life's surprises with an Assurant Home Warranty, backed by a partner that supports you through every step of homeownership. Explore Plans.
©2026 Century 21 Real Estate LLC. All rights reserved. CENTURY 21®, the CENTURY 21 Logo and C21® are service marks owned by Century 21 Real Estate LLC. Century 21 Real Estate LLC fully supports the principles of the Fair Housing Act and the Equal Opportunity Act. Each office is independently owned and operated. Listing information is deemed reliable but not guaranteed accurate.