
7414 Clary Sage Avenue, Tampa, FL 33619
Local realty services provided by:CENTURY 21 North East
Upcoming open houses
- Sun, Jul 1212:00 pm - 03:00 pm
Listed by: gordon klaiber
Office: redfin corporation
MLS#:TB8526108
Source:MFRMLS
Price summary
- Price:$359,900
- Price per sq. ft.:$175.3
- Monthly HOA dues:$23.17
About this home
Welcome to this modern, move-in-ready home in the highly desirable Touchstone community! Living here will be an absolute joy, as the home is so incredibly low-maintenance and packed with thoughtful upgrades. Downstairs features a bright, open layout with neutral tile flooring, a spacious living area, and a sun-drenched kitchen that opens up to an expansive backyard. Upstairs, you'll find plush carpeting across three generous bedrooms, a convenient second-floor laundry, and a beautiful Primary Suite with a massive walk-in closet. What truly sets this home apart is the complete peace of mind it offers: it sits at the highest point of the street grading—ensuring excellent drainage away from the garage during heavy rainy seasons—and features upgraded rock landscaping, a smart Yale keypad, an Eufy video doorbell, and an enhanced HVAC system for peak summer energy efficiency. Beyond the front door, you'll join a quiet, friendly neighborhood with resort-style amenities like a pool, splash park, clubhouse, and dog park. Plus, with fast access to I-75 and the Crosstown Expressway, shopping, dining, and your daily commute are an absolute breeze. This home perfectly blends comfort, safety, and convenience—schedule your showing today and come experience it for yourself!...
Contact an agent
Home facts
- Year built:2018
- Listing ID #:TB8526108
- Added:1 day(s) ago
- Updated:July 06, 2026 at 06:39 PM
Rooms and interior
- Bedrooms:3
- Total bathrooms:3
- Full bathrooms:2
- Half bathrooms:1
- Flooring:Carpet, Tile
- Dining Description:Living Room/Dining Room Combo
- Kitchen Description:Dishwasher, Disposal, Microwave, Range, Refrigerator
- Bedroom Description:Primary Bedroom Upstairs, Walk-In Closet(s)
- Living area:1,568 sq. ft.
Heating and cooling
- Cooling:Central Air
- Heating:Electric, Heat Pump
- Central air:Yes
Structure and exterior
- Roof:Shingle
- Year built:2018
- Building area:1,568 sq. ft.
- Lot area:0.09 Acres
- Lot Features:Landscaped
- Construction Materials:Block, Stucco
- Exterior Features:Front Porch, Lighting, Patio, Sidewalk
- Foundation Description:Slab
- Levels:2 Story
Schools
- High school:Spoto High-HB
- Middle school:Giunta Middle-HB
- Elementary school:Bing-HB
Utilities
- Water:Public, Water Connected
- Sewer:Public, Public Sewer
Finances and disclosures
- Price:$359,900
- Price per sq. ft.:$175.3
- Tax amount:$7,722 (2025)
Features and amenities
- Appliances:Dishwasher, Disposal, Electric Water Heater, Irrigation Equipment, Microwave, Range, Refrigerator
- Laundry features:Inside, Laundry Room
- Amenities:BB/HS Internet Available, Cable Available, Ceiling Fans(s), Clubhouse, Irrigation Equipment, Living Room/Dining Room Combo, Open Floorplan, Park, Playground, Pool, Primary Bedroom Upstairs, Recreation Facilities, Thermostat, Trail(s), Walk-In Closet(s)
- Pool features:Pool, Public Pool
Parking
- Parking description:Attached Garage, Covered, Driveway, Garage Door Opener
- Garage:Yes
- Garage spaces:2
 The information being provided by Stellar Mls is for the consumer's personal, non-commercial use and may not be used for any purpose other than to identify prospective properties consumer may be interested in purchasing. Any information relating to real estate for sale referenced on this web site comes from the Internet Data Exchange (IDX) program of the Stellar Mls. CENTURY 21 North East is not a Multiple Listing Service (MLS), nor does it offer MLS access. This website is a service of CENTURY 21 North East, a broker participant of Stellar Mls. This web site may reference real estate listing(s) held by a brokerage firm other than the broker and/or agent who owns this web site.
The accuracy of all information, regardless of source, including but not limited to open house information, square footages and lot sizes, is deemed reliable but not guaranteed and should be personally verified through personal inspection by and/or with the appropriate professionals. The data contained herein is copyrighted by Stellar Mls and is protected by all applicable copyright laws. Any unauthorized dissemination of this information is in violation of copyright laws and is strictly prohibited.
Properties in listings may have been sold or may no longer be available.
Copyright 2026 Stellar Mls. All rights reserved. MFRMLS Member Broker: Jim D’Amico
The information being provided by Stellar Mls is for the consumer's personal, non-commercial use and may not be used for any purpose other than to identify prospective properties consumer may be interested in purchasing. Any information relating to real estate for sale referenced on this web site comes from the Internet Data Exchange (IDX) program of the Stellar Mls. CENTURY 21 North East is not a Multiple Listing Service (MLS), nor does it offer MLS access. This website is a service of CENTURY 21 North East, a broker participant of Stellar Mls. This web site may reference real estate listing(s) held by a brokerage firm other than the broker and/or agent who owns this web site.
The accuracy of all information, regardless of source, including but not limited to open house information, square footages and lot sizes, is deemed reliable but not guaranteed and should be personally verified through personal inspection by and/or with the appropriate professionals. The data contained herein is copyrighted by Stellar Mls and is protected by all applicable copyright laws. Any unauthorized dissemination of this information is in violation of copyright laws and is strictly prohibited.
Properties in listings may have been sold or may no longer be available.
Copyright 2026 Stellar Mls. All rights reserved. MFRMLS Member Broker: Jim D’AmicoNew listings near 7414 Clary Sage Avenue
- Open Sat, 11am to 3pmNew
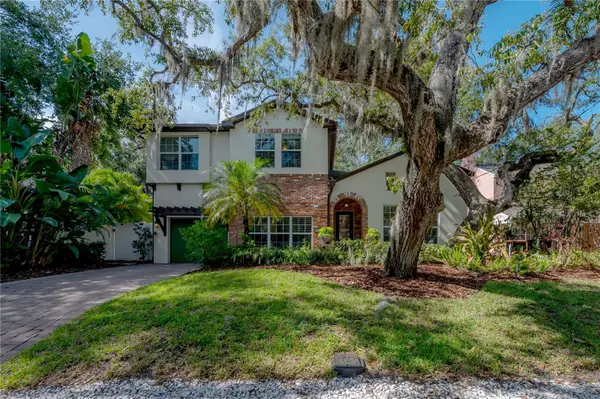 $1,350,000Active5 beds 4 baths3,035 sq. ft.
3108 W Villa Rosa Street, TAMPA, FL 33611
MLS# TB8518335Listed by: COMPASS FLORIDA LLC - New
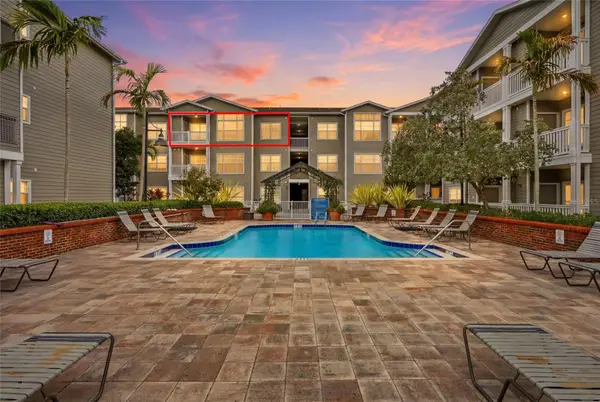 $575,000Active2 beds 2 baths938 sq. ft.
800 S Dakota Avenue #406, TAMPA, FL 33606
MLS# TB8525476Listed by: LEVEROCKS REALTY - New
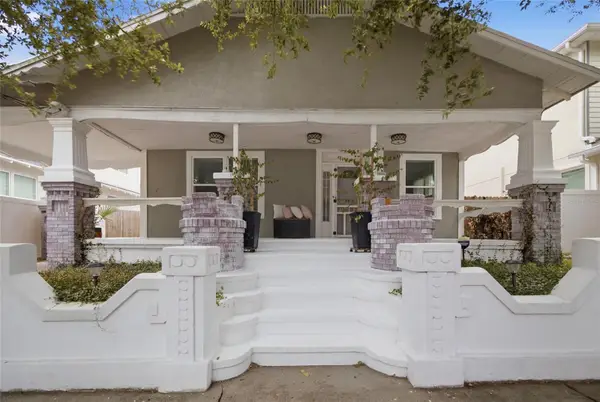 $499,999Active5 beds 2 baths2,100 sq. ft.
2132 W Beach Street, TAMPA, FL 33607
MLS# TB8526153Listed by: SMITH & ASSOCIATES REAL ESTATE - New
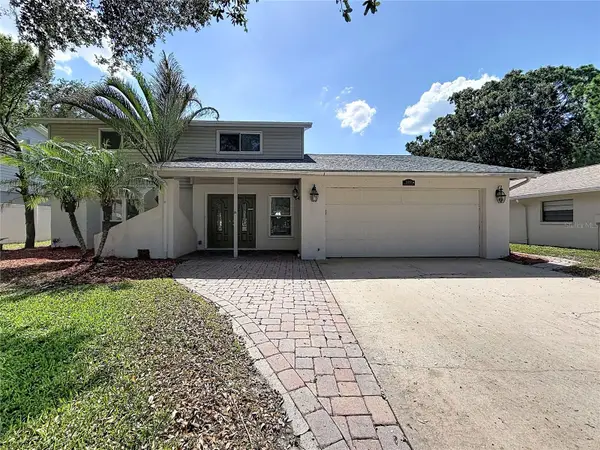 $489,900Active4 beds 3 baths2,126 sq. ft.
15708 Woodcock Place, TAMPA, FL 33624
MLS# TB8526152Listed by: JEFFREY GOULD REAL ESTATE LLC - New
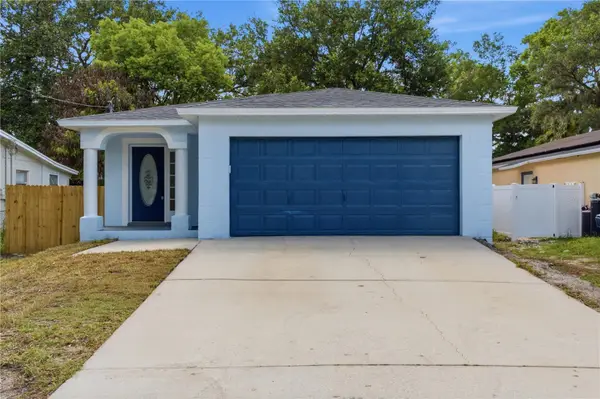 $529,900Active3 beds 2 baths1,300 sq. ft.
6812 Lyman Avenue, TAMPA, FL 33610
MLS# W7887227Listed by: FLORIDAS A TEAM REALTY - New
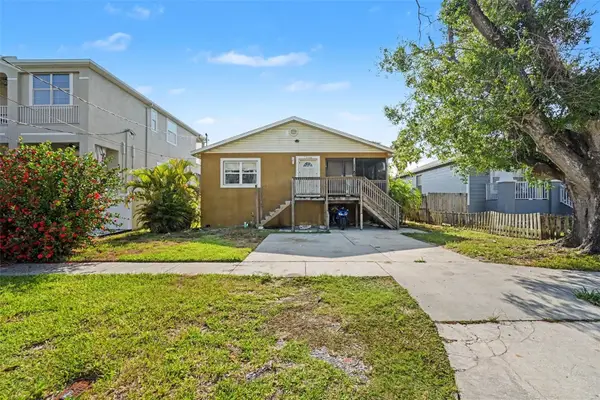 $240,000Active2 beds 1 baths1,210 sq. ft.
7304 S Germer Street, TAMPA, FL 33616
MLS# TB8522526Listed by: EXP REALTY LLC - New
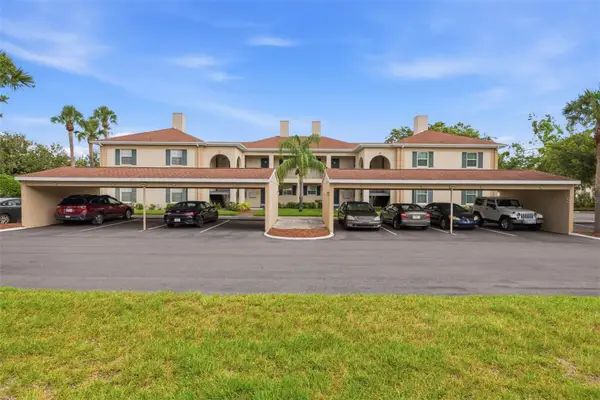 $229,500Active1 beds 1 baths934 sq. ft.
10316 Club Circle #41, TAMPA, FL 33618
MLS# TB8522904Listed by: KELLER WILLIAMS TAMPA PROPERTIES - New
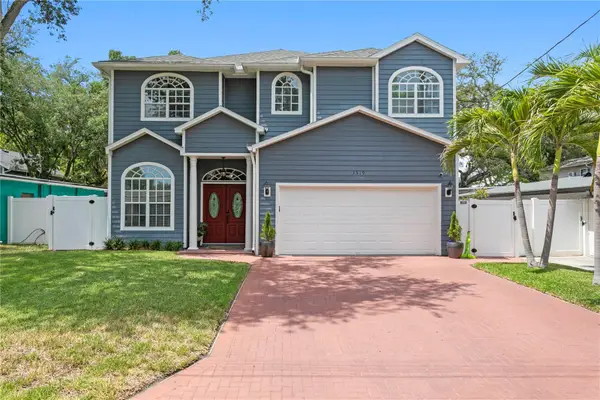 $1,150,000Active4 beds 3 baths2,576 sq. ft.
3319 W Villa Rosa Street, TAMPA, FL 33611
MLS# TB8526130Listed by: AGENTRY REAL ESTATE LLC 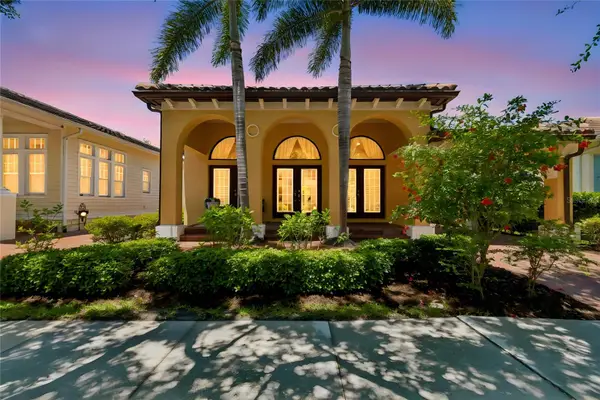 $1,375,000Pending3 beds 3 baths2,315 sq. ft.
6009 Yeats Manor Drive, TAMPA, FL 33616
MLS# TB8522555Listed by: REAL BROKER, LLC


Protect your home and budget from life's surprises with an Assurant Home Warranty, backed by a partner that supports you through every step of homeownership. Explore Plans.
©2026 Century 21 Real Estate LLC. All rights reserved. CENTURY 21®, the CENTURY 21 Logo and C21® are service marks owned by Century 21 Real Estate LLC. Century 21 Real Estate LLC fully supports the principles of the Fair Housing Act and the Equal Opportunity Act. Each office is independently owned and operated. Listing information is deemed reliable but not guaranteed accurate.