
7736 Marbella Creek Avenue, Tampa, FL 33615
Local realty services provided by:CENTURY 21 Real Estate Champions
Listed by: gabriel molinet
Office: realty blu
MLS#:TB8537648
Source:MFRMLS
Price summary
- Price:$514,900
- Price per sq. ft.:$220.42
- Monthly HOA dues:$45
About this home
Welcome to this exceptional residence where pride of ownership is evident inside and out. Nestled outside of flood-prone areas and surrounded by beautifully manicured, immaculate landscaping, this home offers the perfect combination of comfort, style, and location. From the moment you step through the front door, you'll be captivated by the gorgeous luxury vinyl flooring, custom accent walls, and an elegant chandelier that creates a stunning focal point over the dining area. At the front of the home, you'll find a versatile flex room that can easily serve as a home office, guest bedroom, media room, playroom, or additional living space, providing endless possibilities to fit your lifestyle. The fully remodeled kitchen is a true showstopper, featuring stainless steel appliances, granite countertops, a spacious breakfast bar, and a cozy breakfast nook, making it the perfect gathering place for family and friends. Retreat to the luxurious primary suite, complete with custom built-in walk-in closets and a spa-inspired bathroom showcasing an oversized wall-to-wall walk-in shower with a built-in bench and beautiful marble-look tile finishes. Every detail has been thoughtfully designed to create a peaceful and elegant retreat. The outdoor living space is equally impressive. Enjoy a low-maintenance backyard with professionally installed turf, a fully equipped outdoor kitchen, comfortable seating areas, and a generously sized covered porch, ideal for entertaining year-round. This remarkable property truly checks every box: exceptional construction, modern updates, functional design, and an unbeatable location. Conveniently located just minutes from Tampa International Airport, premier shopping, restaurants, parks, schools, and major highways, this is more than just a house; it's the perfect place to call home. Don't miss the opportunity to make this extraordinary Tampa Bay gem yours!...
Contact an agent
Home facts
- Year built:1993
- Subdivision & Development:TOWNE PARK PH 1
- Listing ID #:TB8537648
- Added:1 day(s) ago
- Updated:August 12, 2026 at 02:53 PM
Rooms and interior
- Bedrooms:3
- Total bathrooms:2
- Full bathrooms:2
- Flooring:Luxury Vinyl, Tile
- Dining Description:Eat In Kitchen
- Kitchen Description:Dishwasher, Disposal, Eat-in Kitchen, Microwave, Range, Refrigerator, Solid Surface Counters, Solid Wood Cabinets, Stone Counters
- Bedroom Description:Primary Bedroom Main Floor, Walk-In Closet(s)
- Living area:1,682 sq. ft.
Heating and cooling
- Cooling:Central Air
- Heating:Central
- Central air:Yes
Structure and exterior
- Roof:Shingle
- Year built:1993
- Building area:1,682 sq. ft.
- Lot area:0.11 Acres
- Lot Features:Cleared, Landscaped, Level, Paved, Sidewalk
- Architectural Style:Custom, Traditional
- Construction Materials:Block, Stucco
- Exterior Features:Covered Porch/Patio, Front Porch, Lighting, Outdoor Kitchen, Porch, Private Mailbox, Rear Porch, Screened, Sidewalk
- Foundation Description:Slab
- Levels:1 Story
Schools
- High school:Alonso-HB
- Middle school:Sergeant Smith Middle-HB
- Elementary school:Bellamy-HB
Utilities
- Water:Public
- Sewer:Public, Public Sewer
Finances and disclosures
- Price:$514,900
- Price per sq. ft.:$220.42
- Tax amount:$3,978 (2025)
Features and amenities
- Appliances:Dishwasher, Disposal, Irrigation Equipment, Microwave, Range, Refrigerator
- Laundry features:Laundry Room
- Amenities:Accessibility Features, Built-In Features, Ceiling Fans(s), Eat-in Kitchen, Irrigation Equipment, Primary Bedroom Main Floor, Solid Surface Counters, Solid Wood Cabinets, Stone Counters, Thermostat, Vaulted Ceiling(s), Walk-In Closet(s)
- Pool features:Public Pool
Parking
- Parking description:Attached Garage, Driveway, Garage Door Opener
- Garage:Yes
- Garage spaces:2
- Carport spaces:2020
 The information being provided by Stellar Mls is for the consumer's personal, non-commercial use and may not be used for any purpose other than to identify prospective properties consumer may be interested in purchasing. Any information relating to real estate for sale referenced on this web site comes from the Internet Data Exchange (IDX) program of the Stellar Mls. CENTURY 21 Real Estate Champions is not a Multiple Listing Service (MLS), nor does it offer MLS access. This website is a service of CENTURY 21 Real Estate Champions, a broker participant of Stellar Mls. This web site may reference real estate listing(s) held by a brokerage firm other than the broker and/or agent who owns this web site.
The accuracy of all information, regardless of source, including but not limited to open house information, square footages and lot sizes, is deemed reliable but not guaranteed and should be personally verified through personal inspection by and/or with the appropriate professionals. The data contained herein is copyrighted by Stellar Mls and is protected by all applicable copyright laws. Any unauthorized dissemination of this information is in violation of copyright laws and is strictly prohibited.
Properties in listings may have been sold or may no longer be available.
Copyright 2026 Stellar Mls. All rights reserved. MFRMLS Member Broker: Ruth Cabella
The information being provided by Stellar Mls is for the consumer's personal, non-commercial use and may not be used for any purpose other than to identify prospective properties consumer may be interested in purchasing. Any information relating to real estate for sale referenced on this web site comes from the Internet Data Exchange (IDX) program of the Stellar Mls. CENTURY 21 Real Estate Champions is not a Multiple Listing Service (MLS), nor does it offer MLS access. This website is a service of CENTURY 21 Real Estate Champions, a broker participant of Stellar Mls. This web site may reference real estate listing(s) held by a brokerage firm other than the broker and/or agent who owns this web site.
The accuracy of all information, regardless of source, including but not limited to open house information, square footages and lot sizes, is deemed reliable but not guaranteed and should be personally verified through personal inspection by and/or with the appropriate professionals. The data contained herein is copyrighted by Stellar Mls and is protected by all applicable copyright laws. Any unauthorized dissemination of this information is in violation of copyright laws and is strictly prohibited.
Properties in listings may have been sold or may no longer be available.
Copyright 2026 Stellar Mls. All rights reserved. MFRMLS Member Broker: Ruth CabellaNew listings near 7736 Marbella Creek Avenue
- New
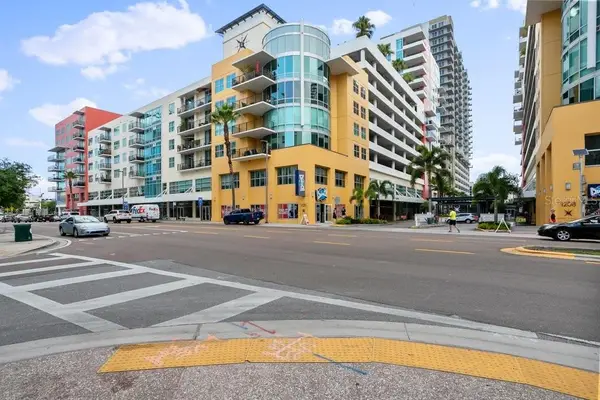 $850,000Active2 beds 2 baths1,599 sq. ft.
1120 E Kennedy Boulevard #1416, TAMPA, FL 33602
MLS# TB8535836Listed by: GULF SHORES REALTY ERA POWERED LLC - New
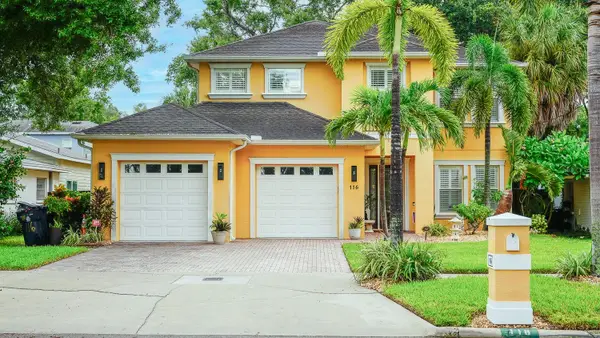 $1,799,900Active5 beds 4 baths3,667 sq. ft.
116 S Hesperides Street, TAMPA, FL 33609
MLS# TB8537834Listed by: MILITARY RELOCATION NETWORK AND REALTY SERVICES - New
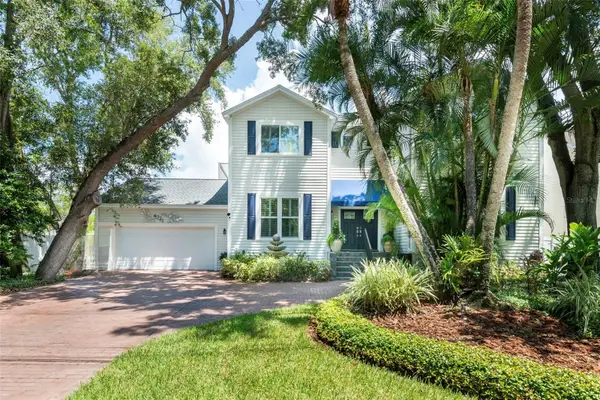 $1,250,000Active4 beds 3 baths2,768 sq. ft.
4721 W San Miguel Street, TAMPA, FL 33629
MLS# TB8538148Listed by: GULF SHORES REALTY ERA POWERED LLC - New
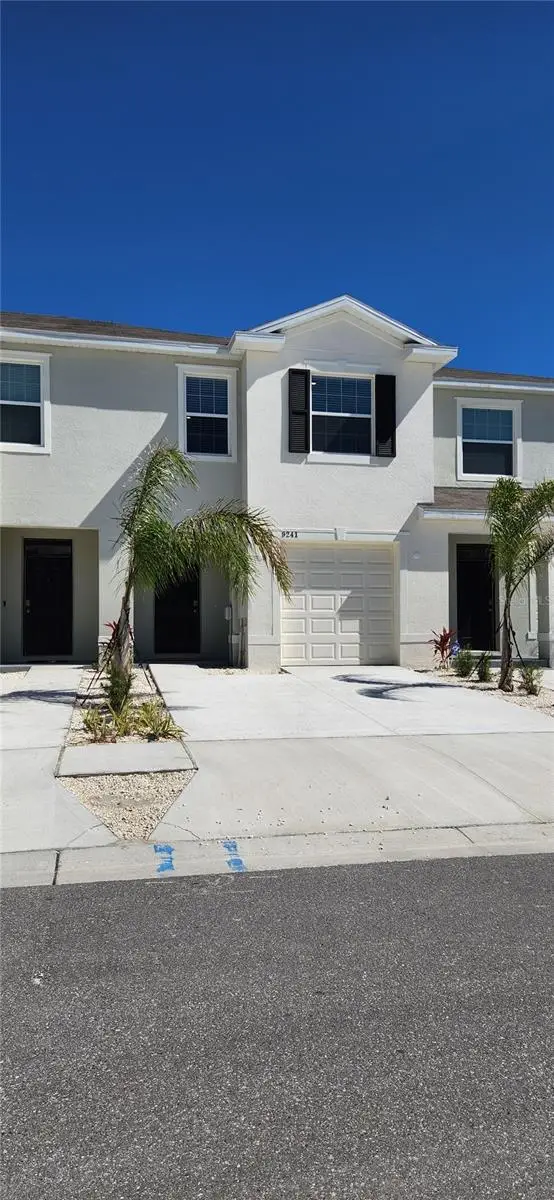 $435,000Active3 beds 3 baths1,707 sq. ft.
9241 Rock Harbour Way, TAMPA, FL 33637
MLS# O6428560Listed by: POLO REALTY LLC - New
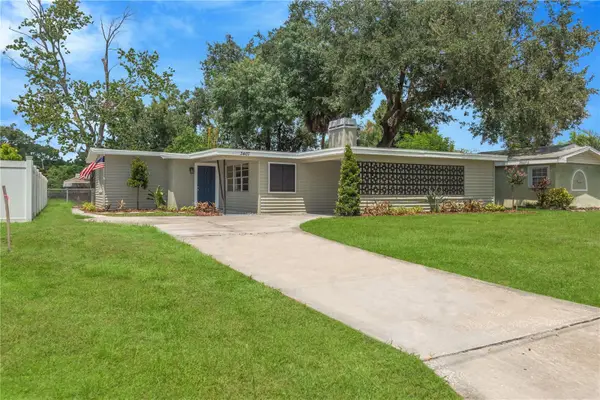 $374,900Active3 beds 2 baths1,389 sq. ft.
3407 W New Orleans Avenue, TAMPA, FL 33614
MLS# TB8536231Listed by: PINEYWOODS REALTY LLC - New
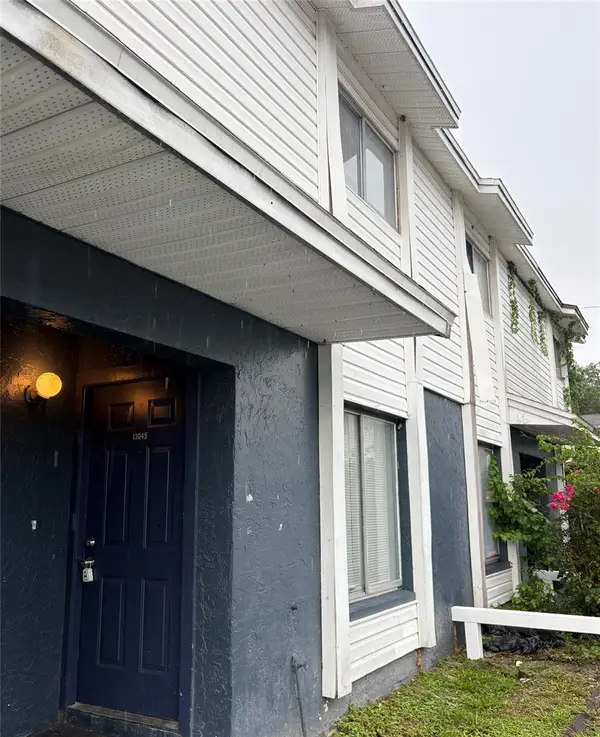 $145,000Active2 beds 2 baths936 sq. ft.
13045 Londondary Place, TAMPA, FL 33612
MLS# TB8537396Listed by: BRIGHT REALTY GROUP LLC - New
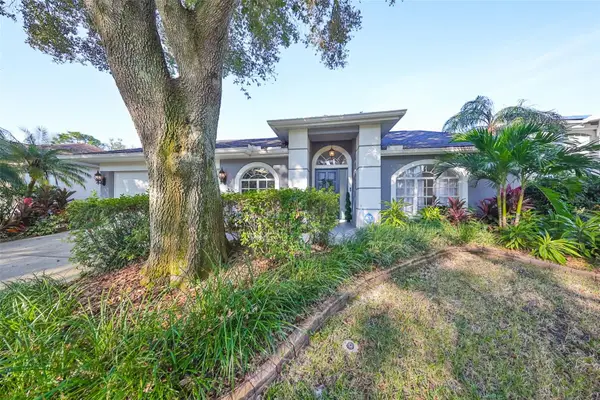 $485,000Active3 beds 2 baths2,202 sq. ft.
9309 Hampshire Park Drive, TAMPA, FL 33647
MLS# TB8538081Listed by: COLDWELL BANKER REALTY - New
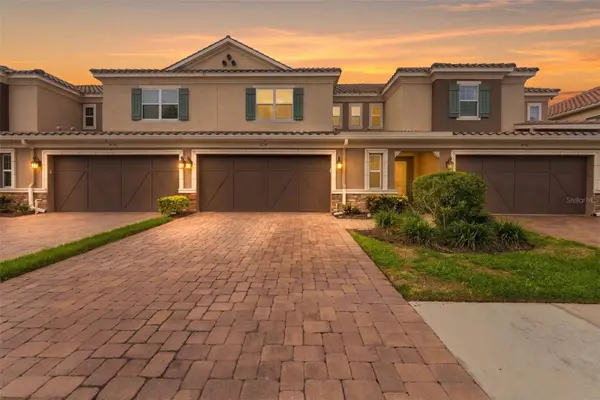 $469,000Active3 beds 3 baths2,303 sq. ft.
8738 Terracina Lake Drive, TAMPA, FL 33625
MLS# TB8538251Listed by: AGILE GROUP REALTY 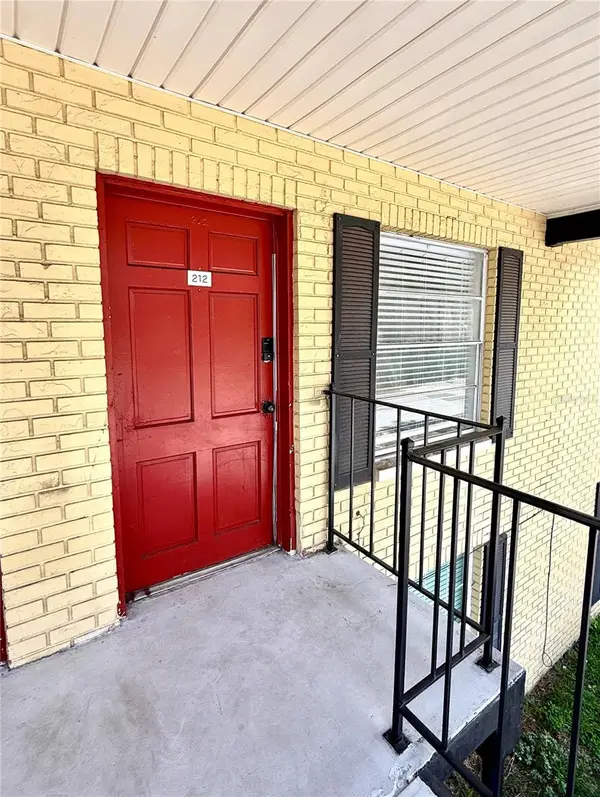 $119,000Active1 beds 1 baths702 sq. ft.
2800 E 113th Avenue #212, TAMPA, FL 33612
MLS# O6398353Listed by: RE/MAX SELECT GROUP- Open Sat, 12 to 3pmNew
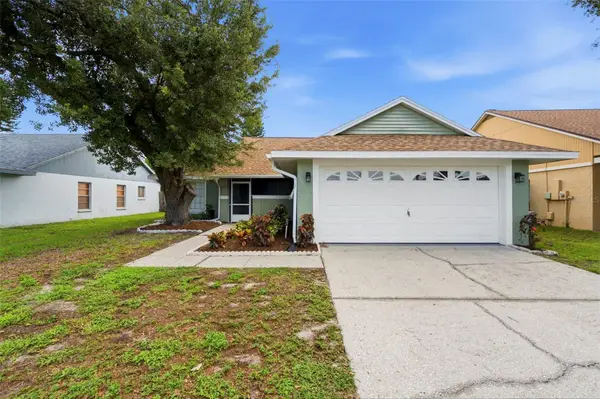 $499,000Active3 beds 2 baths1,459 sq. ft.
8723 Osage Drive, TAMPA, FL 33634
MLS# TB8538168Listed by: RE/MAX COLLECTIVE


Protect your home and budget from life's surprises with an Assurant Home Warranty, backed by a partner that supports you through every step of homeownership. Explore Plans.
©2026 Century 21 Real Estate LLC. All rights reserved. CENTURY 21®, the CENTURY 21 Logo and C21® are service marks owned by Century 21 Real Estate LLC. Century 21 Real Estate LLC fully supports the principles of the Fair Housing Act and the Equal Opportunity Act. Each office is independently owned and operated. Listing information is deemed reliable but not guaranteed accurate.