
8016 Cypress Crossing Court, Tampa, FL 33647
Local realty services provided by:CENTURY 21 Results
8016 Cypress Crossing Court,Tampa, FL 33647
$860,000
- 4 Beds
- 4 Baths
- 3,368 sq. ft.
- Single family
- Active
Listed by: beth raulerson
Office: compass florida llc.
MLS#:TB8536768
Source:MFRMLS
Price summary
- Price:$860,000
- Price per sq. ft.:$195.1
- Monthly HOA dues:$209
About this home
Welcome to this exceptional executive pool home tucked away at the end of a quiet cul-de-sac in Grand Hampton, one of Tampa's most desirable communities. Situated on arguably the best lot in the neighborhood, this spectacular property offers an oversized lot with tranquil pond views, no rear neighbors, and an incredible outdoor living experience.
Offering 4 bedrooms, a private office that can easily serve as a 5th bedroom, 3 full baths, 1 half bath, and an oversized 3-car garage, this home combines timeless elegance with thoughtful updates. Since 2020, the sellers have beautifully renovated both upstairs bathrooms, adding modern style and functionality. Upstairs AC replaced in 2024. pool heater 2024, pool pump 2024.
Step through the front door and be greeted by gleaming hardwood floors and stunning views through the living room sliders to the resort-style pool beyond. A formal dining room sits just off the foyer, perfect for entertaining. The gourmet kitchen features abundant cabinetry, a gas cooktop, center island with breakfast bar, spacious dinette, and seamless flow into the family room. Custom built-in shelving frames a picture window showcasing peaceful pond views, while expansive glass doors bring the outdoors in.
The first-floor primary suite is a private retreat featuring two walk-in closets and a luxurious bath with dual vanities, a separate tiled shower, jetted soaking tub, and private water closet. The first floor also features a convenient half bath, and a large laundry room with utility sink leading to the attached two-car garage. The separate one-car garage is currently outfitted as a home gym.
Upstairs you'll find the perfect gathering space with an oversized bonus/game room complete with pool table, large television, and plenty of room for sectional seating. Three additional bedrooms and two beautifully renovated full bathrooms complete the second floor, along with a private balcony overlooking the sparkling pool and serene pond.
Outdoor living is nothing short of spectacular. The screened lanai features a heated spa, resort-style pool with dramatic rock waterfall, decorative spraying jets, paver decking, sun shade, covered entertaining area with television, and ample space for lounging and dining. Beyond the screen enclosure is an expansive backyard with plenty of room to play, all overlooking the peaceful pond with no rear neighbors.
This is a rare opportunity to own one of the finest homesites in the community while enjoying spacious living, quality updates, and an incredible indoor-outdoor lifestyle....
Contact an agent
Home facts
- Year built:2007
- Subdivision & Development:GRAND HAMPTON PH 4
- Listing ID #:TB8536768
- Added:1 day(s) ago
- Updated:August 07, 2026 at 04:34 AM
Rooms and interior
- Bedrooms:4
- Total bathrooms:4
- Full bathrooms:3
- Half bathrooms:1
- Flooring:Carpet, Ceramic Tile, Wood
- Dining Description:Eat In Kitchen
- Kitchen Description:Built-In Oven, Dishwasher, Disposal, Eat-in Kitchen, Kitchen/Family Room Combo, Microwave, Range, Refrigerator, Solid Wood Cabinets, Stone Counters, Water Softener
- Bedroom Description:Primary Bedroom Main Floor, Split Bedroom, Walk-In Closet(s)
- Basement Description:Block
- Living area:3,368 sq. ft.
Heating and cooling
- Cooling:Central Air
- Heating:Central
- Central air:Yes
Structure and exterior
- Roof:Shingle
- Year built:2007
- Building area:3,368 sq. ft.
- Lot area:0.22 Acres
- Construction Materials:Frame, Stucco
- Exterior Features:Balcony, Covered Porch/Patio, Deck, Lighting, Patio, Private Mailbox, Rain Gutters, Rear Porch, Screened, Sidewalk
- Foundation Description:Block, Slab
- Levels:2 Story
Schools
- High school:Wharton-HB
- Middle school:Bartels Middle
- Elementary school:Turner Elem-HB
Utilities
- Water:Public, Water Connected
- Sewer:Public Sewer, Sewer Connected
Finances and disclosures
- Price:$860,000
- Price per sq. ft.:$195.1
- Tax amount:$12,938 (2025)
Features and amenities
- Appliances:Built-in Oven, Dishwasher, Disposal, Irrigation Equipment, Microwave, Range, Refrigerator, Water Softener
- Laundry features:Laundry Room
- Amenities:Basketball Court, Built-In Features, Ceiling Fans(s), Clubhouse, Coffered Ceiling(s), Crown Molding, Eat-in Kitchen, Fence Restrictions, Fitness Center, Gated, Irrigation Equipment, Kitchen/Family Room Combo, Lobby Key Required, Natural Gas Connected, Open Floorplan, Pool, Primary Bedroom Main Floor, Recreation Facilities, Solid Wood Cabinets, Split Bedroom, Stone Counters, Thermostat, Tray Ceiling(s), Walk-In Closet(s), Window Treatments
- Pool features:Gunite, Heated, In Ground, Pool, Private Pool
Parking
- Parking description:Attached Garage, Garage, Golf Cart Garage, Off Street
- Garage:Yes
- Garage spaces:3
 The information being provided by Stellar Mls is for the consumer's personal, non-commercial use and may not be used for any purpose other than to identify prospective properties consumer may be interested in purchasing. Any information relating to real estate for sale referenced on this web site comes from the Internet Data Exchange (IDX) program of the Stellar Mls. CENTURY 21 Results is not a Multiple Listing Service (MLS), nor does it offer MLS access. This website is a service of CENTURY 21 Results, a broker participant of Stellar Mls. This web site may reference real estate listing(s) held by a brokerage firm other than the broker and/or agent who owns this web site.
The accuracy of all information, regardless of source, including but not limited to open house information, square footages and lot sizes, is deemed reliable but not guaranteed and should be personally verified through personal inspection by and/or with the appropriate professionals. The data contained herein is copyrighted by Stellar Mls and is protected by all applicable copyright laws. Any unauthorized dissemination of this information is in violation of copyright laws and is strictly prohibited.
Properties in listings may have been sold or may no longer be available.
Copyright 2026 Stellar Mls. All rights reserved.
The information being provided by Stellar Mls is for the consumer's personal, non-commercial use and may not be used for any purpose other than to identify prospective properties consumer may be interested in purchasing. Any information relating to real estate for sale referenced on this web site comes from the Internet Data Exchange (IDX) program of the Stellar Mls. CENTURY 21 Results is not a Multiple Listing Service (MLS), nor does it offer MLS access. This website is a service of CENTURY 21 Results, a broker participant of Stellar Mls. This web site may reference real estate listing(s) held by a brokerage firm other than the broker and/or agent who owns this web site.
The accuracy of all information, regardless of source, including but not limited to open house information, square footages and lot sizes, is deemed reliable but not guaranteed and should be personally verified through personal inspection by and/or with the appropriate professionals. The data contained herein is copyrighted by Stellar Mls and is protected by all applicable copyright laws. Any unauthorized dissemination of this information is in violation of copyright laws and is strictly prohibited.
Properties in listings may have been sold or may no longer be available.
Copyright 2026 Stellar Mls. All rights reserved.New listings near 8016 Cypress Crossing Court
- New
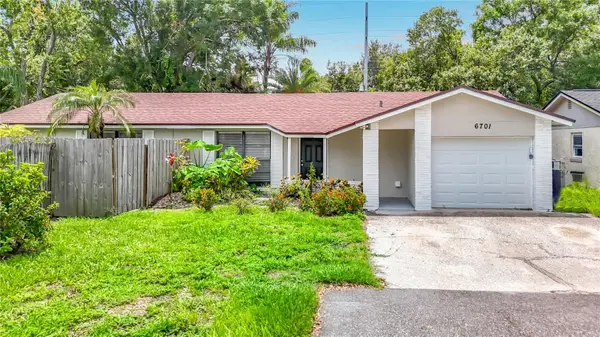 $352,500Active3 beds 2 baths1,284 sq. ft.
6701 Village Grove Court, TAMPA, FL 33615
MLS# TB8536348Listed by: EXP REALTY LLC - New
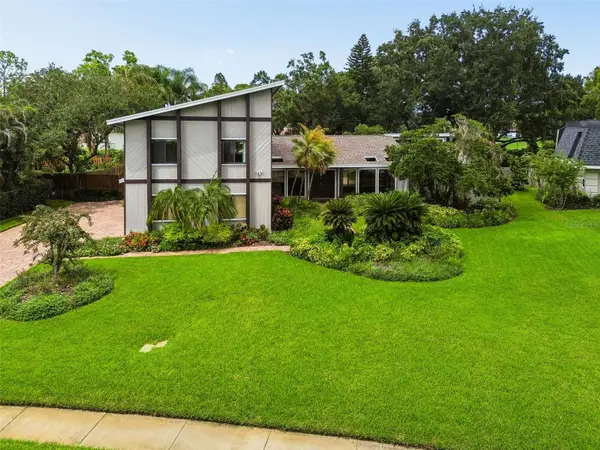 $750,000Active4 beds 3 baths2,756 sq. ft.
4407 Carrollwood Village Drive, TAMPA, FL 33618
MLS# TB8536714Listed by: KELLER WILLIAMS TAMPA CENTRAL - New
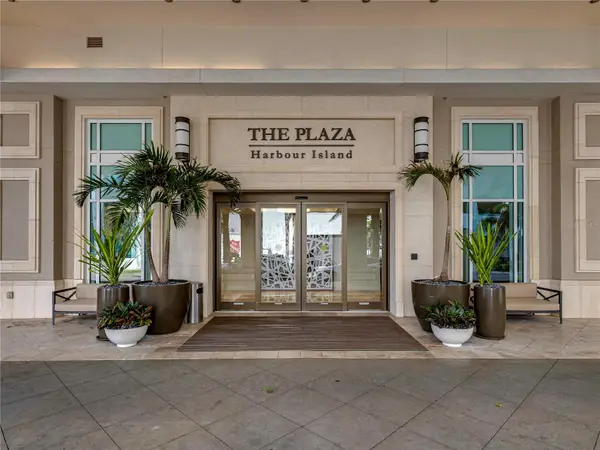 $847,000Active2 beds 2 baths1,242 sq. ft.
450 Knights Run Avenue #1103, TAMPA, FL 33602
MLS# TB8536494Listed by: AMO REALTY - New
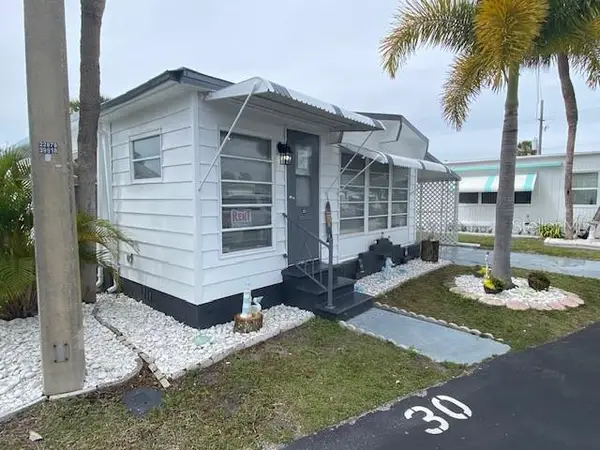 $147,000Active1 beds 1 baths800 sq. ft.
4851 W Gandy Boulevard #B10L30, TAMPA, FL 33611
MLS# TB8536641Listed by: LPT REALTY, LLC - New
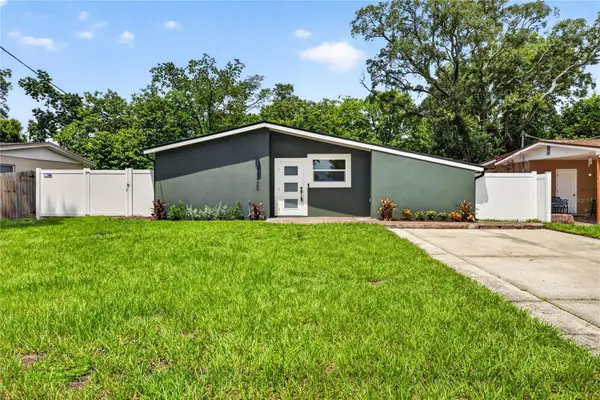 $358,000Active3 beds 2 baths1,300 sq. ft.
10920 N 14th Street, TAMPA, FL 33612
MLS# TB8533978Listed by: QUICKSILVER REAL ESTATE GROUP - New
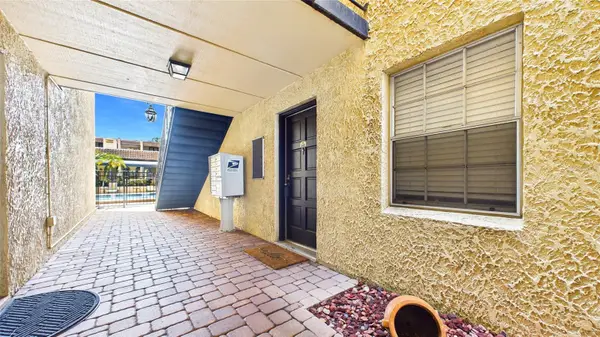 $210,000Active1 beds 1 baths776 sq. ft.
5306 Santa Rosa Court #143, TAMPA, FL 33609
MLS# TB8532169Listed by: COASTAL PROPERTIES GROUP INTERNATIONAL - New
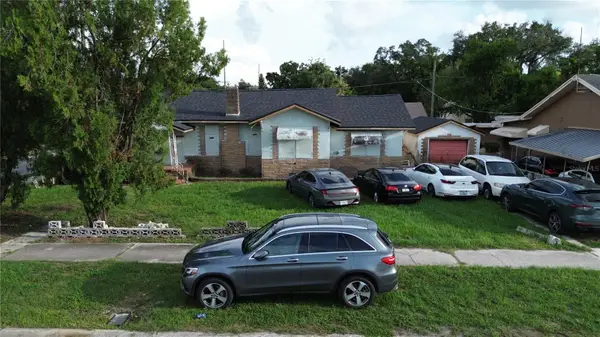 $299,900Active4 beds 1 baths1,883 sq. ft.
2511 E 21st Avenue, TAMPA, FL 33605
MLS# TB8536243Listed by: RICHARD PETERS REALTY LLC - New
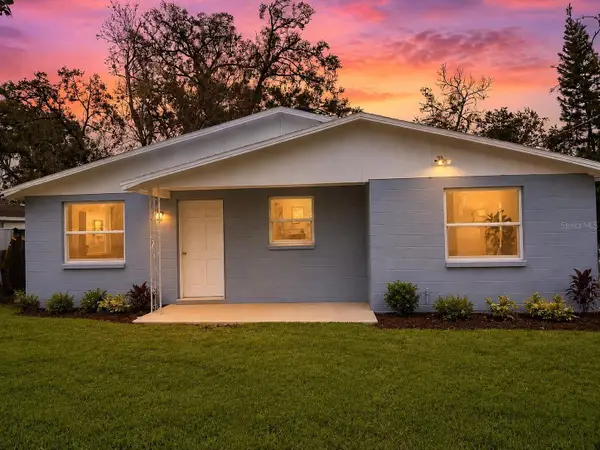 $410,000Active3 beds 2 baths1,095 sq. ft.
7510 Almark Street, TAMPA, FL 33625
MLS# O6431545Listed by: BEYCOME OF FLORIDA LLC - New
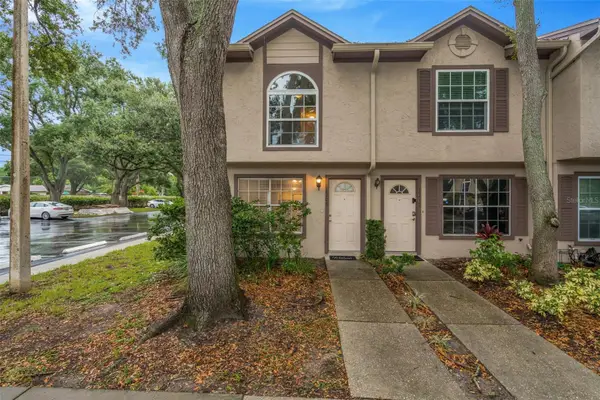 $209,000Active3 beds 3 baths1,288 sq. ft.
2208 Fletchers Point Circle, TAMPA, FL 33613
MLS# TB8534877Listed by: FUTURE HOME REALTY INC - New
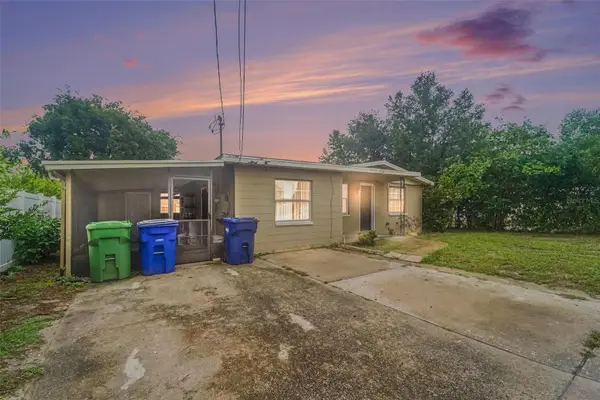 $345,000Active4 beds 2 baths1,085 sq. ft.
4224 E Regnas Avenue, TAMPA, FL 33617
MLS# TB8535378Listed by: LPT REALTY, LLC


Protect your home and budget from life's surprises with an Assurant Home Warranty, backed by a partner that supports you through every step of homeownership. Explore Plans.
©2026 Century 21 Real Estate LLC. All rights reserved. CENTURY 21®, the CENTURY 21 Logo and C21® are service marks owned by Century 21 Real Estate LLC. Century 21 Real Estate LLC fully supports the principles of the Fair Housing Act and the Equal Opportunity Act. Each office is independently owned and operated. Listing information is deemed reliable but not guaranteed accurate.