804 S Newport Avenue, Tampa, FL 33606
Local realty services provided by:CENTURY 21 North East
804 S Newport Avenue,Tampa, FL 33606
$1,350,000
- 5 Beds
- 6 Baths
- 2,717 sq. ft.
- Single family
- Pending
Listed by: julie simmons
Office: real broker, llc.
MLS#:TB8557004
Source:MFRMLS
Price summary
- Price:$1,350,000
- Price per sq. ft.:$230.38
About this home
**A Rare Opportunity to Restore a Piece of Tampa's History in the Heart of Hyde Park!**
Built in 1912, this remarkable home is filled with timeless character, architectural charm, and extraordinary potential. Located in one of Tampa's most sought-after historic neighborhoods, just a block from iconic Bayshore Boulevard, this property offers an opportunity to bring new life to a home with more than a century of history.
From the moment you step onto the inviting front porch, you'll begin to appreciate the character that makes this property so special. Inside, original hardwood floors, distinctive architectural details, and generous living spaces reflect the craftsmanship of a bygone era. One of the home's most captivating features is its beautiful library, complete with a rolling ladder, creating a storybook atmosphere reminiscent of a grand private estate.
The home's unique layout offers an abundance of possibilities. A former atrium has been incorporated beneath the roofline, creating additional space and connecting to the attached garage. Above, a studio-style area features its own bathroom and kitchenette without a stove, while the lower level offers another spacious room with an additional bathroom. These versatile areas provide exciting possibilities for creative living spaces, guest accommodations, or personal retreats, subject to applicable regulations.
Significant improvements have already been started, offering the next owner a foundation to continue the transformation. Additional work remains, including exterior painting, kitchen completion, and finishing portions of the expanded living areas. For buyers with vision and an appreciation for historic architecture, this is an opportunity to create something truly exceptional.
Surrounded by the charm of historic Hyde Park and moments from Bayshore Boulevard, this property combines an irreplaceable location with the opportunity to restore and personalize a truly distinctive home.
**This property is being offered as a short sale and is subject to lender approval.** Bring your vision, creativity, and appreciation for historic homes. The next chapter of this 1912 beauty is waiting to be written....
Contact an agent
Home facts
- Year built:1912
- Subdivision & Development:MORRISON GROVE SUB
- Listing ID #:TB8557004
- Added:3 day(s) ago
- Updated:October 14, 2026 at 08:26 AM
Rooms and interior
- Bedrooms:5
- Total bathrooms:6
- Full bathrooms:5
- Half bathrooms:1
- Flooring:Wood
- Kitchen Description:Range, Refrigerator
- Bedroom Description:High Ceilings, Primary Bedroom Upstairs, Walk-In Closet(s)
- Basement Description:Crawlspace
- Living area:2,717 sq. ft.
Heating and cooling
- Cooling:Attic Fan, Central Air
- Heating:Central
- Central air:Yes
Structure and exterior
- Roof:Shingle
- Year built:1912
- Building area:2,717 sq. ft.
- Lot area:0.2 Acres
- Construction Materials:Frame, Wood Siding
- Exterior Features:Awning(s), Sidewalk
- Levels:2 Story
Utilities
- Water:Public, Water Connected
- Sewer:Public Sewer, Sewer Connected
Finances and disclosures
- Price:$1,350,000
- Price per sq. ft.:$230.38
- Tax amount:$9,170 (2025)
Features and amenities
- Appliances:Range, Refrigerator
- Laundry features:In Garage
- Amenities:Built-In Features, Cable Available, Ceiling Fans(s), High Ceilings, Primary Bedroom Upstairs, Thermostat, Walk-In Closet(s)
- Pool features:Public Pool
Parking
- Parking description:4 Car Carport, Attached Garage
- Garage:Yes
- Garage spaces:2
- Carport spaces:4
 The information being provided by Stellar Mls is for the consumer's personal, non-commercial use and may not be used for any purpose other than to identify prospective properties consumer may be interested in purchasing. Any information relating to real estate for sale referenced on this web site comes from the Internet Data Exchange (IDX) program of the Stellar Mls. CENTURY 21 North East is not a Multiple Listing Service (MLS), nor does it offer MLS access. This website is a service of CENTURY 21 North East, a broker participant of Stellar Mls. This web site may reference real estate listing(s) held by a brokerage firm other than the broker and/or agent who owns this web site.
The accuracy of all information, regardless of source, including but not limited to open house information, square footages and lot sizes, is deemed reliable but not guaranteed and should be personally verified through personal inspection by and/or with the appropriate professionals. The data contained herein is copyrighted by Stellar Mls and is protected by all applicable copyright laws. Any unauthorized dissemination of this information is in violation of copyright laws and is strictly prohibited.
Properties in listings may have been sold or may no longer be available.
Copyright 2026 Stellar Mls. All rights reserved. MFRMLS Member Broker: Jim D’Amico
New listings near 804 S Newport Avenue
- Coming Soon
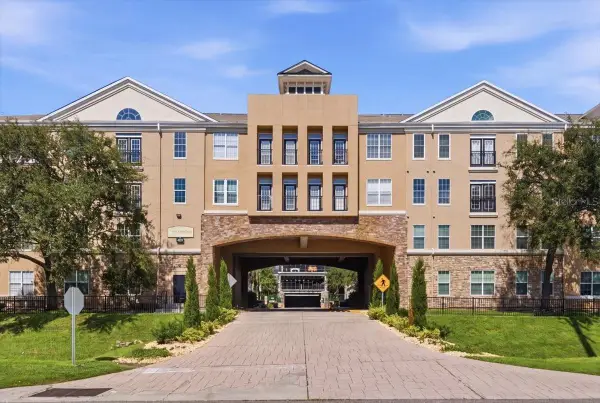 $305,000Coming Soon2 beds 2 baths1,215 sq. ft.
4221 W Spruce Street #1417, TAMPA, FL 33607
MLS# TB8557055Listed by: BHHS FLORIDA PROPERTIES GROUP - Coming Soon
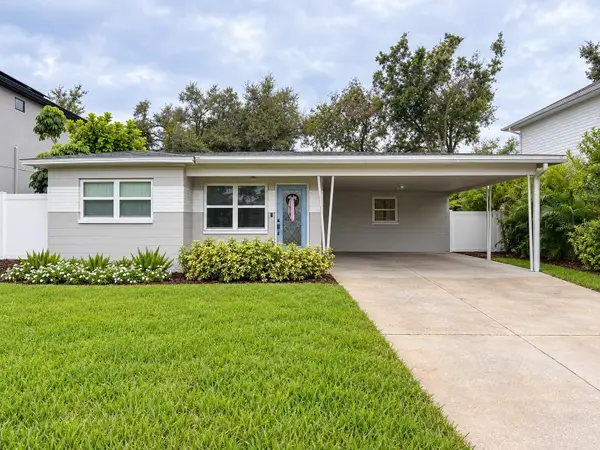 $850,000Coming Soon3 beds 2 baths1,615 sq. ft.
3912 W Cleveland Street, TAMPA, FL 33609
MLS# TB8557593Listed by: COMPASS FLORIDA LLC - Coming Soon
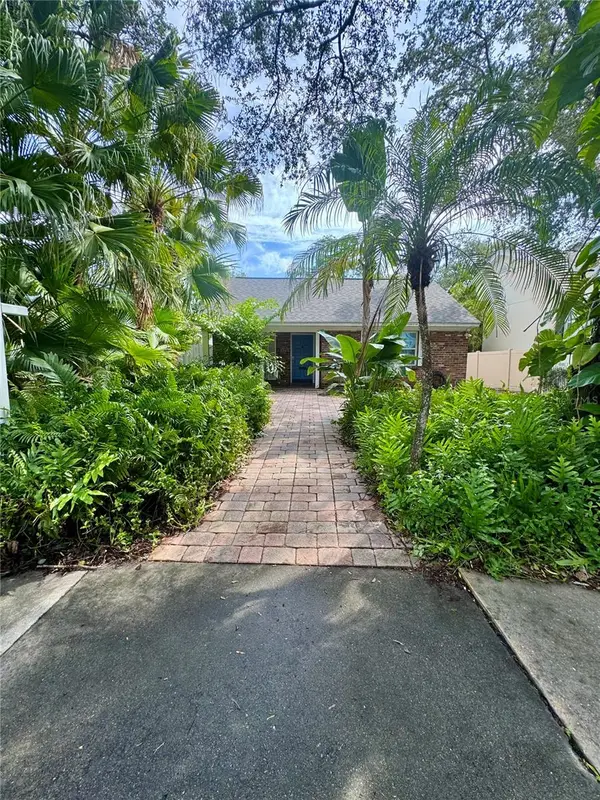 $799,900Coming Soon2 beds 2 baths1,409 sq. ft.
207 W Davis Boulevard, TAMPA, FL 33606
MLS# TB8556218Listed by: SANDERS REALTY & APPRAISAL - Coming Soon
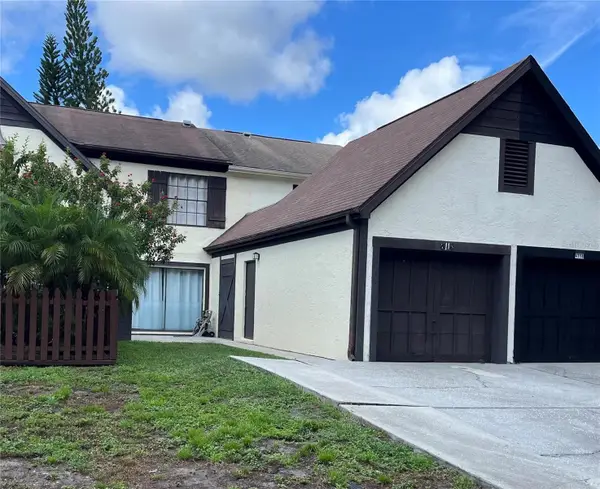 $285,000Coming Soon2 beds 2 baths1,120 sq. ft.
4114 Woodlark Drive, TAMPA, FL 33624
MLS# TB8553394Listed by: STAR BAY REALTY CORP. - Coming Soon
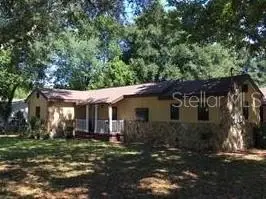 $424,900Coming Soon5 beds 3 baths2,227 sq. ft.
3708 E Yukon Street, TAMPA, FL 33604
MLS# TB8555997Listed by: KELLER WILLIAMS TAMPA PROPERTIES - Coming Soon
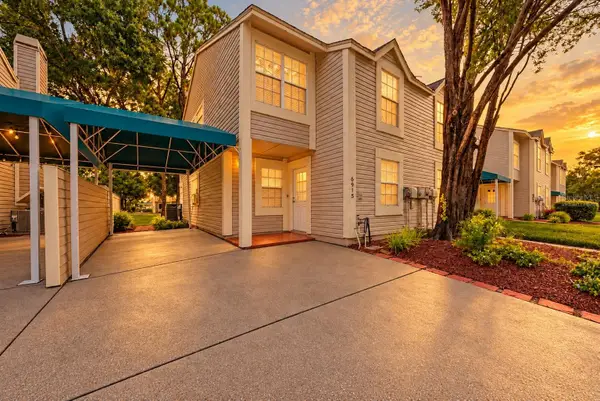 $219,000Coming Soon2 beds 3 baths1,270 sq. ft.
6915 Lakeview Court, TAMPA, FL 33634
MLS# TB8556731Listed by: KELLER WILLIAMS TAMPA PROPERTIES - Coming Soon
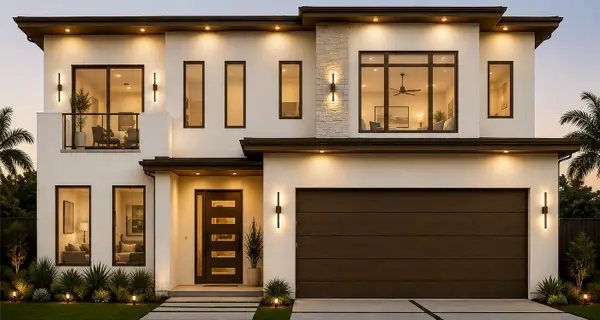 $1,249,900Coming Soon4 beds 4 baths3,201 sq. ft.
2307 N Elcoe Drive, TAMPA, FL 33603
MLS# TB8556736Listed by: REALTY BLU - Coming Soon
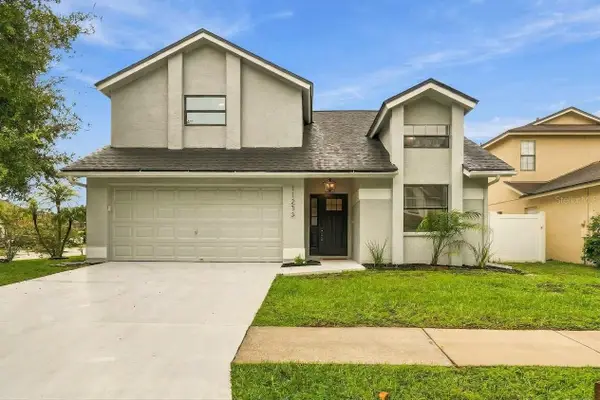 $495,000Coming Soon3 beds 2 baths1,640 sq. ft.
11233 Elmfield Drive, TAMPA, FL 33625
MLS# TB8551439Listed by: SANCTUARY REAL ESTATE GROUP, LLC - Coming Soon
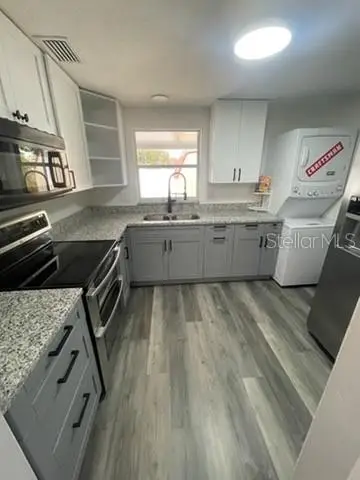 $375,000Coming Soon3 beds 2 baths1,332 sq. ft.
7603 Woodland Oaks Court, TAMPA, FL 33615
MLS# TB8556422Listed by: DALTON WADE INC - Coming Soon
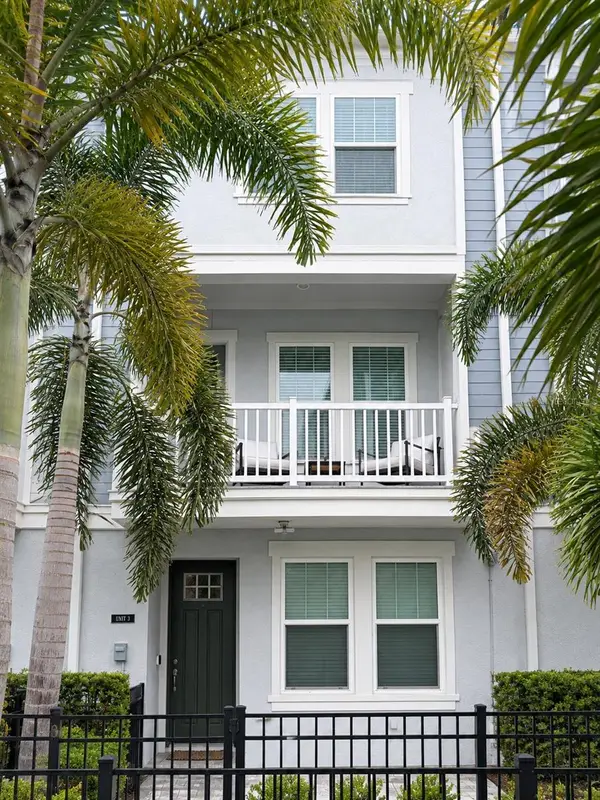
 $799,900Coming Soon3 beds 4 baths1,977 sq. ft.
206 S Tampania Avenue #3, TAMPA, FL 33609
MLS# TB8549354Listed by: CENTURY 21 ELITE LOCATIONS, INC


Protect your home and budget from life's surprises with an Assurant Home Warranty, backed by a partner that supports you through every step of homeownership. Explore Plans.
©2026 Century 21 Real Estate LLC. All rights reserved. CENTURY 21®, the CENTURY 21 Logo and C21® are service marks owned by Century 21 Real Estate LLC. Century 21 Real Estate LLC fully supports the principles of the Fair Housing Act and the Equal Opportunity Act. Each office is independently owned and operated. Listing information is deemed reliable but not guaranteed accurate.