
811 W Orient Street, Tampa, FL 33603
Local realty services provided by:CENTURY 21 Circle
811 W Orient Street,Tampa, FL 33603
$1,049,990
- 4 Beds
- 3 Baths
- 2,658 sq. ft.
- Single family
- Active
Listed by: robert st. pierre
Office: weekley homes realty company
MLS#:TB8541236
Source:MFRMLS
Price summary
- Price:$1,049,990
- Price per sq. ft.:$313.43
About this home
David Weekley, big on style, function, and value! This thoughtfully designed 4-bedroom, 3-bath home with a dedicated office and bonus room offers all the space you need with nearly 2700 square feet. Our Saltillo floor plan offers a big bang for your buck and no wasted space!
The open-concept layout creates an inviting flow between the kitchen, dining, and living areas, making it ideal for everyday living and entertaining. The warm and timeless kitchen features cream and warm sandy tones with satin bronze hardware. KitchenAid stainless steel appliances, a gas cooktop, generous counter space, and abundant cabinetry and backsplash that stretch up to the ceiling that doesn’t leave the dust collector above them. One of our favorite features is the mud room. It is conveniently located walking in from the garage and is the perfect spot to leave your things and have them hidden from your living space.
A guest suite is positioned on the first floor with walk in shower to allow for first floor living. In addition to the guest suite, a versatile home office with glass french doors provides the perfect work-from-home space. The entire back of the home features a wall of windows allowing lots of natural light to shine in and a view of the covered lanai and oversized fenced in back yard. Step outside to a spacious backyard with plenty of room to add the pool of your dreams while still enjoying green space for entertaining or play.
Upstairs, you’ll find a generous primary suite and fantastic walk-in closet that we challenge you to fill! Tray ceiling, super shower and private water closet with the same colors and tones carried upstairs. Across the second floor are 2 secondary bedrooms with a shared bath, laundry room with folding table and a bonus room, great for a playroom, fitness area or flex space to fit your lifestyle.
Just to name a few extra bonus items in this home, ship lap wall in family room, bank of cabinets in the dining area, gas tankless hot water heater, epoxy garage floor, and hard-surface flooring throughout—no carpet!
All of this in the popular Riverside Heights neighborhood with brick streets, parks and less than 2 miles to the Riverwalk. Offering the perfect combination of thoughtful design, quality upgrades, and exceptional value, this home is a must-see!...
Contact an agent
Home facts
- Year built:2026
- Subdivision & Development:RIVERSIDE HEIGHTS
- Listing ID #:TB8541236
- Added:18 day(s) ago
- Updated:September 08, 2026 at 09:03 PM
Rooms and interior
- Bedrooms:4
- Total bathrooms:3
- Full bathrooms:3
- Flooring:Laminate, Tile
- Kitchen Description:Built-In Oven, Convection Oven, Cooktop, Dishwasher, Disposal, Microwave, Range Hood, Refrigerator, Solid Surface Counters, Solid Wood Cabinets
- Bedroom Description:High Ceilings, Primary Bedroom Upstairs
- Living area:2,658 sq. ft.
Heating and cooling
- Cooling:Central Air
- Heating:Central, Electric
- Central air:Yes
Structure and exterior
- Roof:Shingle
- Year built:2026
- Building area:2,658 sq. ft.
- Lot area:0.17 Acres
- Architectural Style:Craftsman
- Construction Materials:Block, Cement Siding, Frame, Stone, Stucco
- Exterior Features:Covered Porch/Patio, Patio, Private Mailbox, Rain Gutters
- Foundation Description:Stem Wall
- Levels:2 Story
Schools
- High school:Hillsborough-HB
- Middle school:Stewart-HB
- Elementary school:Ballast Point-HB
Utilities
- Water:Public
- Sewer:Public Sewer, Sewer Connected
Finances and disclosures
- Price:$1,049,990
- Price per sq. ft.:$313.43
- Tax amount:$3,529 (2025)
Features and amenities
- Appliances:Built-in Oven, Convection Oven, Cooktop, Dishwasher, Disposal, Gas Water Heater, Irrigation Equipment, Microwave, Range Hood, Refrigerator, Tankless Water Heater
- Laundry features:Laundry Room, Laundry Upper Level
- Amenities:BB/HS Internet Available, Built-In Features, Cable Available, High Ceilings, Irrigation Equipment, Natural Gas Connected, Open Floorplan, Pest Guard System, Primary Bedroom Upstairs, Solid Surface Counters, Solid Wood Cabinets, Thermostat
- Pool features:Public Pool
Parking
- Parking description:Attached Garage, Driveway, Garage Door Opener
- Garage:Yes
- Garage spaces:2
 The information being provided by Stellar Mls is for the consumer's personal, non-commercial use and may not be used for any purpose other than to identify prospective properties consumer may be interested in purchasing. Any information relating to real estate for sale referenced on this web site comes from the Internet Data Exchange (IDX) program of the Stellar Mls. CENTURY 21 Circle is not a Multiple Listing Service (MLS), nor does it offer MLS access. This website is a service of CENTURY 21 Circle, a broker participant of Stellar Mls. This web site may reference real estate listing(s) held by a brokerage firm other than the broker and/or agent who owns this web site.
The accuracy of all information, regardless of source, including but not limited to open house information, square footages and lot sizes, is deemed reliable but not guaranteed and should be personally verified through personal inspection by and/or with the appropriate professionals. The data contained herein is copyrighted by Stellar Mls and is protected by all applicable copyright laws. Any unauthorized dissemination of this information is in violation of copyright laws and is strictly prohibited.
Properties in listings may have been sold or may no longer be available.
Copyright 2026 Stellar Mls. All rights reserved.
The information being provided by Stellar Mls is for the consumer's personal, non-commercial use and may not be used for any purpose other than to identify prospective properties consumer may be interested in purchasing. Any information relating to real estate for sale referenced on this web site comes from the Internet Data Exchange (IDX) program of the Stellar Mls. CENTURY 21 Circle is not a Multiple Listing Service (MLS), nor does it offer MLS access. This website is a service of CENTURY 21 Circle, a broker participant of Stellar Mls. This web site may reference real estate listing(s) held by a brokerage firm other than the broker and/or agent who owns this web site.
The accuracy of all information, regardless of source, including but not limited to open house information, square footages and lot sizes, is deemed reliable but not guaranteed and should be personally verified through personal inspection by and/or with the appropriate professionals. The data contained herein is copyrighted by Stellar Mls and is protected by all applicable copyright laws. Any unauthorized dissemination of this information is in violation of copyright laws and is strictly prohibited.
Properties in listings may have been sold or may no longer be available.
Copyright 2026 Stellar Mls. All rights reserved.New listings near 811 W Orient Street
- Coming Soon
 $1,225,000Coming Soon5 beds 4 baths3,073 sq. ft.
14607 Canopy Drive, TAMPA, FL 33626
MLS# TB8546268Listed by: CHARLES RUTENBERG REALTY INC - Coming SoonOpen Sat, 12 to 2pm
 $265,000Coming Soon2 beds 1 baths772 sq. ft.
3311 E Ellicott Street, TAMPA, FL 33610
MLS# TB8546349Listed by: LPT REALTY, LLC - Coming Soon
 $365,000Coming Soon1 beds 2 baths1,000 sq. ft.
2001 E 2nd Avenue #27, TAMPA, FL 33605
MLS# O6439736Listed by: KELLER WILLIAMS ADVANTAGE III - Coming Soon
 $180,000Coming Soon2 beds 2 baths1,172 sq. ft.
2003 E Ellicott Street, TAMPA, FL 33610
MLS# TB8546181Listed by: BROOKS REALTY GROUP LLC - Coming Soon
 $265,000Coming Soon1 beds 1 baths654 sq. ft.
5000 Culbreath Key Way #9311, TAMPA, FL 33611
MLS# TB8536312Listed by: BHHS FLORIDA PROPERTIES GROUP - Coming Soon
 $999,999Coming Soon3 beds 2 baths1,523 sq. ft.
615 E Davis Boulevard, TAMPA, FL 33606
MLS# TB8545230Listed by: MUSGRAVE GROUP LLC - Coming Soon
 $372,000Coming Soon3 beds 2 baths1,456 sq. ft.
2217 Corrine Street, TAMPA, FL 33605
MLS# TB8545769Listed by: IMPACT REALTY TAMPA BAY - Coming Soon
 $649,900Coming Soon5 beds 2 baths2,255 sq. ft.
3104 W Osborne Avenue, TAMPA, FL 33614
MLS# TB8545887Listed by: FUTURE HOME REALTY INC - Coming Soon
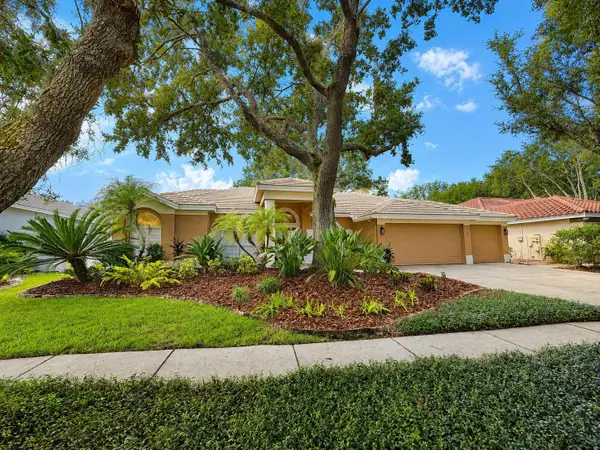 $750,000Coming Soon4 beds 3 baths2,598 sq. ft.
9323 Wellington Park Circle, TAMPA, FL 33647
MLS# TB8544133Listed by: FLORIDA EXECUTIVE REALTY - Coming SoonOpen Wed, 11am to 1pm
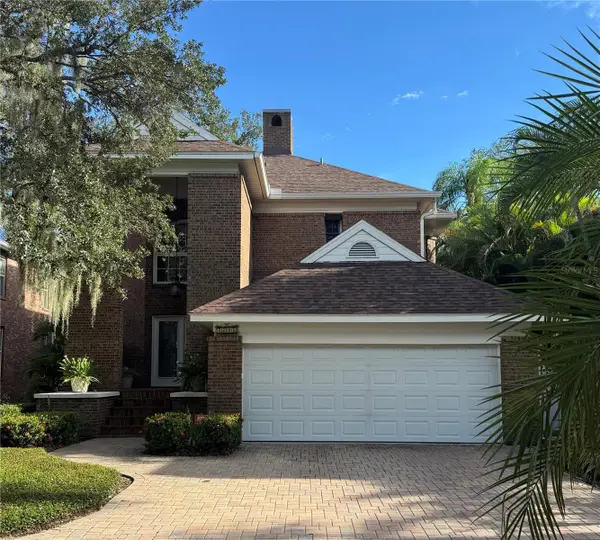 $950,000Coming Soon3 beds 3 baths2,257 sq. ft.
2706 Chambray Lane, TAMPA, FL 33611
MLS# TB8544630Listed by: BELL HENDERSON REAL ESTATE


Protect your home and budget from life's surprises with an Assurant Home Warranty, backed by a partner that supports you through every step of homeownership. Explore Plans.
©2026 Century 21 Real Estate LLC. All rights reserved. CENTURY 21®, the CENTURY 21 Logo and C21® are service marks owned by Century 21 Real Estate LLC. Century 21 Real Estate LLC fully supports the principles of the Fair Housing Act and the Equal Opportunity Act. Each office is independently owned and operated. Listing information is deemed reliable but not guaranteed accurate.