
8404 Flagstone Drive, Tampa, FL 33615
Local realty services provided by:CENTURY 21 Results
Listed by: leah king
Office: lpt realty, llc.
MLS#:TB8536891
Source:MFRMLS
Price summary
- Price:$524,900
- Price per sq. ft.:$197.18
About this home
Welcome to Bay Crest Park, one of Tampa’s established waterfront communities, where boating access, tropical surroundings and an incredibly convenient location come together. This beautifully maintained 3-bedroom, 2-bathroom pool home offers nearly 1,800 square feet of bright, inviting living space with an open floor plan designed for everyday comfort and effortless entertaining. The renovated kitchen flows seamlessly into the spacious living and dining areas, while French doors from both the living room and family room open to the screened pool and private backyard surrounded by lush tropical landscaping. The owner’s suite includes an ensuite bathroom and direct access to the pool, creating a peaceful retreat just steps from the water.
Bay Crest Park offers residents access to a private community boat ramp leading to Tampa Bay, making it easy to spend the day boating, fishing or cruising to some of the area’s favorite waterfront destinations. With no HOA or deed restrictions, there is also added flexibility for storing your boat at home. Located just minutes from Tampa International Airport, Rocky Point, Westshore Business District, International Plaza and some of Tampa’s best shopping and dining, this home also provides an easy commute to Downtown Tampa, Raymond James Stadium, Clearwater and the Gulf beaches. Whether you are relaxing poolside, heading out on the boat or exploring everything Tampa Bay has to offer, this is the Florida lifestyle you have been waiting for....
Contact an agent
Home facts
- Year built:1966
- Subdivision & Development:BAY CREST PARK UNIT 15
- Listing ID #:TB8536891
- Added:2 day(s) ago
- Updated:August 12, 2026 at 10:53 PM
Rooms and interior
- Bedrooms:3
- Total bathrooms:2
- Full bathrooms:2
- Flooring:Ceramic Tile
- Dining Description:Eat In Kitchen, Living Room/Dining Room Combo
- Kitchen Description:Dishwasher, Disposal, Eat-in Kitchen, Microwave, Range, Refrigerator, Solid Surface Counters, Solid Wood Cabinets
- Bedroom Description:Primary Bedroom Main Floor
- Living area:1,792 sq. ft.
Heating and cooling
- Cooling:Central Air
- Heating:Electric
- Central air:Yes
Structure and exterior
- Roof:Shingle
- Year built:1966
- Building area:1,792 sq. ft.
- Lot area:0.17 Acres
- Lot Features:Landscaped
- Construction Materials:Block, Brick, Stucco
- Exterior Features:Sidewalk
- Foundation Description:Slab
- Levels:1 Story
Schools
- High school:Alonso-HB
- Middle school:Webb-HB
- Elementary school:Bay Crest-HB
Utilities
- Water:Public, Water Connected
- Sewer:Private Sewer, Sewer Connected
Finances and disclosures
- Price:$524,900
- Price per sq. ft.:$197.18
- Tax amount:$7,645 (2025)
Features and amenities
- Appliances:Dishwasher, Disposal, Dryer, Electric Water Heater, Microwave, Range, Refrigerator, Washer
- Laundry features:Dryer, Inside, Washer
- Amenities:Built-In Features, Cable Available, Ceiling Fans(s), Eat-in Kitchen, Living Room/Dining Room Combo, Primary Bedroom Main Floor, Solid Surface Counters, Solid Wood Cabinets, Underground Utilities
- Pool features:Automatic Cleaner, Gunite, In Ground, Outside Bath Access, Private Pool, Screen Enclosure, Self Cleaning
Parking
- Parking description:Attached Garage
- Garage:Yes
- Garage spaces:1
 The information being provided by Stellar Mls is for the consumer's personal, non-commercial use and may not be used for any purpose other than to identify prospective properties consumer may be interested in purchasing. Any information relating to real estate for sale referenced on this web site comes from the Internet Data Exchange (IDX) program of the Stellar Mls. CENTURY 21 Results is not a Multiple Listing Service (MLS), nor does it offer MLS access. This website is a service of CENTURY 21 Results, a broker participant of Stellar Mls. This web site may reference real estate listing(s) held by a brokerage firm other than the broker and/or agent who owns this web site.
The accuracy of all information, regardless of source, including but not limited to open house information, square footages and lot sizes, is deemed reliable but not guaranteed and should be personally verified through personal inspection by and/or with the appropriate professionals. The data contained herein is copyrighted by Stellar Mls and is protected by all applicable copyright laws. Any unauthorized dissemination of this information is in violation of copyright laws and is strictly prohibited.
Properties in listings may have been sold or may no longer be available.
Copyright 2026 Stellar Mls. All rights reserved.
The information being provided by Stellar Mls is for the consumer's personal, non-commercial use and may not be used for any purpose other than to identify prospective properties consumer may be interested in purchasing. Any information relating to real estate for sale referenced on this web site comes from the Internet Data Exchange (IDX) program of the Stellar Mls. CENTURY 21 Results is not a Multiple Listing Service (MLS), nor does it offer MLS access. This website is a service of CENTURY 21 Results, a broker participant of Stellar Mls. This web site may reference real estate listing(s) held by a brokerage firm other than the broker and/or agent who owns this web site.
The accuracy of all information, regardless of source, including but not limited to open house information, square footages and lot sizes, is deemed reliable but not guaranteed and should be personally verified through personal inspection by and/or with the appropriate professionals. The data contained herein is copyrighted by Stellar Mls and is protected by all applicable copyright laws. Any unauthorized dissemination of this information is in violation of copyright laws and is strictly prohibited.
Properties in listings may have been sold or may no longer be available.
Copyright 2026 Stellar Mls. All rights reserved.New listings near 8404 Flagstone Drive
- New
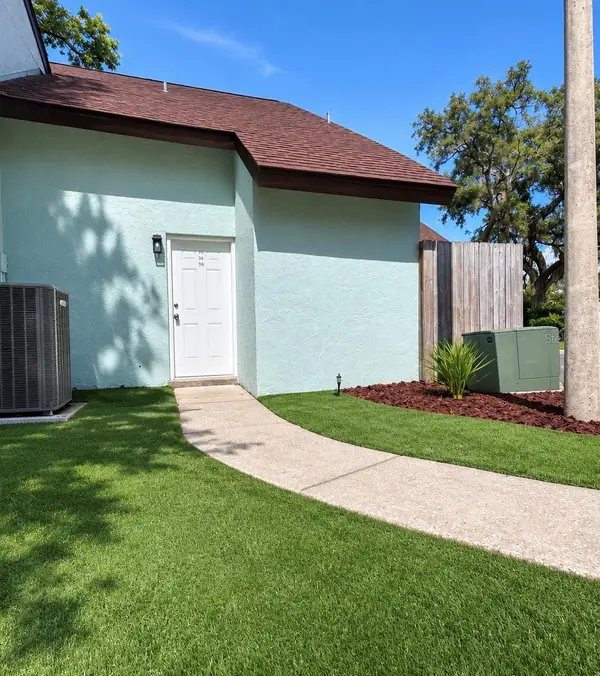 $185,000Active2 beds 2 baths1,012 sq. ft.
12414 Touchton Drive #98, TAMPA, FL 33617
MLS# TB8538403Listed by: LOMBARDO TEAM REAL ESTATE LLC - New
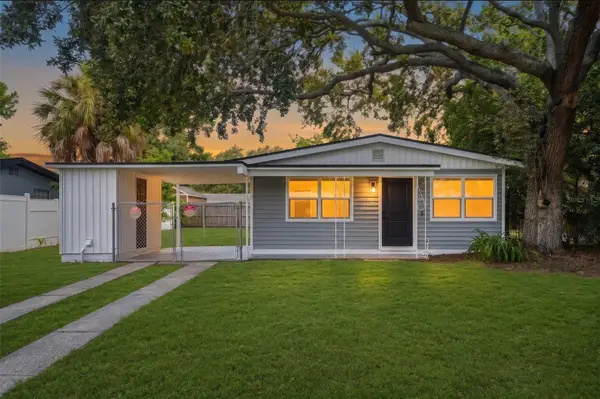 $327,000Active2 beds 1 baths768 sq. ft.
4406 W Wallace Avenue, TAMPA, FL 33611
MLS# TB8538154Listed by: DALTON WADE INC - New
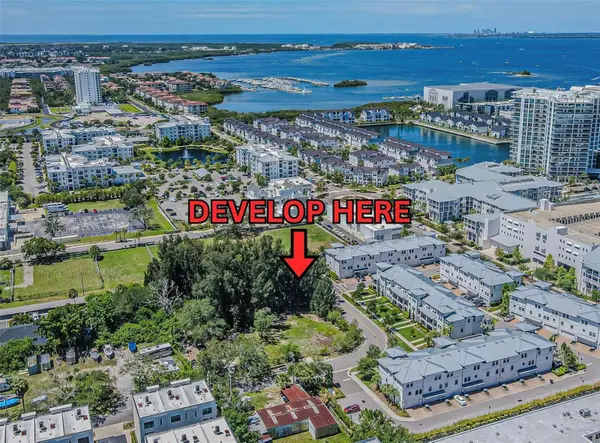 $3,100,000Active1 Acres
4904 W Paul Avenue, TAMPA, FL 33611
MLS# R4911810Listed by: ADSIZZLE REALTY INC - New
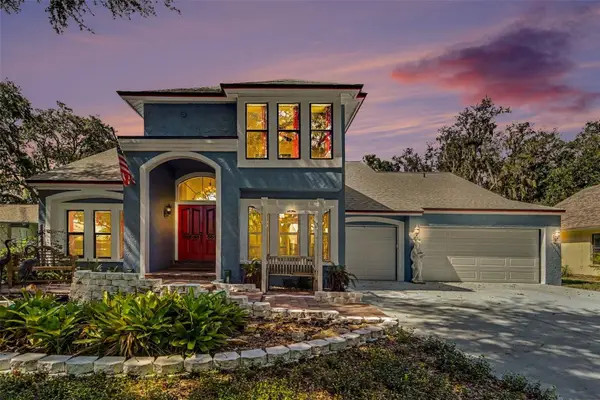 $490,000Active4 beds 3 baths2,213 sq. ft.
6203 Farthing Street, TAMPA, FL 33647
MLS# O6427830Listed by: EXP REALTY LLC - New
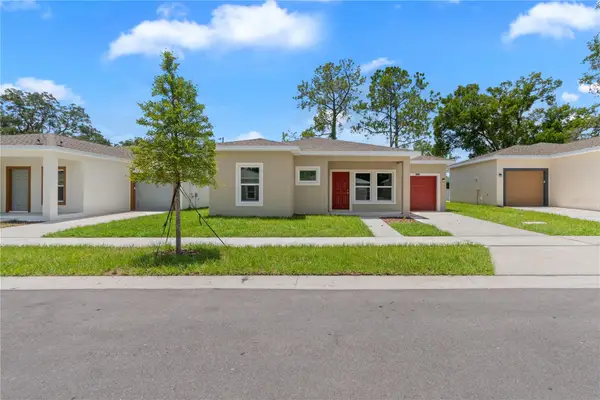 $350,000Active3 beds 2 baths1,251 sq. ft.
5013 Finders Court, TAMPA, FL 33617
MLS# TB8538193Listed by: NACA - New
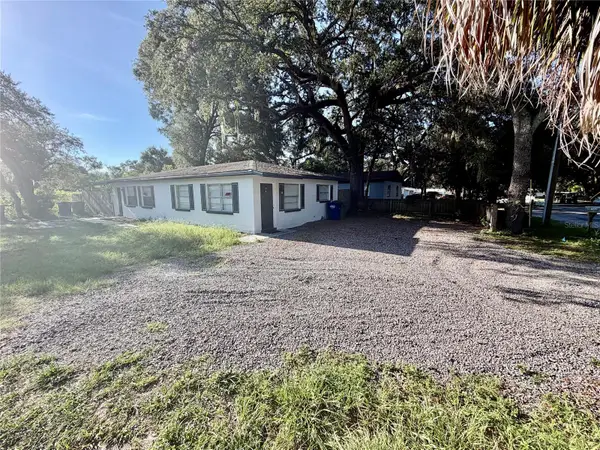 $305,000Active2 beds 2 baths1,248 sq. ft.
10123 N 11th Street #A, TAMPA, FL 33612
MLS# TB8538398Listed by: REALTY BLU - New
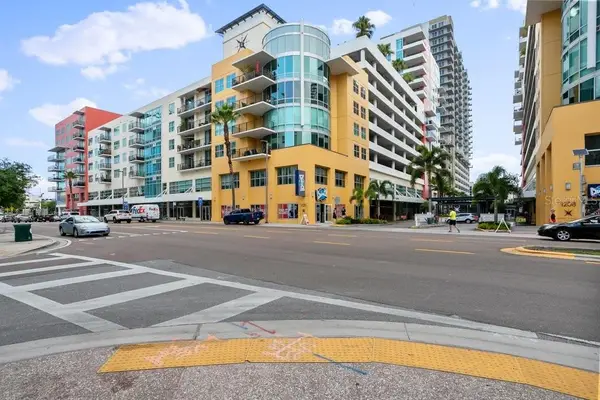 $850,000Active2 beds 2 baths1,599 sq. ft.
1120 E Kennedy Boulevard #1416, TAMPA, FL 33602
MLS# TB8535836Listed by: GULF SHORES REALTY ERA POWERED LLC - New
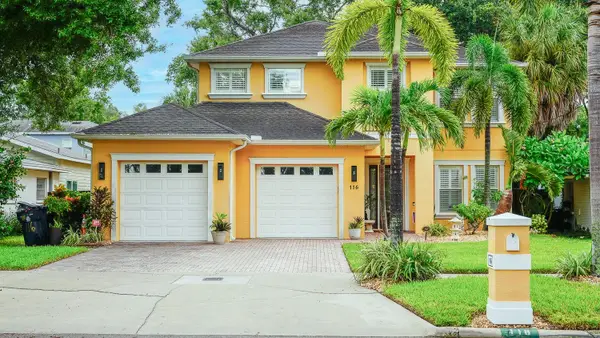 $1,799,900Active5 beds 4 baths3,667 sq. ft.
116 S Hesperides Street, TAMPA, FL 33609
MLS# TB8537834Listed by: MILITARY RELOCATION NETWORK AND REALTY SERVICES - Open Sat, 11am to 1pmNew
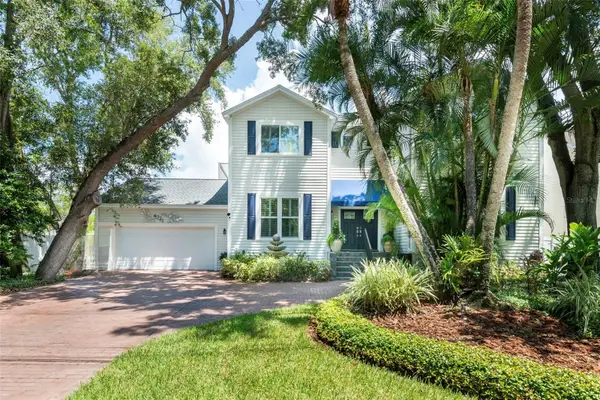 $1,250,000Active4 beds 3 baths2,768 sq. ft.
4721 W San Miguel Street, TAMPA, FL 33629
MLS# TB8538148Listed by: GULF SHORES REALTY ERA POWERED LLC - New
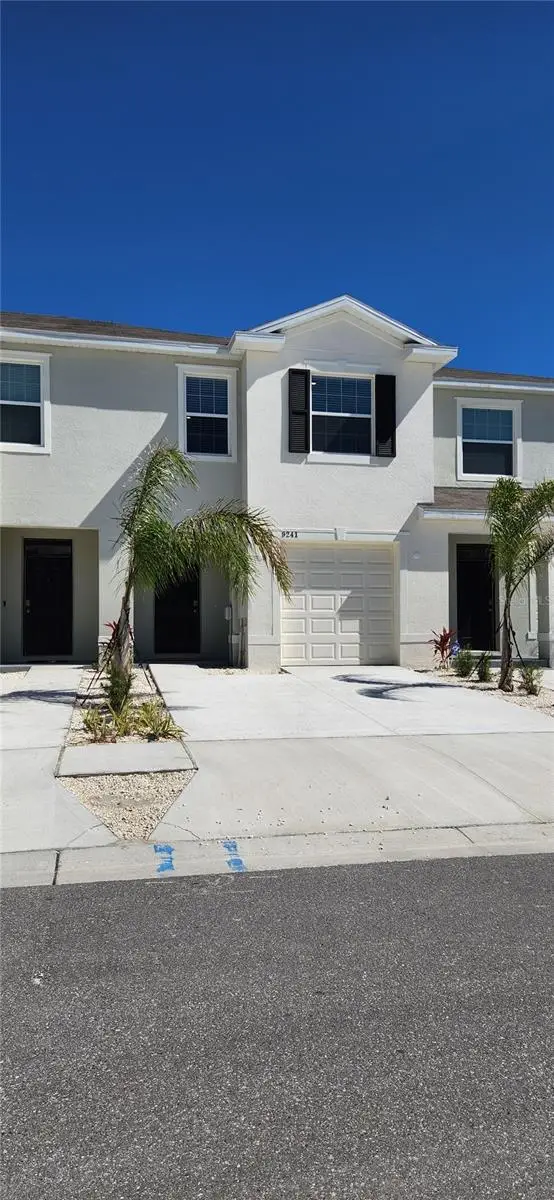 $435,000Active3 beds 3 baths1,707 sq. ft.
9241 Rock Harbour Way, TAMPA, FL 33637
MLS# O6428560Listed by: POLO REALTY LLC


Protect your home and budget from life's surprises with an Assurant Home Warranty, backed by a partner that supports you through every step of homeownership. Explore Plans.
©2026 Century 21 Real Estate LLC. All rights reserved. CENTURY 21®, the CENTURY 21 Logo and C21® are service marks owned by Century 21 Real Estate LLC. Century 21 Real Estate LLC fully supports the principles of the Fair Housing Act and the Equal Opportunity Act. Each office is independently owned and operated. Listing information is deemed reliable but not guaranteed accurate.