
8512 Heyward Road, Tampa, FL 33635
Local realty services provided by:CENTURY 21 North East
Upcoming open houses
- Sat, Jul 2502:00 pm - 04:00 pm
- Sun, Jul 2603:00 pm - 05:00 pm
Listed by: frank fundora
Office: people's choice realty svc llc.
MLS#:TB8530669
Source:MFRMLS
Price summary
- Price:$465,000
- Price per sq. ft.:$198.55
- Monthly HOA dues:$69.33
About this home
LAKEFRONT (4) Bedroom & (3) Bathroom Florida Style Pool Home offered by the original owner providing a unique opportunity to reside within a tranquil waterfront lake home. Original decor throughout the interior provides a new owner the ability to apply some TLC to reinvent this pool home to your liking. Spacious Main Bedroom, with lake view has a walk-in closet, main bath with garden tub and separate shower. The 2nd & 3rd bedrooms share a Jack & Jill bathroom. 4th bedroom located at front of home has a separate bathroom. A spacious Living & Great Room area. Convenient kitchen setting with breakfast bar, breakfast nook and easy access to washer & dryer appliance closet. The Charleston Corners community sits adjacent to the Upper Tampa Bay Trail convenient for morning and sunset walks & bicycle use. A Must See.. We Look Forward To Your Visit.
Contact an agent
Home facts
- Year built:1995
- Listing ID #:TB8530669
- Added:1 day(s) ago
- Updated:July 25, 2026 at 12:10 AM
Rooms and interior
- Bedrooms:4
- Total bathrooms:3
- Full bathrooms:3
- Flooring:Carpet, Wood
- Kitchen Description:Built-In Oven, Dishwasher, Microwave, Refrigerator, Water Softener
- Bedroom Description:Split Bedroom
- Living area:1,786 sq. ft.
Heating and cooling
- Cooling:Central Air
- Heating:Central, Electric
- Central air:Yes
Structure and exterior
- Roof:Shingle
- Year built:1995
- Building area:1,786 sq. ft.
- Lot area:0.14 Acres
- Architectural Style:Contemporary
- Construction Materials:Block, Stucco
- Exterior Features:Screened
- Foundation Description:Slab
- Levels:1 Story
Schools
- High school:Alonso-HB
- Middle school:Farnell-HB
- Elementary school:Lowry-HB
Utilities
- Water:Public, Water Connected
- Sewer:Public Sewer, Sewer Connected
Finances and disclosures
- Price:$465,000
- Price per sq. ft.:$198.55
- Tax amount:$6,936 (2025)
Features and amenities
- Appliances:Built-in Oven, Dishwasher, Dryer, Microwave, Refrigerator, Washer, Water Softener
- Laundry features:Dryer, In Kitchen, Washer
- Amenities:BB/HS Internet Available, Cable Available, Ceiling Fans(s), Clubhouse, Playground, Pool, Split Bedroom, Vaulted Ceiling(s)
- Pool features:Gunite, Pool, Private Pool
Parking
- Parking description:Attached Garage, Garage Door Opener
- Garage:Yes
- Garage spaces:2
 The information being provided by Stellar Mls is for the consumer's personal, non-commercial use and may not be used for any purpose other than to identify prospective properties consumer may be interested in purchasing. Any information relating to real estate for sale referenced on this web site comes from the Internet Data Exchange (IDX) program of the Stellar Mls. CENTURY 21 North East is not a Multiple Listing Service (MLS), nor does it offer MLS access. This website is a service of CENTURY 21 North East, a broker participant of Stellar Mls. This web site may reference real estate listing(s) held by a brokerage firm other than the broker and/or agent who owns this web site.
The accuracy of all information, regardless of source, including but not limited to open house information, square footages and lot sizes, is deemed reliable but not guaranteed and should be personally verified through personal inspection by and/or with the appropriate professionals. The data contained herein is copyrighted by Stellar Mls and is protected by all applicable copyright laws. Any unauthorized dissemination of this information is in violation of copyright laws and is strictly prohibited.
Properties in listings may have been sold or may no longer be available.
Copyright 2026 Stellar Mls. All rights reserved. MFRMLS Member Broker: Jim D’Amico
The information being provided by Stellar Mls is for the consumer's personal, non-commercial use and may not be used for any purpose other than to identify prospective properties consumer may be interested in purchasing. Any information relating to real estate for sale referenced on this web site comes from the Internet Data Exchange (IDX) program of the Stellar Mls. CENTURY 21 North East is not a Multiple Listing Service (MLS), nor does it offer MLS access. This website is a service of CENTURY 21 North East, a broker participant of Stellar Mls. This web site may reference real estate listing(s) held by a brokerage firm other than the broker and/or agent who owns this web site.
The accuracy of all information, regardless of source, including but not limited to open house information, square footages and lot sizes, is deemed reliable but not guaranteed and should be personally verified through personal inspection by and/or with the appropriate professionals. The data contained herein is copyrighted by Stellar Mls and is protected by all applicable copyright laws. Any unauthorized dissemination of this information is in violation of copyright laws and is strictly prohibited.
Properties in listings may have been sold or may no longer be available.
Copyright 2026 Stellar Mls. All rights reserved. MFRMLS Member Broker: Jim D’AmicoNew listings near 8512 Heyward Road
- New
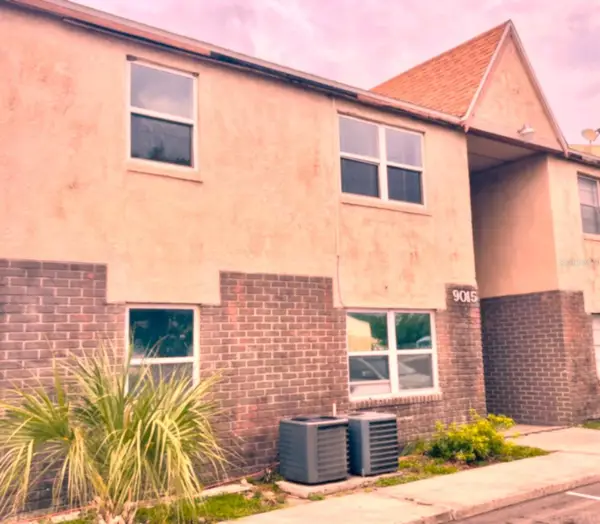 $59,000Active1 beds 1 baths525 sq. ft.
9015 Westchester Circle #34, TAMPA, FL 33604
MLS# TB8532680Listed by: HOMESMART - New
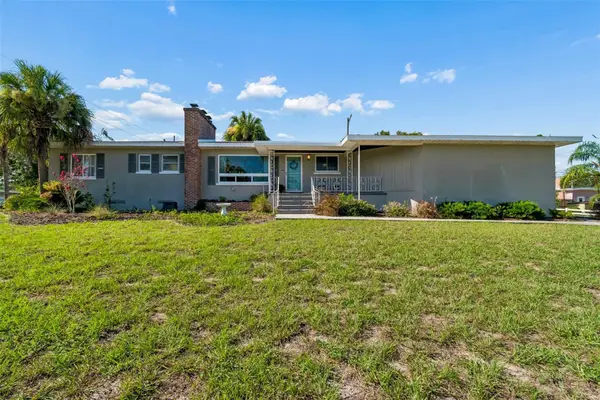 $365,000Active3 beds 2 baths1,535 sq. ft.
302 Deer Park Avenue, TAMPA, FL 33617
MLS# TB8532446Listed by: PEOPLE'S CHOICE REALTY SVC LLC - New
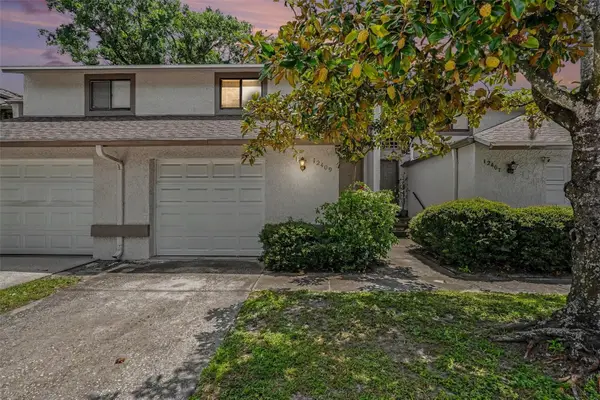 $184,900Active2 beds 2 baths1,096 sq. ft.
12409 Titus Ct, TAMPA, FL 33612
MLS# TB8532693Listed by: UNIQUE PROPERTY SERVICES - New
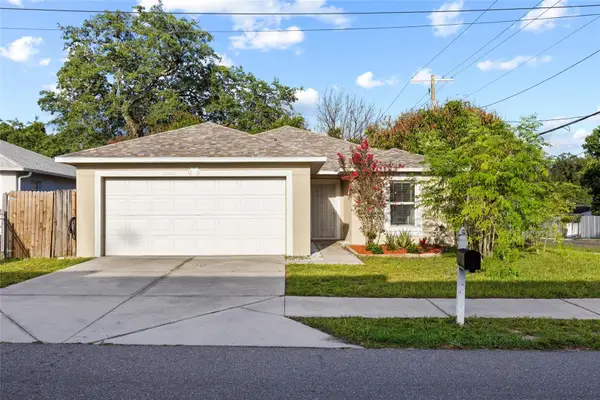 $375,000Active3 beds 2 baths1,235 sq. ft.
10001 Florence Avenue N, TAMPA, FL 33612
MLS# TB8532122Listed by: MCBRIDE KELLY & ASSOCIATES - New
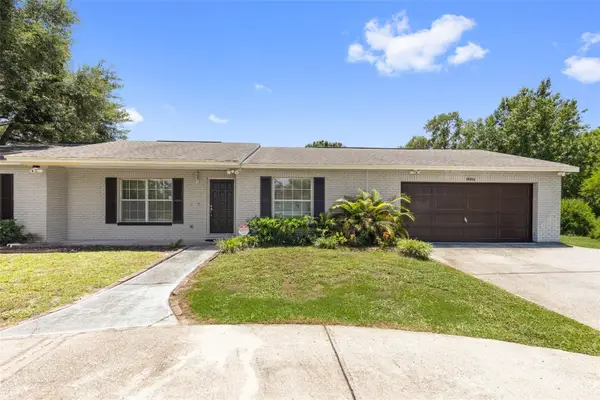 $574,900Active4 beds 3 baths1,948 sq. ft.
8904 W Flora Street, TAMPA, FL 33615
MLS# TB8532318Listed by: DALTON WADE INC 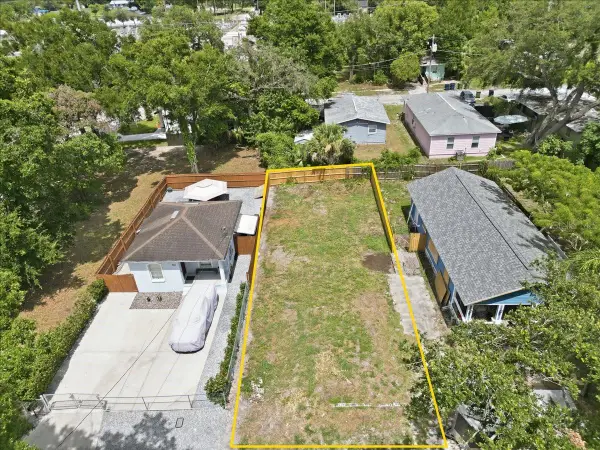 $99,000Active0.08 Acres
3107 N 24th Street, TAMPA, FL 33605
MLS# TB8528088Listed by: KELLER WILLIAMS ON THE WATER S- New
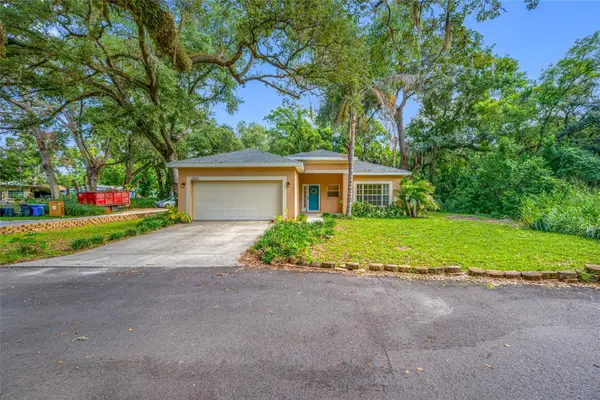 $469,900Active3 beds 2 baths1,722 sq. ft.
12707 Linda Drive, TAMPA, FL 33612
MLS# TB8531333Listed by: LPT REALTY, LLC - New
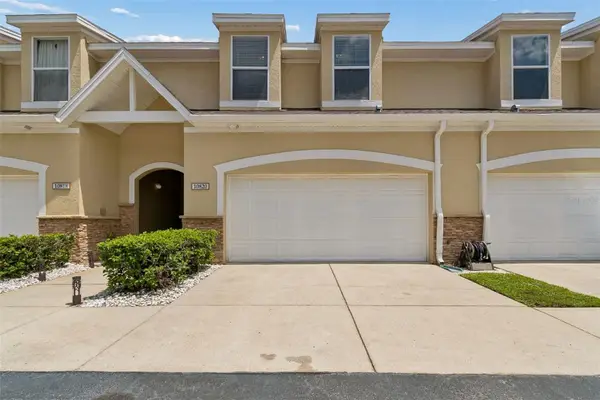 $299,900Active3 beds 3 baths1,736 sq. ft.
10820 Celtic Woods Avenue, TAMPA, FL 33647
MLS# TB8532407Listed by: MORNEAU PROPERTY GROUP - New
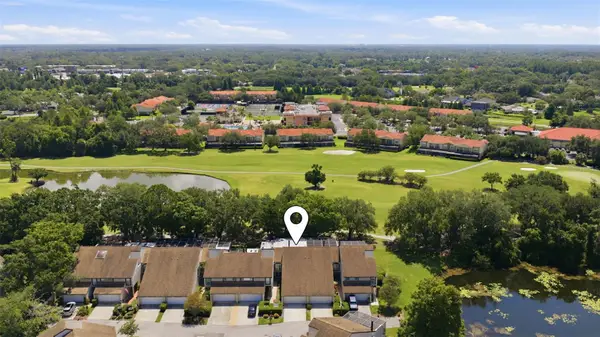 $525,000Active4 beds 3 baths2,275 sq. ft.
4205 Arborwood Lane, TAMPA, FL 33618
MLS# TB8532437Listed by: KELLER WILLIAMS SOUTH TAMPA - Open Sat, 12 to 3pmNew
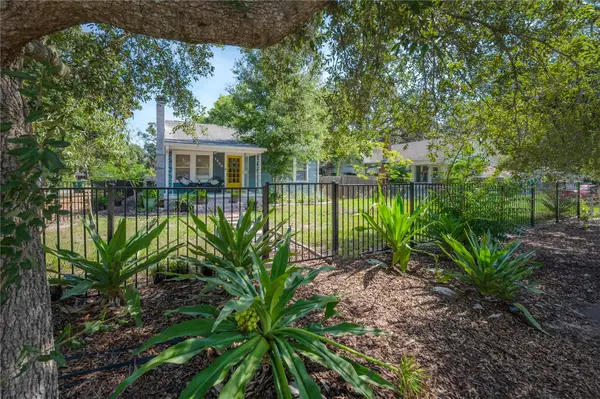 $424,500Active3 beds 2 baths1,274 sq. ft.
1300 E Henry Avenue, TAMPA, FL 33604
MLS# TB8528961Listed by: VAN WERT REAL ESTATE SVCS.,LLC


Protect your home and budget from life's surprises with an Assurant Home Warranty, backed by a partner that supports you through every step of homeownership. Explore Plans.
©2026 Century 21 Real Estate LLC. All rights reserved. CENTURY 21®, the CENTURY 21 Logo and C21® are service marks owned by Century 21 Real Estate LLC. Century 21 Real Estate LLC fully supports the principles of the Fair Housing Act and the Equal Opportunity Act. Each office is independently owned and operated. Listing information is deemed reliable but not guaranteed accurate.