
8609 Boysenberry Drive, Tampa, FL 33635
Local realty services provided by:CENTURY 21 Affiliates
Upcoming open houses
- Sat, Aug 1512:00 pm - 02:00 pm
Listed by: thuy mang
Office: realty one group mvp
MLS#:TB8494955
Source:MFRMLS
Price summary
- Price:$599,900
- Price per sq. ft.:$281.64
- Monthly HOA dues:$17.5
About this home
PRICE IMPROVED — NOW $599,900.
Welcome to this beautifully renovated pool home in the highly sought-after Countryway community of Tampa, where modern upgrades meet serene waterfront living. Move-in ready and completely updated top to bottom, this home offers stylish comfort and total peace of mind — including a brand-new roof (2024).
Step outside to your private pool overlooking a tranquil water view, ideal for quiet evenings or entertaining. Inside, a bright, open layout is framed by all-new impact windows and doors, filling the space with natural light while adding safety and energy efficiency.
The fully remodeled kitchen shines with sleek cabinetry, modern finishes, and updated appliances, while both bathrooms have been redesigned with contemporary fixtures for a spa-like feel. New flooring runs throughout, complemented by fresh interior and exterior paint — every detail has been thoughtfully addressed.
Set in one of Tampa's premier golf course communities with tennis courts, and just minutes from shopping, dining, and top-rated schools, this waterfront pool home is a rare find at its new price. Schedule your showing today....
Contact an agent
Home facts
- Year built:1987
- Subdivision & Development:COUNTRYWAY TR 20
- Listing ID #:TB8494955
- Added:127 day(s) ago
- Updated:August 13, 2026 at 05:12 PM
Rooms and interior
- Bedrooms:4
- Total bathrooms:2
- Full bathrooms:2
- Flooring:Luxury Vinyl, Tile
- Kitchen Description:Dishwasher, Microwave, Range, Refrigerator
- Living area:1,636 sq. ft.
Heating and cooling
- Cooling:Central Air
- Heating:Central
- Central air:Yes
Structure and exterior
- Roof:Shingle
- Year built:1987
- Building area:1,636 sq. ft.
- Lot area:0.13 Acres
- Construction Materials:Block
- Exterior Features:Sidewalk
- Foundation Description:Slab
- Levels:1 Story
Schools
- High school:Alonso-HB
- Middle school:Farnell-HB
- Elementary school:Lowry-HB
Utilities
- Water:Public
- Sewer:Public, Public Sewer
Finances and disclosures
- Price:$599,900
- Price per sq. ft.:$281.64
- Tax amount:$6,403 (2025)
Features and amenities
- Appliances:Dishwasher, Microwave, Range, Refrigerator
- Laundry features:Inside
- Amenities:Cathedral Ceiling(s), Ceiling Fans(s)
- Pool features:In Ground, Private Pool, Screen Enclosure
Parking
- Parking description:Attached Garage
- Garage:Yes
- Garage spaces:2
 The information being provided by Stellar Mls is for the consumer's personal, non-commercial use and may not be used for any purpose other than to identify prospective properties consumer may be interested in purchasing. Any information relating to real estate for sale referenced on this web site comes from the Internet Data Exchange (IDX) program of the Stellar Mls. CENTURY 21 Affiliates is not a Multiple Listing Service (MLS), nor does it offer MLS access. This website is a service of CENTURY 21 Affiliates, a broker participant of Stellar Mls. This web site may reference real estate listing(s) held by a brokerage firm other than the broker and/or agent who owns this web site.
The accuracy of all information, regardless of source, including but not limited to open house information, square footages and lot sizes, is deemed reliable but not guaranteed and should be personally verified through personal inspection by and/or with the appropriate professionals. The data contained herein is copyrighted by Stellar Mls and is protected by all applicable copyright laws. Any unauthorized dissemination of this information is in violation of copyright laws and is strictly prohibited.
Properties in listings may have been sold or may no longer be available.
Copyright 2026 Stellar Mls. All rights reserved.
The information being provided by Stellar Mls is for the consumer's personal, non-commercial use and may not be used for any purpose other than to identify prospective properties consumer may be interested in purchasing. Any information relating to real estate for sale referenced on this web site comes from the Internet Data Exchange (IDX) program of the Stellar Mls. CENTURY 21 Affiliates is not a Multiple Listing Service (MLS), nor does it offer MLS access. This website is a service of CENTURY 21 Affiliates, a broker participant of Stellar Mls. This web site may reference real estate listing(s) held by a brokerage firm other than the broker and/or agent who owns this web site.
The accuracy of all information, regardless of source, including but not limited to open house information, square footages and lot sizes, is deemed reliable but not guaranteed and should be personally verified through personal inspection by and/or with the appropriate professionals. The data contained herein is copyrighted by Stellar Mls and is protected by all applicable copyright laws. Any unauthorized dissemination of this information is in violation of copyright laws and is strictly prohibited.
Properties in listings may have been sold or may no longer be available.
Copyright 2026 Stellar Mls. All rights reserved.New listings near 8609 Boysenberry Drive
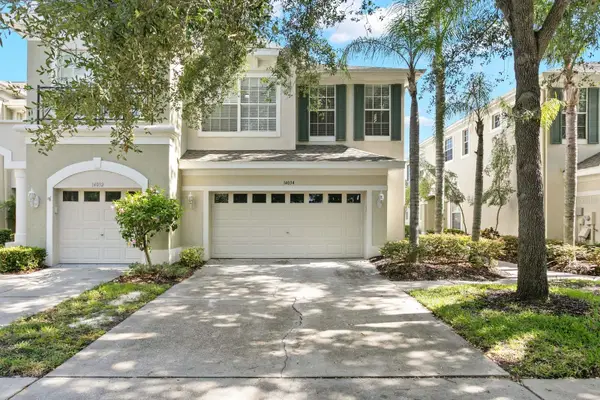 $480,000Active3 beds 3 baths2,149 sq. ft.
14034 Waterville Circle, TAMPA, FL 33626
MLS# TB8520505Listed by: COASTAL PROPERTIES GROUP INTER- Open Sun, 11:30am to 2pmNew
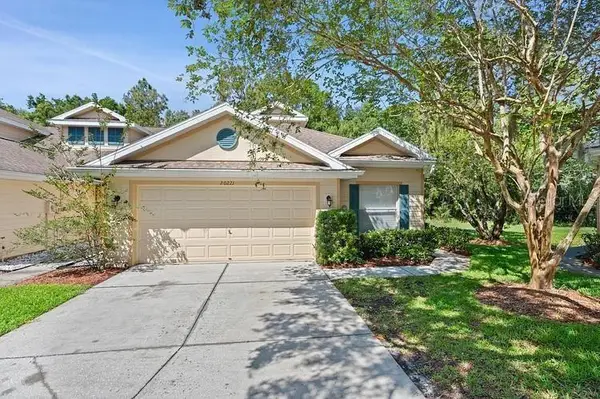 $279,000Active3 beds 3 baths1,670 sq. ft.
20221 Vintage Oaks Place, TAMPA, FL 33647
MLS# S5155223Listed by: LOKATION - Open Sat, 11am to 2pmNew
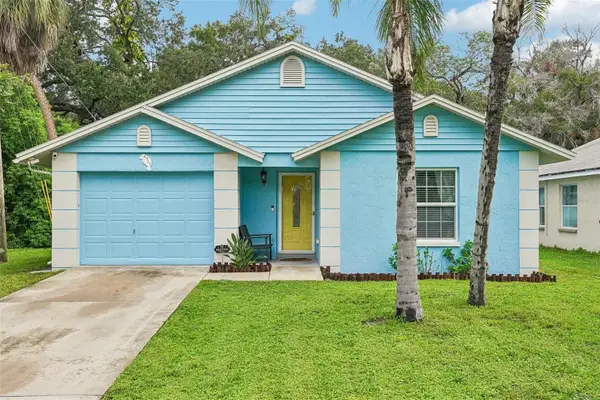 $445,000Active3 beds 2 baths1,371 sq. ft.
4717 W Prescott Street, TAMPA, FL 33616
MLS# TB8533217Listed by: REDFIN CORPORATION - New
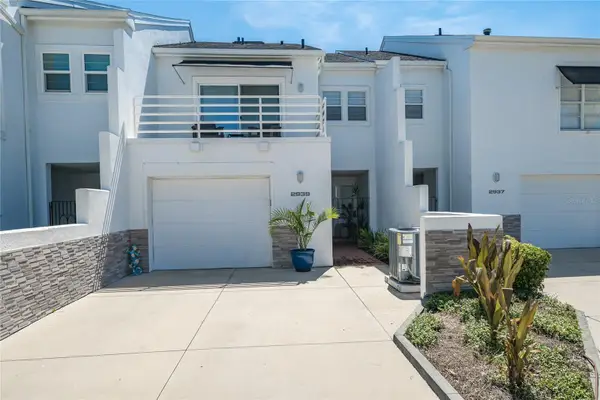 $545,000Active2 beds 3 baths1,634 sq. ft.
2939 W Knights Avenue, TAMPA, FL 33611
MLS# TB8536670Listed by: BHHS FLORIDA PROPERTIES GROUP - New
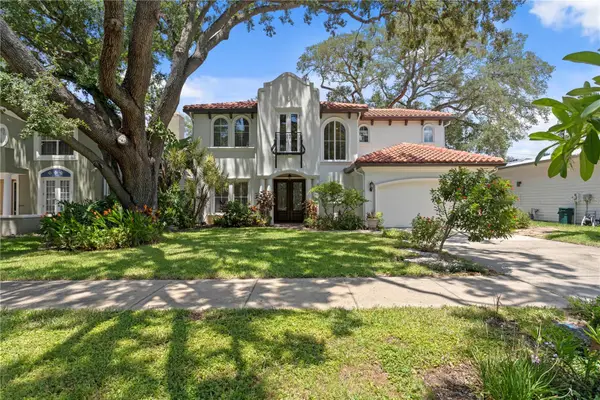 $1,879,000Active5 beds 5 baths3,992 sq. ft.
3911 W Dale Avenue, TAMPA, FL 33609
MLS# TB8536713Listed by: COLDWELL BANKER REALTY - Open Sat, 11am to 1pmNew
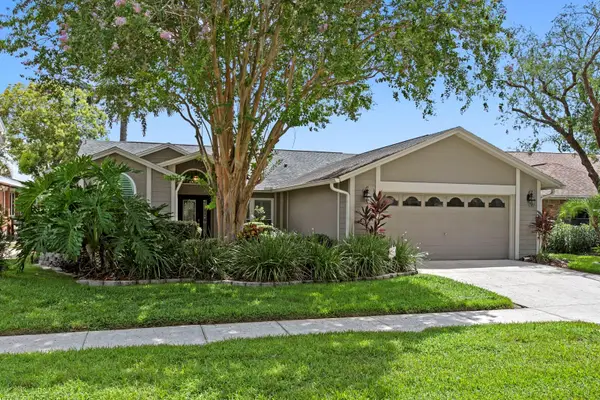 $600,000Active4 beds 3 baths2,004 sq. ft.
14607 Village Glen Circle, TAMPA, FL 33618
MLS# TB8537515Listed by: FLORIDA EXECUTIVE REALTY - Open Sat, 12 to 3pmNew
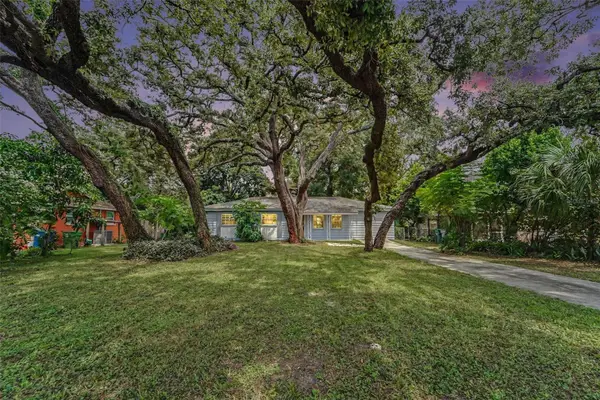 $325,000Active3 beds 2 baths1,404 sq. ft.
8121 N Ola Avenue, TAMPA, FL 33604
MLS# TB8537724Listed by: LPT REALTY, LLC - New
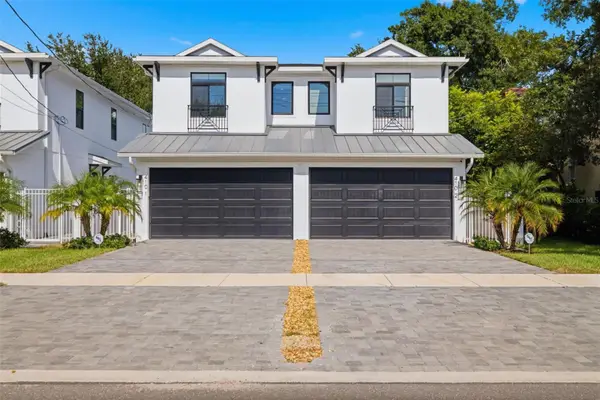 $985,000Active3 beds 3 baths2,360 sq. ft.
410 S Habana Avenue #1, TAMPA, FL 33609
MLS# TB8537754Listed by: PREMIER SOTHEBYS INTL REALTY - New
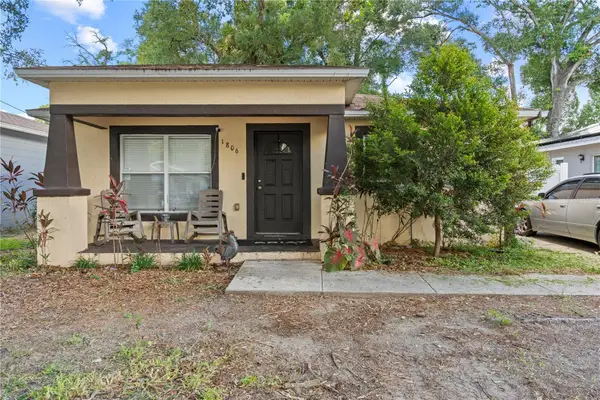 $309,900Active3 beds 2 baths1,200 sq. ft.
1806 E Curtis Street, TAMPA, FL 33610
MLS# TB8537786Listed by: EXP REALTY LLC - New
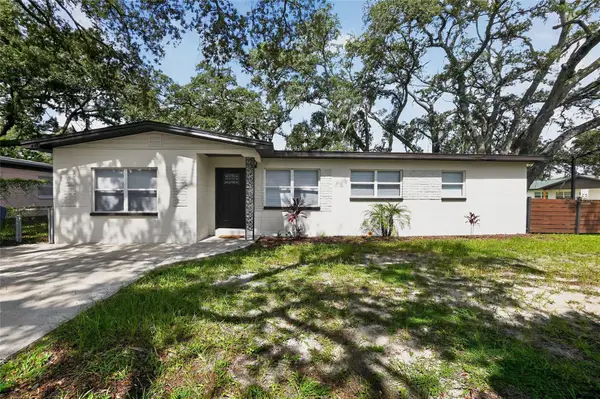 $399,999Active3 beds 2 baths1,610 sq. ft.
10420 N 22nd Street, TAMPA, FL 33612
MLS# TB8538011Listed by: VYLLA HOME


Protect your home and budget from life's surprises with an Assurant Home Warranty, backed by a partner that supports you through every step of homeownership. Explore Plans.
©2026 Century 21 Real Estate LLC. All rights reserved. CENTURY 21®, the CENTURY 21 Logo and C21® are service marks owned by Century 21 Real Estate LLC. Century 21 Real Estate LLC fully supports the principles of the Fair Housing Act and the Equal Opportunity Act. Each office is independently owned and operated. Listing information is deemed reliable but not guaranteed accurate.