
9802 Mako Court, Tampa, FL 33615
Local realty services provided by:CENTURY 21 Myers Realty
Listed by: scott kennedy
Office: coldwell banker realty
MLS#:TB8539022
Source:MFRMLS
Price summary
- Price:$1,049,000
- Price per sq. ft.:$228.89
- Monthly HOA dues:$133.67
About this home
We are pleased to present this GORGEOUS Arthur Rutenberg built 4 Bedroom plus Office, 3.1 Bath, 3,445 sq. ft. home in BAYSIDE! Impeccably maintained and situated on a BEAUTIFUL CUL DE SAC, CONSERVATION LOT, this MOVE IN READY property features: a light and bright, open floor plan with volume ceilings and an abundance of natural light; a SPECTACULAR KITCHEN with center cooking island, stainless steel appliances, and wine refrigerator; crown molding and custom cabinetry; a FABULOUS, SOLAR HEATED POOL PACKAGE with paver decking, large lanai great for entertaining, and OUTDOOR KITCHEN; a 3 car garage and paver driveway; lush landscape; IMMACULATE CONDITION and much more!
Bayside is a quiet, deed-restricted neighborhood with 24 hour gates and a community park with tennis courts, basketball court, and dog park. Add to these a convenient location to shopping, dining, Gulf Beaches, parks and recreation, and either Tampa International Airport or St. Pete-Clearwater International Airport, and you have a wonderful place to call home!...
Contact an agent
Home facts
- Year built:1992
- Subdivision & Development:BAYSIDE SOUTH
- Listing ID #:TB8539022
- Added:67 day(s) ago
- Updated:October 21, 2026 at 02:53 AM
Rooms and interior
- Bedrooms:4
- Total bathrooms:4
- Full bathrooms:3
- Half bathrooms:1
- Flooring:Carpet, Tile
- Dining Description:Eat In Kitchen, Living Room/Dining Room Combo
- Kitchen Description:Built-In Oven, Cooktop, Dishwasher, Disposal, Eat-in Kitchen, Kitchen/Family Room Combo, Refrigerator, Solid Surface Counters, Wine Refrigerator
- Bedroom Description:High Ceilings, Primary Bedroom Main Floor, Walk-In Closet(s)
- Living area:3,445 sq. ft.
Heating and cooling
- Cooling:Central Air
- Heating:Central
- Central air:Yes
Structure and exterior
- Roof:Tile
- Year built:1992
- Building area:3,445 sq. ft.
- Lot area:0.37 Acres
- Lot Features:Cul-de-sac, Landscaped, Paved, Sidewalk
- Architectural Style:Florida
- Construction Materials:Stucco
- Exterior Features:Covered Porch/Patio, Rain Gutters, Screened, Sidewalk
- Foundation Description:Slab
- Levels:1 Story
Schools
- High school:Alonso-HB
- Middle school:Davidsen-HB
- Elementary school:Bay Crest-HB
Utilities
- Water:Public, Water Connected
- Sewer:Public, Public Sewer
Finances and disclosures
- Price:$1,049,000
- Price per sq. ft.:$228.89
- Tax amount:$8,048 (2025)
Features and amenities
- Appliances:Built-in Oven, Cooktop, Dishwasher, Disposal, Dryer, Refrigerator, Washer, Wine Refrigerator
- Laundry features:Dryer, Laundry Room, Washer
- Amenities:BB/HS Internet Available, Built-In Features, Cable Connected, Crown Molding, Eat-in Kitchen, High Ceilings, Kitchen/Family Room Combo, Living Room/Dining Room Combo, Open Floorplan, Primary Bedroom Main Floor, Solid Surface Counters, Walk-In Closet(s), Window Treatments
- Pool features:Gunite, Heated, In Ground, Private Pool
Parking
- Parking description:Attached Garage
- Garage:Yes
- Garage spaces:3
 The information being provided by Stellar Mls is for the consumer's personal, non-commercial use and may not be used for any purpose other than to identify prospective properties consumer may be interested in purchasing. Any information relating to real estate for sale referenced on this web site comes from the Internet Data Exchange (IDX) program of the Stellar Mls. CENTURY 21 Myers Realty is not a Multiple Listing Service (MLS), nor does it offer MLS access. This website is a service of CENTURY 21 Myers Realty, a broker participant of Stellar Mls. This web site may reference real estate listing(s) held by a brokerage firm other than the broker and/or agent who owns this web site.
The accuracy of all information, regardless of source, including but not limited to open house information, square footages and lot sizes, is deemed reliable but not guaranteed and should be personally verified through personal inspection by and/or with the appropriate professionals. The data contained herein is copyrighted by Stellar Mls and is protected by all applicable copyright laws. Any unauthorized dissemination of this information is in violation of copyright laws and is strictly prohibited.
Properties in listings may have been sold or may no longer be available.
Copyright 2026 Stellar Mls. All rights reserved.
The information being provided by Stellar Mls is for the consumer's personal, non-commercial use and may not be used for any purpose other than to identify prospective properties consumer may be interested in purchasing. Any information relating to real estate for sale referenced on this web site comes from the Internet Data Exchange (IDX) program of the Stellar Mls. CENTURY 21 Myers Realty is not a Multiple Listing Service (MLS), nor does it offer MLS access. This website is a service of CENTURY 21 Myers Realty, a broker participant of Stellar Mls. This web site may reference real estate listing(s) held by a brokerage firm other than the broker and/or agent who owns this web site.
The accuracy of all information, regardless of source, including but not limited to open house information, square footages and lot sizes, is deemed reliable but not guaranteed and should be personally verified through personal inspection by and/or with the appropriate professionals. The data contained herein is copyrighted by Stellar Mls and is protected by all applicable copyright laws. Any unauthorized dissemination of this information is in violation of copyright laws and is strictly prohibited.
Properties in listings may have been sold or may no longer be available.
Copyright 2026 Stellar Mls. All rights reserved.New listings near 9802 Mako Court
- Coming Soon
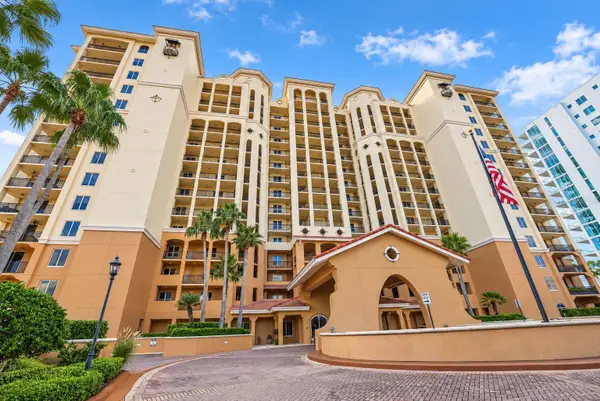 $1,075,000Coming Soon3 beds 2 baths1,823 sq. ft.
5823 Bowen Daniel Drive #704, TAMPA, FL 33616
MLS# TB8558217Listed by: THE REAL ESTATE MARKETPLACE - Coming Soon
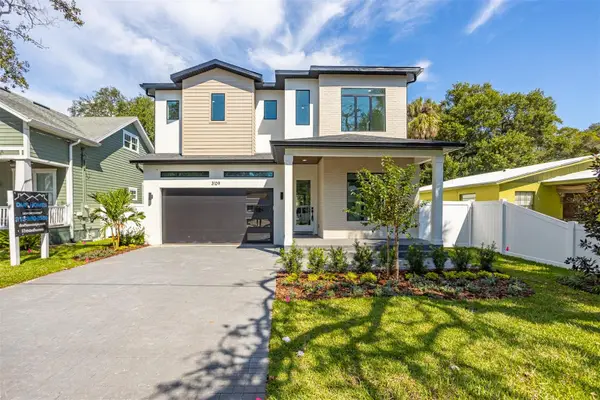 $1,295,000Coming Soon4 beds 5 baths3,231 sq. ft.
3109 W Wyoming Avenue, TAMPA, FL 33611
MLS# TB8559137Listed by: BRICK STREET REALTY - Coming Soon
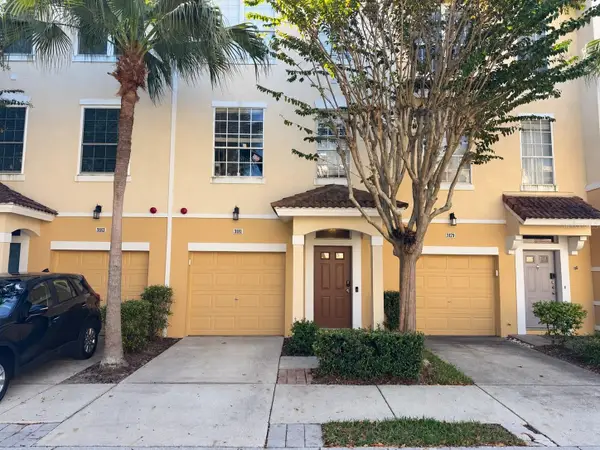 $449,000Coming Soon3 beds 4 baths1,844 sq. ft.
3181 Bayshore Oaks Drive, TAMPA, FL 33611
MLS# TB8559207Listed by: REAL ESTATE SOLUTIONS - Coming Soon
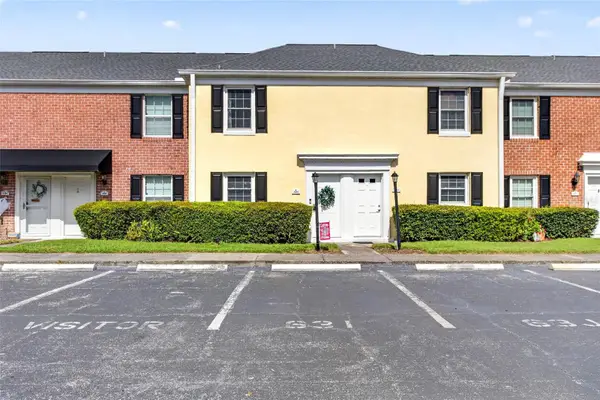 $250,000Coming Soon2 beds 3 baths1,326 sq. ft.
2555 Cedar Cypress Court #2555, TAMPA, FL 33618
MLS# TB8559306Listed by: KELLER WILLIAMS TAMPA PROPERTIES - Coming Soon
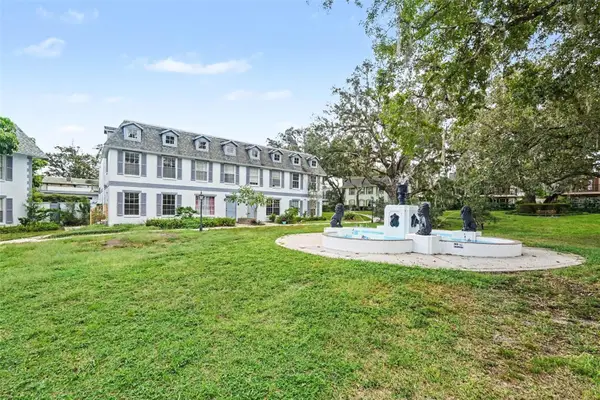 $159,900Coming Soon2 beds 2 baths1,536 sq. ft.
14408 Burgundy Square, TAMPA, FL 33613
MLS# TB8559598Listed by: IMPACT REALTY TAMPA BAY - Coming Soon
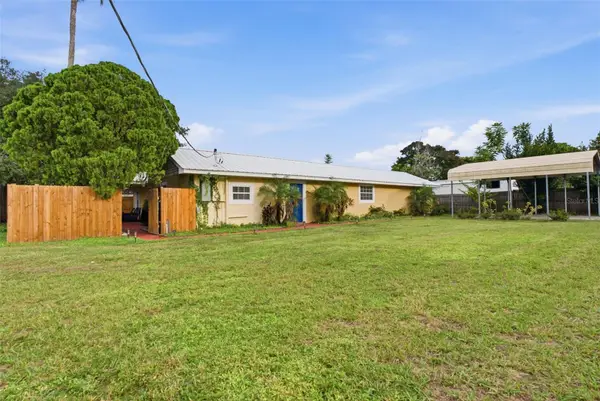 $375,000Coming Soon3 beds 2 baths1,805 sq. ft.
3823 N 56th Street, TAMPA, FL 33619
MLS# TB8559670Listed by: LPT REALTY LLC - Coming Soon
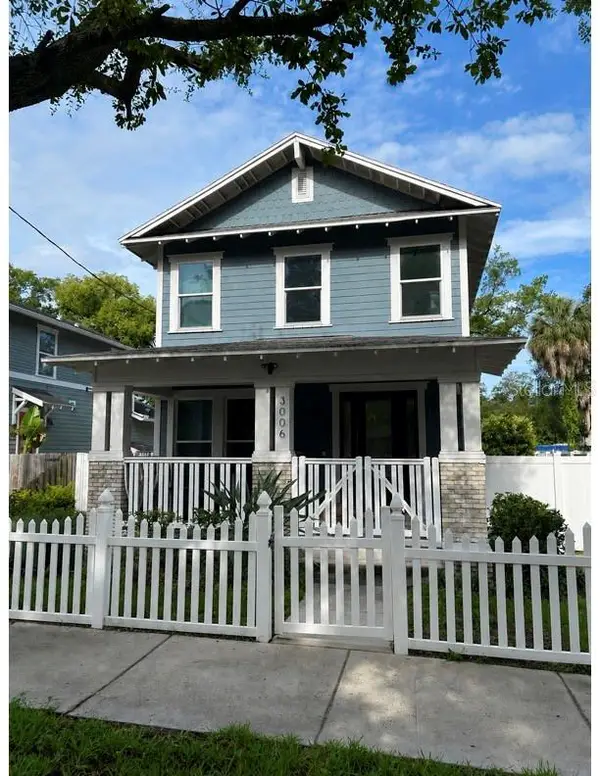 $600,000Coming Soon3 beds 3 baths1,672 sq. ft.
3006 N Morgan Street, TAMPA, FL 33603
MLS# TB8559676Listed by: HIDDEN HAVEN REALTY - Coming Soon
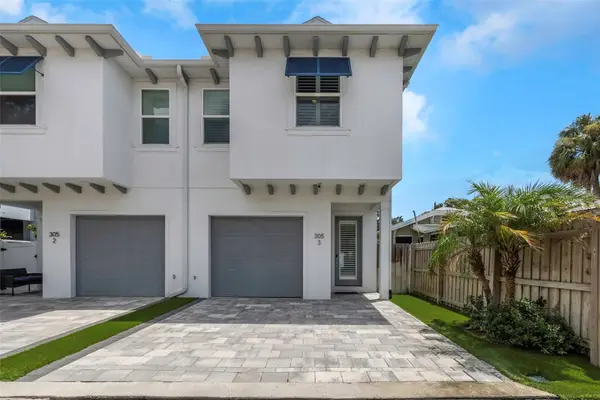 $625,000Coming Soon3 beds 3 baths1,542 sq. ft.
305 S Albany Avenue #3, TAMPA, FL 33606
MLS# TB8559246Listed by: SOL/MAR REAL ESTATE LLC - Coming Soon
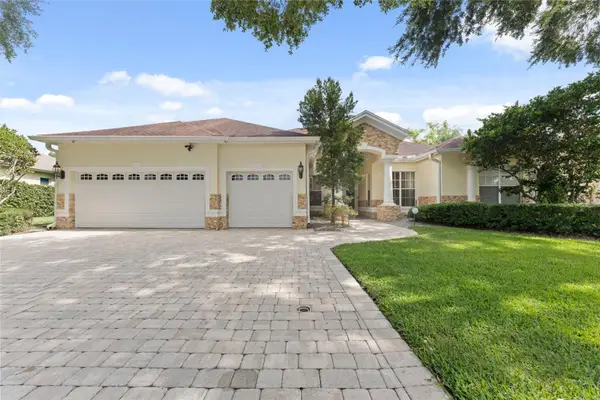 $899,999Coming Soon4 beds 4 baths3,233 sq. ft.
10310 Carroll Cove Place, TAMPA, FL 33612
MLS# TB8559659Listed by: LPT REALTY LLC - Coming Soon
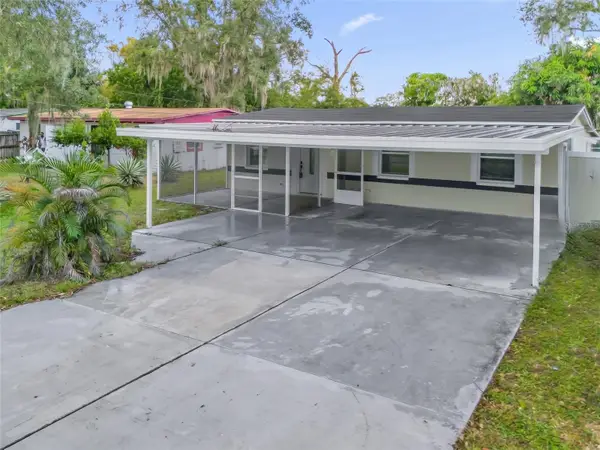 $365,000Coming Soon4 beds 3 baths1,234 sq. ft.
2110 E 97th Avenue, TAMPA, FL 33612
MLS# O6450724Listed by: CHARLES RUTENBERG REALTY ORLANDO


Protect your home and budget from life's surprises with an Assurant Home Warranty, backed by a partner that supports you through every step of homeownership. Explore Plans.
©2026 Century 21 Real Estate LLC. All rights reserved. CENTURY 21®, the CENTURY 21 Logo and C21® are service marks owned by Century 21 Real Estate LLC. Century 21 Real Estate LLC fully supports the principles of the Fair Housing Act and the Equal Opportunity Act. Each office is independently owned and operated. Listing information is deemed reliable but not guaranteed accurate.