
1067 Ashland Avenue, Tarpon Springs, FL 34689
Local realty services provided by:CENTURY 21 Results
Listed by: india webb-mcquay
Office: exp realty, llc.
MLS#:TB8506106
Source:MFRMLS
Price summary
- Price:$1,900,000
- Price per sq. ft.:$239.36
- Monthly HOA dues:$51.42
About this home
Welcome to 1067 Ashland Ave, a sophisticated Tarpon Springs residence offering over 5,800 square feet of refined living just minutes from Sunset Beach. Designed for both elegance and resilience, this custom home features 4 bedrooms, 6 bathrooms, a 3-car garage, dual lanais, a resort-style pool, Wolf/Sub-Zero kitchen, Tesla backup power, 40 solar panels that reduce monthly electric costs by more than 80%, and a private in-law suite with its own entrance.
The heart of the home is the chef’s kitchen, equipped with Wolf appliances, Sub-Zero refrigeration, custom cabinetry, and an oversized island that flows seamlessly into expansive living and dining spaces. Natural light fills the interior through large windows and sliders, creating a warm, inviting atmosphere.
The primary suite is a private retreat with generous proportions, a spa-inspired bathroom, and custom storage. Three hurricane-rated safe rooms provide peace of mind, while dual Tesla Powerwall backups ensure uninterrupted comfort during storms.
Outdoor living is elevated with two separate lanais—one featuring a fireplace and retractable screens—overlooking a custom pool designed for relaxation and entertaining. Whether hosting gatherings or enjoying quiet evenings, these spaces offer year-round enjoyment.
A rare highlight is the in-law suite, complete with a private entrance, full bath, and living area—ideal for multigenerational living, guests, or extended stays.
Located in one of Tarpon Springs’ most desirable pockets, this home offers quick access to Sunset Beach, Fred Howard Park, the Sponge Docks, and the vibrant local dining scene. Luxury, comfort, and coastal living come together seamlessly at 1067 Ashland Ave. Shown by appointment....
Contact an agent
Home facts
- Year built:2007
- Subdivision & Development:INNESS PARK EXT
- Listing ID #:TB8506106
- Added:128 day(s) ago
- Updated:September 12, 2026 at 04:13 PM
Rooms and interior
- Bedrooms:4
- Total bathrooms:6
- Full bathrooms:4
- Half bathrooms:2
- Flooring:Carpet, Ceramic Tile, Travertine, Wood
- Dining Description:Breakfast Room, Eat In Kitchen, Formal Dining Room, Living Room/Dining Room Combo
- Kitchen Description:Built-In Oven, Convection Oven, Dishwasher, Dry Bar, Eat-in Kitchen, Ice Maker, Indoor Grill, Kitchen/Family Room Combo, Microwave, Range, Refrigerator, Solid Surface Counters, Solid Wood Cabinets, Stone Counters, Touchless Faucet, Wine Refrigerator
- Bedroom Description:High Ceilings, Primary Bedroom Main Floor, Split Bedroom, Walk-In Closet(s)
- Basement Description:Block
- Living area:5,815 sq. ft.
Heating and cooling
- Cooling:Central Air
- Heating:Central, Solar
- Central air:Yes
Structure and exterior
- Roof:Concrete, Tile
- Year built:2007
- Building area:5,815 sq. ft.
- Lot area:0.64 Acres
- Lot Features:Cul-de-sac, Flood Zone
- Architectural Style:Custom, Mediterranean
- Construction Materials:Stucco
- Exterior Features:Balcony, Covered Porch/Patio, Outdoor Grill, Outdoor Kitchen, Patio, Porch, Rear Porch, Screened, Side Porch
- Foundation Description:Block, Slab
- Levels:2 Story
Schools
- High school:Tarpon Springs High-PN
- Middle school:Tarpon Springs Middle-PN
- Elementary school:Sunset Hills Elementary-PN
Utilities
- Water:Public, Water Available
- Sewer:Public, Public Sewer, Sewer Available
Finances and disclosures
- Price:$1,900,000
- Price per sq. ft.:$239.36
Features and amenities
- Appliances:Built-in Oven, Convection Oven, Dishwasher, Dryer, Generator, Ice Maker, Indoor Grill, Microwave, Range, Refrigerator, Tankless Water Heater, Touchless Faucet, Washer, Wine Refrigerator
- Laundry features:Dryer, Electric Dryer Hookup, Inside, Laundry Chute, Laundry Room, Washer, Washer Hookup
- Amenities:BB/HS Internet Available, Cable Available, Ceiling Fans(s), Central Vaccum, Coffered Ceiling(s), Crown Molding, Dry Bar, Eat-in Kitchen, Electricity Available, Fire Hydrant, Generator, High Ceilings, Kitchen/Family Room Combo, Living Room/Dining Room Combo, Natural Gas Available, Open Floorplan, Phone Available, Primary Bedroom Main Floor, Solid Surface Counters, Solid Wood Cabinets, Split Bedroom, Stone Counters, Thermostat, Vaulted Ceiling(s), Walk-In Closet(s), Window Treatments
- Pool features:Gunite, Heated, In Ground, Private Pool, Salt Water, Tile
Parking
- Parking description:Attached Garage, Electric Vehicle Charging Station(s), Garage Door Opener, Garage Faces Side, Oversized
- Garage:Yes
- Garage spaces:3
 The information being provided by Stellar Mls is for the consumer's personal, non-commercial use and may not be used for any purpose other than to identify prospective properties consumer may be interested in purchasing. Any information relating to real estate for sale referenced on this web site comes from the Internet Data Exchange (IDX) program of the Stellar Mls. CENTURY 21 Results is not a Multiple Listing Service (MLS), nor does it offer MLS access. This website is a service of CENTURY 21 Results, a broker participant of Stellar Mls. This web site may reference real estate listing(s) held by a brokerage firm other than the broker and/or agent who owns this web site.
The accuracy of all information, regardless of source, including but not limited to open house information, square footages and lot sizes, is deemed reliable but not guaranteed and should be personally verified through personal inspection by and/or with the appropriate professionals. The data contained herein is copyrighted by Stellar Mls and is protected by all applicable copyright laws. Any unauthorized dissemination of this information is in violation of copyright laws and is strictly prohibited.
Properties in listings may have been sold or may no longer be available.
Copyright 2026 Stellar Mls. All rights reserved.
The information being provided by Stellar Mls is for the consumer's personal, non-commercial use and may not be used for any purpose other than to identify prospective properties consumer may be interested in purchasing. Any information relating to real estate for sale referenced on this web site comes from the Internet Data Exchange (IDX) program of the Stellar Mls. CENTURY 21 Results is not a Multiple Listing Service (MLS), nor does it offer MLS access. This website is a service of CENTURY 21 Results, a broker participant of Stellar Mls. This web site may reference real estate listing(s) held by a brokerage firm other than the broker and/or agent who owns this web site.
The accuracy of all information, regardless of source, including but not limited to open house information, square footages and lot sizes, is deemed reliable but not guaranteed and should be personally verified through personal inspection by and/or with the appropriate professionals. The data contained herein is copyrighted by Stellar Mls and is protected by all applicable copyright laws. Any unauthorized dissemination of this information is in violation of copyright laws and is strictly prohibited.
Properties in listings may have been sold or may no longer be available.
Copyright 2026 Stellar Mls. All rights reserved.New listings near 1067 Ashland Avenue
- Coming SoonOpen Sun, 1 to 3pm
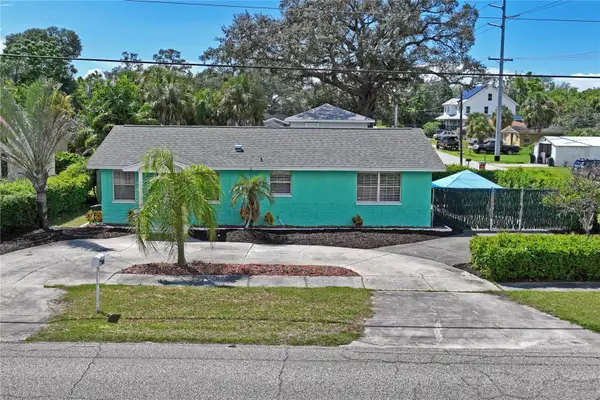 $309,900Coming Soon2 beds 2 baths1,188 sq. ft.
223 N Walton Avenue, TARPON SPRINGS, FL 34689
MLS# TB8541438Listed by: LPT REALTY, LLC - Coming Soon
 $1,599,000Coming Soon3 beds 4 baths4,072 sq. ft.
1538 Riverside Drive, TARPON SPRINGS, FL 34689
MLS# N6145696Listed by: KELLER WILLIAMS ON THE WATER S - Coming Soon
 $479,000Coming Soon3 beds 2 baths1,548 sq. ft.
1001 Pond View Court, TARPON SPRINGS, FL 34689
MLS# TB8541371Listed by: COLDWELL BANKER REALTY - New
 $249,900Active2 beds 2 baths1,120 sq. ft.
1302 Golfview Drive, TARPON SPRINGS, FL 34689
MLS# TB8547408Listed by: PREMIER REALTY OF TAMPA - Open Sat, 11am to 2pmNew
 $374,900Active4 beds 3 baths1,623 sq. ft.
3206 Audubon Court, TARPON SPRINGS, FL 34688
MLS# TB8547526Listed by: BAY REALTY OF FLORIDA - New
 $399,900Active3 beds 2 baths1,670 sq. ft.
815 Poinsettia Avenue, TARPON SPRINGS, FL 34689
MLS# TB8547746Listed by: LKV REALTY, LLC - Open Sat, 1 to 3pmNew
 $475,000Active3 beds 2 baths1,556 sq. ft.
1601 Avoca Drive, TARPON SPRINGS, FL 34689
MLS# TB8546086Listed by: KELLER WILLIAMS REALTY- PALM HARBOR - New
 $275,000Active2 beds 2 baths1,115 sq. ft.
300 S Florida Avenue #400A, TARPON SPRINGS, FL 34689
MLS# TB8547467Listed by: SMITH & ASSOCIATES REAL ESTATE - Open Sun, 12 to 2pmNew
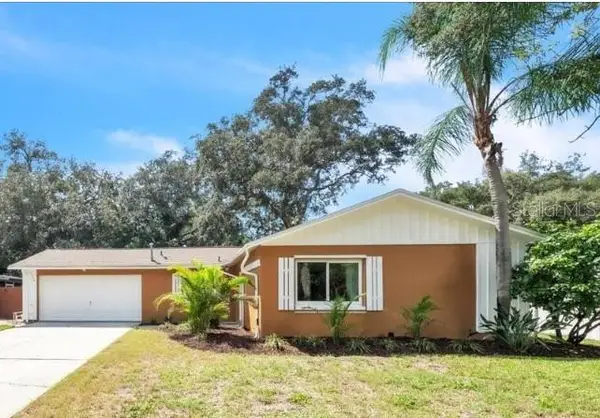 $415,000Active3 beds 2 baths1,733 sq. ft.
1818 Lillian Avenue, TARPON SPRINGS, FL 34689
MLS# TB8542088Listed by: KELLER WILLIAMS REALTY- PALM HARBOR - New
 $149,990Active2 beds 2 baths1,094 sq. ft.
90 S Highland Avenue #317, TARPON SPRINGS, FL 34689
MLS# TB8547109Listed by: LOKATION


Protect your home and budget from life's surprises with an Assurant Home Warranty, backed by a partner that supports you through every step of homeownership. Explore Plans.
©2026 Century 21 Real Estate LLC. All rights reserved. CENTURY 21®, the CENTURY 21 Logo and C21® are service marks owned by Century 21 Real Estate LLC. Century 21 Real Estate LLC fully supports the principles of the Fair Housing Act and the Equal Opportunity Act. Each office is independently owned and operated. Listing information is deemed reliable but not guaranteed accurate.