
336 Shaddock Street, Tarpon Springs, FL 34689
Local realty services provided by:CENTURY 21 Myers Rose Realty
Upcoming open houses
- Sat, Oct 2411:00 am - 01:00 pm
Listed by: tia hockensmith, rachel alexander
Office: smith & associates real estate
MLS#:TB8559700
Source:MFRMLS
Price summary
- Price:$515,000
- Price per sq. ft.:$248.91
About this home
Discover the charm of Florida living in this fully renovated, MOVE-IN-READY 3-bedroom, 3-bathroom concrete block home nestled in Tarpon Springs’ beloved “Fruit Bowl” Historic District! Just minutes from the world-famous Sponge Docks, Sunset Beach and Fred Howard Park, and only half a mile from Spring Bayou - where the dolphin and manatee come to play! This home offers an exceptional blend of modern comfort, historic neighborhood charm and outdoor living. Desirable split-bedroom floor plan provides added privacy, while the beautifully updated kitchen showcases stunning granite countertops and a locally sourced live-edge island countertop. Brand-new bathrooms, flooring and lighting, plus fresh interior paint, create a cohesive, refreshed feel throughout. Tankless water heater and indoor utility / laundry room. Step outside to savor your own piece of paradise. The fenced backyard features a serene deck with lighting, a partially covered outdoor living area, and a patio with a water feature beneath the gazebo—an inviting setting for morning coffee, evening relaxation or entertaining family and friends. An 8' x 10' storage shed, additional carport storage and alley access offer increased ease for every-day-living. The only item left on your list will be to get out and enjoy the Tarpon Springs lifestyle! Stroll or take your golf cart to nearby restaurants, shops, local breweries and downtown festivities, including First Friday celebrations, arts and crafts events, seafood festivals and Salsa on the Docks. Craig Park and Spring Bayou are close by, offering scenic surroundings and a front-row connection to the community’s traditions, including Tarpon Springs’ annual Epiphany Celebration. When it’s time to unwind, nearby beaches and parks offer endless opportunities to enjoy Florida’s natural beauty. If you are seeking a beautifully updated home, a welcoming neighborhood and an active outdoor lifestyle, this is your lucky day! The Brand New 2026 ROOF is the cherry on top. This home-sweet-home brings it all together! All we need now, is YOU!...
Contact an agent
Home facts
- Year built:1974
- Subdivision & Development:WELSHS BAYOU ADD
- Listing ID #:TB8559700
- Added:1 day(s) ago
- Updated:October 23, 2026 at 07:43 PM
Rooms and interior
- Bedrooms:3
- Total bathrooms:3
- Full bathrooms:3
- Flooring:Ceramic Tile
- Dining Description:Eat In Kitchen, Living Room/Dining Room Combo
- Kitchen Description:Dishwasher, Disposal, Eat-in Kitchen, Kitchen/Family Room Combo, Microwave, Range, Refrigerator, Stone Counters
- Bedroom Description:Primary Bedroom Main Floor, Split Bedroom, Walk-In Closet(s)
- Living area:1,542 sq. ft.
Heating and cooling
- Cooling:Central Air
- Heating:Central, Electric
- Central air:Yes
Structure and exterior
- Roof:Shingle
- Year built:1974
- Building area:1,542 sq. ft.
- Lot area:0.24 Acres
- Lot Features:Flood Zone, Landscaped, Level, Oversized, Paved, Sidewalk
- Architectural Style:Florida, Ranch
- Construction Materials:Block
- Exterior Features:Covered Porch/Patio, Front Porch, Garden, Patio, Porch, Rear Porch, Sidewalk
- Foundation Description:Slab
- Levels:1 Story
Schools
- High school:Tarpon Springs High-PN
- Middle school:Tarpon Springs Middle-PN
- Elementary school:Sunset Hills Elementary-PN
Utilities
- Water:Public, Water Connected
- Sewer:Public Sewer, Sewer Connected
Finances and disclosures
- Price:$515,000
- Price per sq. ft.:$248.91
- Tax amount:$4,287 (2025)
Features and amenities
- Appliances:Dishwasher, Disposal, Electric Water Heater, Microwave, Range, Refrigerator, Tankless Water Heater
- Laundry features:Electric Dryer Hookup, Inside, Laundry Room, Washer Hookup
- Amenities:Cable Available, Eat-in Kitchen, Kitchen/Family Room Combo, Living Room/Dining Room Combo, Open Floorplan, Phone Available, Primary Bedroom Main Floor, Split Bedroom, Stone Counters, Thermostat, Walk-In Closet(s), Window Treatments
- Pool features:Public Pool
Parking
- Parking description:1 Car Carport, Alley Access, Covered, Driveway, Ground Level, Off Street, Parking Pad, Tandem
- Carport spaces:1
 The information being provided by Stellar Mls is for the consumer's personal, non-commercial use and may not be used for any purpose other than to identify prospective properties consumer may be interested in purchasing. Any information relating to real estate for sale referenced on this web site comes from the Internet Data Exchange (IDX) program of the Stellar Mls. CENTURY 21 Myers Rose Realty is not a Multiple Listing Service (MLS), nor does it offer MLS access. This website is a service of CENTURY 21 Myers Rose Realty, a broker participant of Stellar Mls. This web site may reference real estate listing(s) held by a brokerage firm other than the broker and/or agent who owns this web site.
The accuracy of all information, regardless of source, including but not limited to open house information, square footages and lot sizes, is deemed reliable but not guaranteed and should be personally verified through personal inspection by and/or with the appropriate professionals. The data contained herein is copyrighted by Stellar Mls and is protected by all applicable copyright laws. Any unauthorized dissemination of this information is in violation of copyright laws and is strictly prohibited.
Properties in listings may have been sold or may no longer be available.
Copyright 2026 Stellar Mls. All rights reserved. MFRMLS Member Broker: Gretchen Rose-Zagame
New listings near 336 Shaddock Street
 $210,000Active0.26 Acres
Fulton Street, TARPON SPRINGS, FL 34689
MLS# TB8513994Listed by: HOMEFRONT REALTY- Open Sun, 1 to 2:30pm
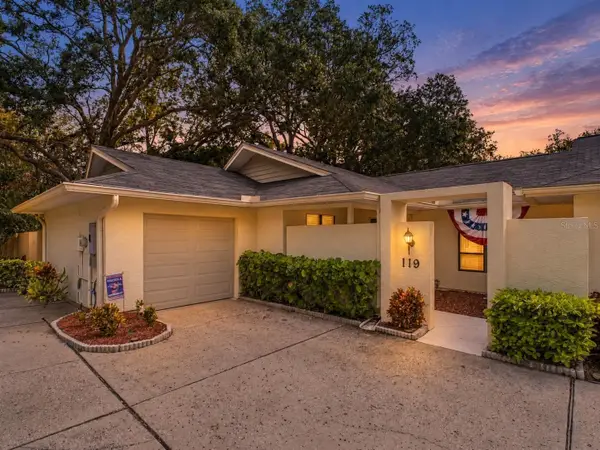 $449,900Active3 beds 2 baths1,500 sq. ft.
119 Parkside Colony Drive, TARPON SPRINGS, FL 34689
MLS# TB8552997Listed by: RE/MAX ELITE REALTY - New
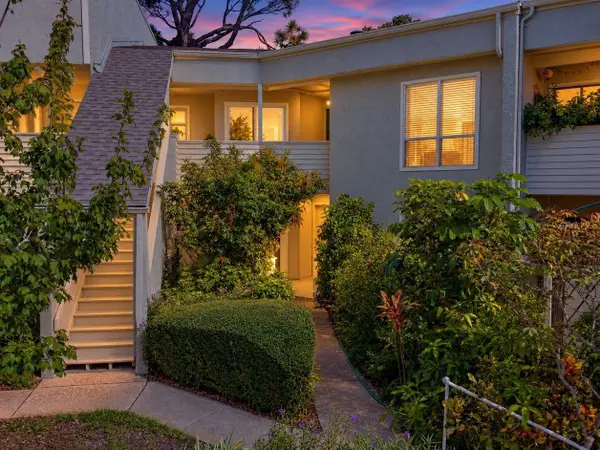 $249,900Active3 beds 2 baths1,300 sq. ft.
503 Windrush Bay Drive, TARPON SPRINGS, FL 34689
MLS# TB8560228Listed by: RE/MAX ELITE REALTY - New
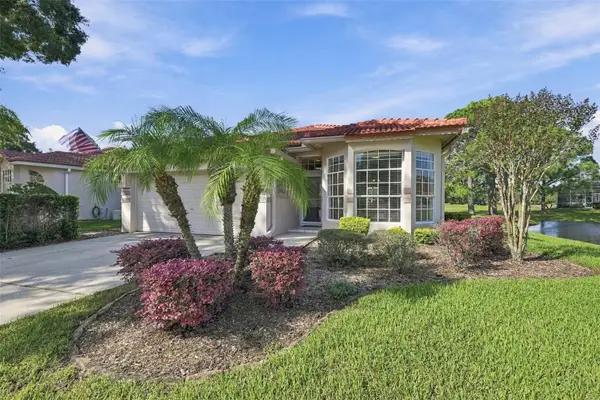 $545,000Active2 beds 2 baths1,673 sq. ft.
1194 Dartford Drive, TARPON SPRINGS, FL 34688
MLS# TB8559904Listed by: LPT REALTY, LLC - New
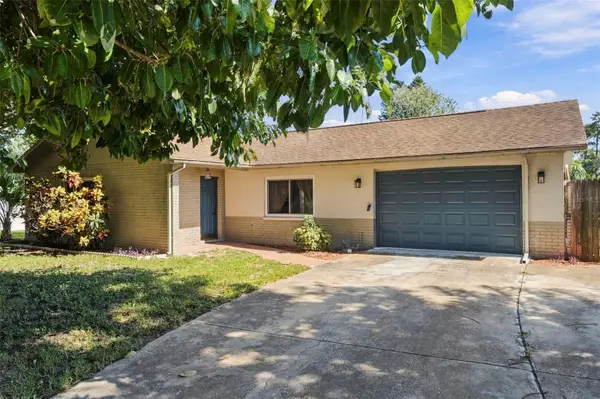 $449,000Active3 beds 3 baths1,614 sq. ft.
1279 S Disston Avenue, TARPON SPRINGS, FL 34689
MLS# TB8560020Listed by: FLORIDAS BEST HOMES REALTY LLC - New
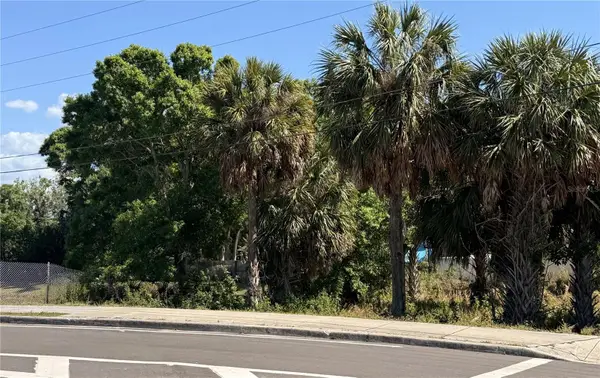 $315,000Active0.26 Acres
0 E Live Oak Street, TARPON SPRINGS, FL 34689
MLS# TB8556891Listed by: HOMECOIN.COM - Open Sun, 11am to 1pmNew
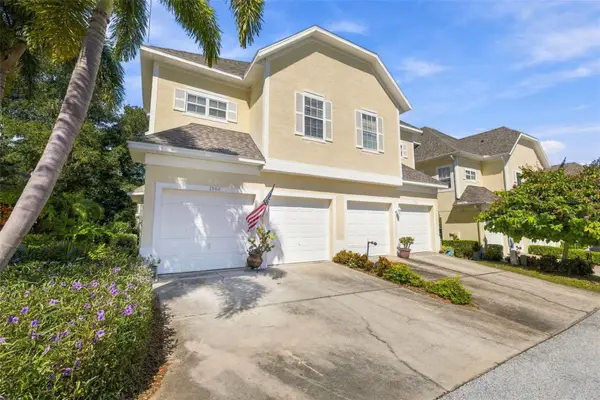 $375,000Active3 beds 4 baths2,154 sq. ft.
98 S Highland Avenue #1302, TARPON SPRINGS, FL 34689
MLS# TB8556963Listed by: COASTAL PROPERTIES GROUP INTERNATIONAL - New
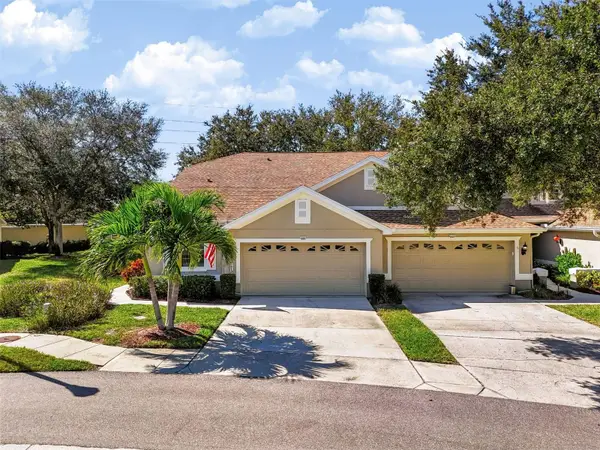 $350,000Active3 beds 2 baths1,590 sq. ft.
666 Spring Lake Circle, TARPON SPRINGS, FL 34688
MLS# TB8559086Listed by: LPT REALTY, LLC - New
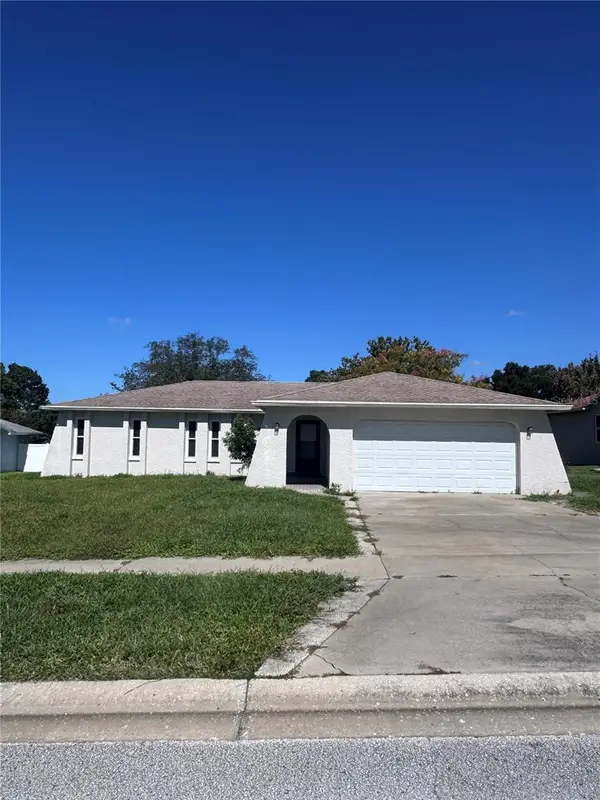 $300,000Active3 beds 2 baths1,950 sq. ft.
209 Leafwood Road, TARPON SPRINGS, FL 34689
MLS# W7890474Listed by: TARAPANI BANTHER & ASSOC LLC


Protect your home and budget from life's surprises with an Assurant Home Warranty, backed by a partner that supports you through every step of homeownership. Explore Plans.
©2026 Century 21 Real Estate LLC. All rights reserved. CENTURY 21®, the CENTURY 21 Logo and C21® are service marks owned by Century 21 Real Estate LLC. Century 21 Real Estate LLC fully supports the principles of the Fair Housing Act and the Equal Opportunity Act. Each office is independently owned and operated. Listing information is deemed reliable but not guaranteed accurate.