
321 Tall Oak Trail, Tarpon Springs, FL 34688
Local realty services provided by:CENTURY 21 SUNBELT REALTY
Listed by: donna miller, pa
Office: compass florida llc.
MLS#:TB8547123
Source:MFRMLS
Price summary
- Price:$999,000
- Price per sq. ft.:$215.21
- Monthly HOA dues:$145
About this home
L’OASIS - A Rare Find in Crescent Oaks! Some homes are renovated. This one has been reimagined. Set behind the guard gates of prestigious Crescent Oaks in Tarpon Springs, L’Oasis is an extraordinary private retreat where sophisticated design, extensive modernization, and an unforgettable outdoor setting come together on more than half an acre overlooking conservation and the 5th hole of the Golf Course. From the moment you enter, the difference is unmistakable. The interiors were thoughtfully transformed with new wood and tile flooring throughout, fresh interior finishes, renovated kitchen and baths, and an elevated sense of style carried throughout the home. Architectural details abound, while the open, refined design creates an effortless flow between everyday living and entertaining. At the heart of the home is a striking European-inspired kitchen featuring expansive quartz surfaces, abundant cabinetry, a gas cooktop, built-in wall oven, and the rare convenience of two dishwashers. It is as beautiful as it is functional and designed to be the gathering place of the home. The spacious primary suite is a true retreat, complete with a generous walk-in closet and a luxurious bath renovation featuring the finest of materials, and a sleek curbless shower. The guest baths were also renovated, continuing the home's commitment to quality and cohesive design. The major improvements continue well beyond the interiors. The tile roof and both HVAC systems were replaced in 2021. All windows and exterior doors were replaced with impact-rated products in 2025, providing modern protection and peace of mind. A whole-house generator adds another exceptional layer of preparedness. And then there is the backyard - the reason this home truly earns its name. Renovated in 2024, the pool and outdoor living spaces have been transformed into a private resort-like oasis. The pool has been newly resurfaced and features a heated spa and fountain, surrounded by a paver deck, lush garden areas, and multiple spaces designed for enjoying the Florida lifestyle. The covered lanai is large enough to be a complete outdoor living room, while the renovated outdoor kitchen makes entertaining effortless. A gas fire pit creates a warm gathering space within the screened enclosure, while a separate pavered patio beyond the enclosure offers an intimate setting surrounded by a mature privacy hedge overlooking the golf course. The setting is exceptional. With conservation views and a backdrop of the 5th hole, the backyard feels wonderfully secluded while remaining part of one of the area's most desirable gated golf communities. Private, peaceful, and remarkably lush, this is outdoor living at its finest. The four-bedroom, three-bath residence also offers a three-car side-load garage with EV charging, combining everyday convenience with the thoughtful upgrades expected in a home of this caliber. Crescent Oaks offers the security and exclusivity of a guard-gated community with a remarkably low HOA fee of just $145 per month. Golf, tennis, and pickleball are available separately for those who choose to enjoy the club lifestyle. Completely renovated. Exceptionally maintained. Beautifully appointed. And nearly impossible to duplicate. L’Oasis isn't simply a home, it is a private sanctuary where luxury meets livability, inside and out. For the buyer searching for something truly special in today's market, this is the rare find that checks every box - and then gives you a few more....
Contact an agent
Home facts
- Year built:2001
- Subdivision & Development:CRESCENT OAKS COUNTRY CLUB REGENCY PH 3
- Listing ID #:TB8547123
- Added:1 day(s) ago
- Updated:September 12, 2026 at 05:53 PM
Rooms and interior
- Bedrooms:4
- Total bathrooms:3
- Full bathrooms:3
- Flooring:Tile, Wood
- Dining Description:Eat In Kitchen
- Kitchen Description:Bar Fridge, Built-In Oven, Cooktop, Dishwasher, Disposal, Eat-in Kitchen, Kitchen/Family Room Combo, Microwave, Range Hood, Refrigerator, Solid Wood Cabinets, Stone Counters
- Bedroom Description:High Ceilings, Primary Bedroom Main Floor, Split Bedroom, Walk-In Closet(s)
- Living area:3,108 sq. ft.
Heating and cooling
- Cooling:Central Air
- Heating:Central, Electric
- Central air:Yes
Structure and exterior
- Roof:Tile
- Year built:2001
- Building area:3,108 sq. ft.
- Lot area:0.52 Acres
- Lot Features:On Golf Course, Paved, Sidewalk
- Architectural Style:Florida
- Construction Materials:Block, Stucco
- Exterior Features:Covered Porch/Patio, Garden, Outdoor Kitchen, Private Mailbox, Rain Gutters, Screened, Sidewalk, Sprinkler Metered
- Foundation Description:Slab
- Levels:1 Story
Schools
- High school:East Lake High-PN
- Middle school:Tarpon Springs Middle-PN
- Elementary school:Brooker Creek Elementary-PN
Utilities
- Water:Public, Water Connected
- Sewer:Public Sewer, Sewer Connected
Finances and disclosures
- Price:$999,000
- Price per sq. ft.:$215.21
- Tax amount:$8,405 (2025)
Features and amenities
- Appliances:Bar Fridge, Built-in Oven, Cooktop, Dishwasher, Disposal, Dryer, Gas Water Heater, Irrigation Equipment, Microwave, Range Hood, Refrigerator, Washer
- Laundry features:Dryer, Inside, Laundry Room, Washer
- Amenities:BB/HS Internet Available, Built-In Features, Ceiling Fans(s), Crown Molding, Eat-in Kitchen, Fence Restrictions, Gated, High Ceilings, Irrigation Equipment, Kitchen/Family Room Combo, Open Floorplan, Primary Bedroom Main Floor, Security, Solid Wood Cabinets, Split Bedroom, Stone Counters, Thermostat, Tray Ceiling(s), Walk-In Closet(s), Window Treatments
- Pool features:Gunite, Private Pool, Screen Enclosure, Tile
Parking
- Parking description:Attached Garage, Driveway, Electric Vehicle Charging Station(s), Garage Door Opener, Garage Faces Side
- Garage:Yes
- Garage spaces:3
 The information being provided by Stellar Mls is for the consumer's personal, non-commercial use and may not be used for any purpose other than to identify prospective properties consumer may be interested in purchasing. Any information relating to real estate for sale referenced on this web site comes from the Internet Data Exchange (IDX) program of the Stellar Mls. CENTURY 21 SUNBELT REALTY is not a Multiple Listing Service (MLS), nor does it offer MLS access. This website is a service of CENTURY 21 SUNBELT REALTY, a broker participant of Stellar Mls. This web site may reference real estate listing(s) held by a brokerage firm other than the broker and/or agent who owns this web site.
The accuracy of all information, regardless of source, including but not limited to open house information, square footages and lot sizes, is deemed reliable but not guaranteed and should be personally verified through personal inspection by and/or with the appropriate professionals. The data contained herein is copyrighted by Stellar Mls and is protected by all applicable copyright laws. Any unauthorized dissemination of this information is in violation of copyright laws and is strictly prohibited.
Properties in listings may have been sold or may no longer be available.
Copyright 2026 Stellar Mls. All rights reserved. MFRMLS Member Broker: Jim Fischer
The information being provided by Stellar Mls is for the consumer's personal, non-commercial use and may not be used for any purpose other than to identify prospective properties consumer may be interested in purchasing. Any information relating to real estate for sale referenced on this web site comes from the Internet Data Exchange (IDX) program of the Stellar Mls. CENTURY 21 SUNBELT REALTY is not a Multiple Listing Service (MLS), nor does it offer MLS access. This website is a service of CENTURY 21 SUNBELT REALTY, a broker participant of Stellar Mls. This web site may reference real estate listing(s) held by a brokerage firm other than the broker and/or agent who owns this web site.
The accuracy of all information, regardless of source, including but not limited to open house information, square footages and lot sizes, is deemed reliable but not guaranteed and should be personally verified through personal inspection by and/or with the appropriate professionals. The data contained herein is copyrighted by Stellar Mls and is protected by all applicable copyright laws. Any unauthorized dissemination of this information is in violation of copyright laws and is strictly prohibited.
Properties in listings may have been sold or may no longer be available.
Copyright 2026 Stellar Mls. All rights reserved. MFRMLS Member Broker: Jim FischerNew listings near 321 Tall Oak Trail
- Coming SoonOpen Sun, 1 to 3pm
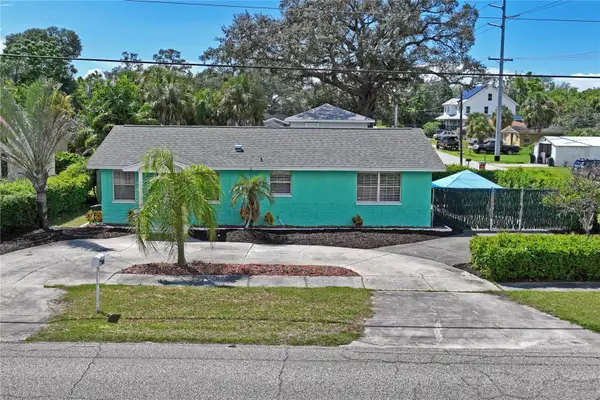 $309,900Coming Soon2 beds 2 baths1,188 sq. ft.
223 N Walton Avenue, TARPON SPRINGS, FL 34689
MLS# TB8541438Listed by: LPT REALTY, LLC - Coming Soon
 $1,599,000Coming Soon3 beds 4 baths4,072 sq. ft.
1538 Riverside Drive, TARPON SPRINGS, FL 34689
MLS# N6145696Listed by: KELLER WILLIAMS ON THE WATER S - Coming Soon
 $479,000Coming Soon3 beds 2 baths1,548 sq. ft.
1001 Pond View Court, TARPON SPRINGS, FL 34689
MLS# TB8541371Listed by: COLDWELL BANKER REALTY - New
 $249,900Active2 beds 2 baths1,120 sq. ft.
1302 Golfview Drive, TARPON SPRINGS, FL 34689
MLS# TB8547408Listed by: PREMIER REALTY OF TAMPA - Open Sat, 11am to 2pmNew
 $374,900Active4 beds 3 baths1,623 sq. ft.
3206 Audubon Court, TARPON SPRINGS, FL 34688
MLS# TB8547526Listed by: BAY REALTY OF FLORIDA - New
 $399,900Active3 beds 2 baths1,670 sq. ft.
815 Poinsettia Avenue, TARPON SPRINGS, FL 34689
MLS# TB8547746Listed by: LKV REALTY, LLC - Open Sat, 1 to 3pmNew
 $475,000Active3 beds 2 baths1,556 sq. ft.
1601 Avoca Drive, TARPON SPRINGS, FL 34689
MLS# TB8546086Listed by: KELLER WILLIAMS REALTY- PALM HARBOR - New
 $275,000Active2 beds 2 baths1,115 sq. ft.
300 S Florida Avenue #400A, TARPON SPRINGS, FL 34689
MLS# TB8547467Listed by: SMITH & ASSOCIATES REAL ESTATE - Open Sun, 12 to 2pmNew
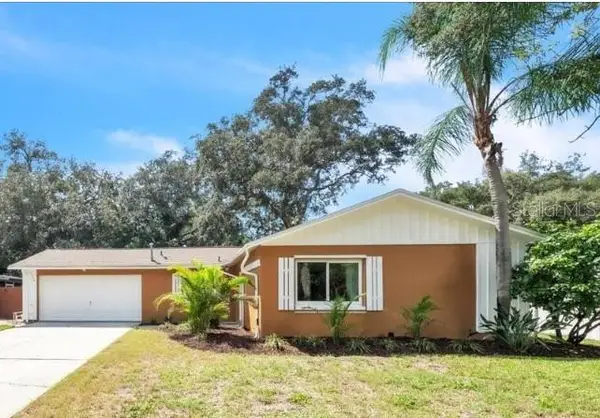 $415,000Active3 beds 2 baths1,733 sq. ft.
1818 Lillian Avenue, TARPON SPRINGS, FL 34689
MLS# TB8542088Listed by: KELLER WILLIAMS REALTY- PALM HARBOR - New
 $149,990Active2 beds 2 baths1,094 sq. ft.
90 S Highland Avenue #317, TARPON SPRINGS, FL 34689
MLS# TB8547109Listed by: LOKATION


Protect your home and budget from life's surprises with an Assurant Home Warranty, backed by a partner that supports you through every step of homeownership. Explore Plans.
©2026 Century 21 Real Estate LLC. All rights reserved. CENTURY 21®, the CENTURY 21 Logo and C21® are service marks owned by Century 21 Real Estate LLC. Century 21 Real Estate LLC fully supports the principles of the Fair Housing Act and the Equal Opportunity Act. Each office is independently owned and operated. Listing information is deemed reliable but not guaranteed accurate.