
98 S Highland Avenue #1302, Tarpon Springs, FL 34689
Local realty services provided by:CENTURY 21 Selling Paradise
98 S Highland Avenue #1302,Tarpon Springs, FL 34689
$375,000
- 3 Beds
- 4 Baths
- 2,154 sq. ft.
- Condominium
- Active
Upcoming open houses
- Sun, Oct 2511:00 am - 01:00 pm
Listed by: mimi desetto, cindi potsic
Office: coastal properties group international
MLS#:TB8556963
Source:MFRMLS
Price summary
- Price:$375,000
- Price per sq. ft.:$174.09
- Monthly HOA dues:$718
About this home
This spacious townhome offers 3 bedrooms, 3.5 bathrooms, a large third floor loft, and nearly 2,200 square feet, along with your own driveway, two car garage, and a roof replaced in 2020. And yes, there’s a screened patio on every level! Inside, the open living and dining area gives you plenty of room to gather, with wood-style vinyl flooring, crown molding, and sliding glass doors leading outside. The kitchen features wood cabinetry, granite countertops, breakfast bar seating, and space for a kitchen table, plus a built-in desk and wine storage. Out back, the screened patio opens to an additional brick-paved outdoor area, giving you options for enjoying your morning coffee or spending an evening outside. All three bedrooms are conveniently located on the second floor, along with a laundry room featuring a utility sink and shelving. The spacious primary suite has its own screened balcony, a walk-in closet with custom built-ins, and a barn door that opens to the en-suite bathroom with two separate vanities, a garden tub, and a glass enclosed shower. Upstairs, the third floor loft offers the extra space that makes this floor plan so versatile. With a full bathroom and another screened balcony, it’s a great space for a home office, movie room, hobbies, or visiting guests. Lake Tarpon Sail & Tennis Club brings the waterfront lifestyle to you with a community dock, a boat launch, boat slips (subject to availability) and access to beautiful Lake Tarpon for boating, fishing, and kayaking. Enjoy the swimming pool, pickleball and tennis courts, and clubhouse with fitness center, community rooms, and library. The HOA fee covers water, sewer, trash, cable TV, roof maintenance and replacement, exterior painting, grounds maintenance, pool maintenance, common area upkeep, and access to the clubhouse and recreational facilities. With so much of the upkeep handled, you’ll have more time to enjoy it all. When you feel like venturing out, the location gives you plenty of reasons to explore! Spend a Saturday browsing the shops along Tarpon Avenue, grabbing a bite at the Tarpon Turtle Waterfront Grill & Marina or at the Sponge Docks, or head out for a bike ride on the Pinellas Trail. From First Friday downtown to watching the holiday boat parade light up the bayous, there’s always something to look forward to in Tarpon Springs! For a beach afternoon, pack up and head to Sunset Beach or take the scenic causeway out to Fred Howard Park to catch the sunset. Shopping, dining, and local parks are close by, with Dunedin, Clearwater, and Tampa within reach when you feel like exploring farther. Whether you’re looking for a vacation home or a place that makes every day feel like a getaway, this one is ready for you!...
Contact an agent
Home facts
- Year built:2005
- Subdivision & Development:TARPON HIGHLANDS LAKE TARPON SAIL TENNIS CLUB
- Listing ID #:TB8556963
- Added:1 day(s) ago
- Updated:October 23, 2026 at 04:30 PM
Rooms and interior
- Bedrooms:3
- Total bathrooms:4
- Full bathrooms:3
- Half bathrooms:1
- Flooring:Carpet, Ceramic Tile, Luxury Vinyl
- Dining Description:Eat In Kitchen, Living Room/Dining Room Combo
- Kitchen Description:Dishwasher, Eat-in Kitchen, Microwave, Range, Refrigerator, Solid Surface Counters, Solid Wood Cabinets
- Bedroom Description:High Ceilings, Primary Bedroom Upstairs, Walk-In Closet(s)
- Living area:2,154 sq. ft.
Heating and cooling
- Cooling:Central Air
- Heating:Central
- Central air:Yes
Structure and exterior
- Roof:Shingle
- Year built:2005
- Building area:2,154 sq. ft.
- Lot Features:Corner Lot, Landscaped, Paved
- Construction Materials:Block
- Exterior Features:Balcony, Rear Porch, Screened
- Foundation Description:Slab
- Levels:Three Or More Story
Utilities
- Water:Public, Water Connected
- Sewer:Public, Public Sewer, Sewer Connected
Finances and disclosures
- Price:$375,000
- Price per sq. ft.:$174.09
- Tax amount:$5,686 (2025)
Features and amenities
- Appliances:Dishwasher, Electric Water Heater, Microwave, Range, Refrigerator
- Laundry features:Electric Dryer Hookup, Inside, Laundry Room, Laundry Upper Level, Washer Hookup
- Amenities:Cable Available, Ceiling Fans(s), Clubhouse, Crown Molding, Eat-in Kitchen, Fitness Center, High Ceilings, Living Room/Dining Room Combo, Maintenance, Open Floorplan, Pickleball Court(s), Pool, Primary Bedroom Upstairs, Solid Surface Counters, Solid Wood Cabinets, Tennis Court(s), Thermostat, Walk-In Closet(s), Window Treatments
- Pool features:Pool, Public Pool
Parking
- Parking description:Attached Garage, Driveway, Garage, Garage Door Opener, Ground Level, Off Street
- Garage:Yes
- Garage spaces:2
 The information being provided by Stellar Mls is for the consumer's personal, non-commercial use and may not be used for any purpose other than to identify prospective properties consumer may be interested in purchasing. Any information relating to real estate for sale referenced on this web site comes from the Internet Data Exchange (IDX) program of the Stellar Mls. CENTURY 21 Selling Paradise is not a Multiple Listing Service (MLS), nor does it offer MLS access. This website is a service of CENTURY 21 Selling Paradise, a broker participant of Stellar Mls. This web site may reference real estate listing(s) held by a brokerage firm other than the broker and/or agent who owns this web site.
The accuracy of all information, regardless of source, including but not limited to open house information, square footages and lot sizes, is deemed reliable but not guaranteed and should be personally verified through personal inspection by and/or with the appropriate professionals. The data contained herein is copyrighted by Stellar Mls and is protected by all applicable copyright laws. Any unauthorized dissemination of this information is in violation of copyright laws and is strictly prohibited.
Properties in listings may have been sold or may no longer be available.
Copyright 2026 Stellar Mls. All rights reserved. MFRMLS Member Broker: Robert Mahan
New listings near 98 S Highland Avenue #1302
- New
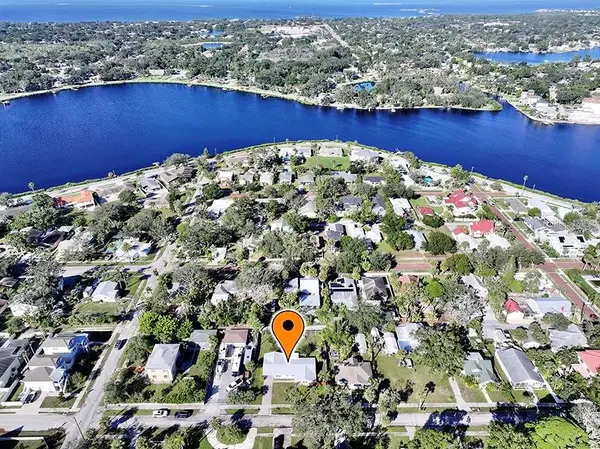 $515,000Active3 beds 3 baths1,542 sq. ft.
336 Shaddock Street, TARPON SPRINGS, FL 34689
MLS# TB8559700Listed by: SMITH & ASSOCIATES REAL ESTATE - Open Sun, 1 to 2:30pm
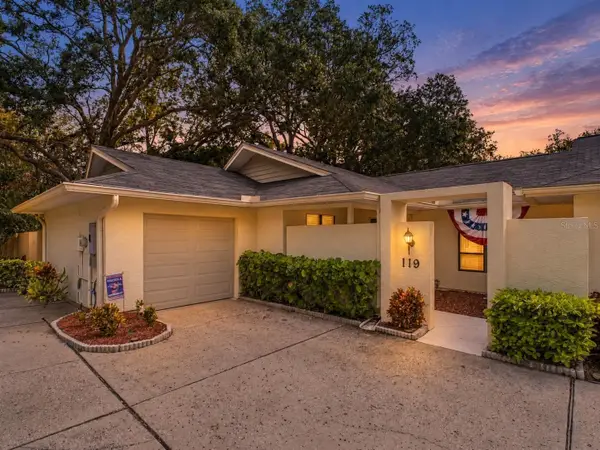 $449,900Active3 beds 2 baths1,500 sq. ft.
119 Parkside Colony Drive, TARPON SPRINGS, FL 34689
MLS# TB8552997Listed by: RE/MAX ELITE REALTY - New
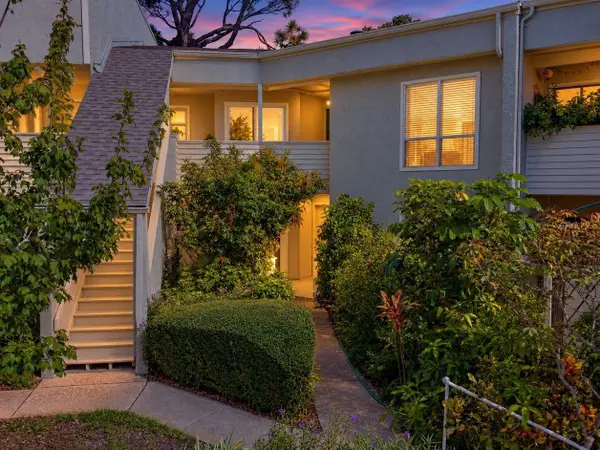 $249,900Active3 beds 2 baths1,300 sq. ft.
503 Windrush Bay Drive, TARPON SPRINGS, FL 34689
MLS# TB8560228Listed by: RE/MAX ELITE REALTY - New
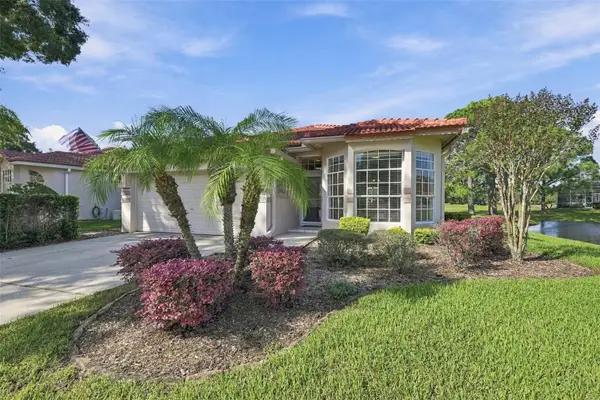 $545,000Active2 beds 2 baths1,673 sq. ft.
1194 Dartford Drive, TARPON SPRINGS, FL 34688
MLS# TB8559904Listed by: LPT REALTY, LLC - New
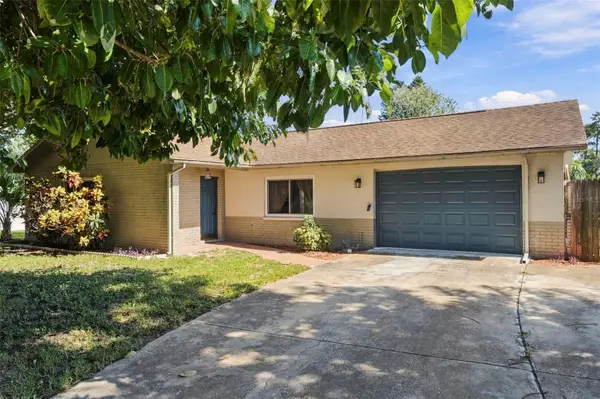 $449,000Active3 beds 3 baths1,614 sq. ft.
1279 S Disston Avenue, TARPON SPRINGS, FL 34689
MLS# TB8560020Listed by: FLORIDAS BEST HOMES REALTY LLC - New
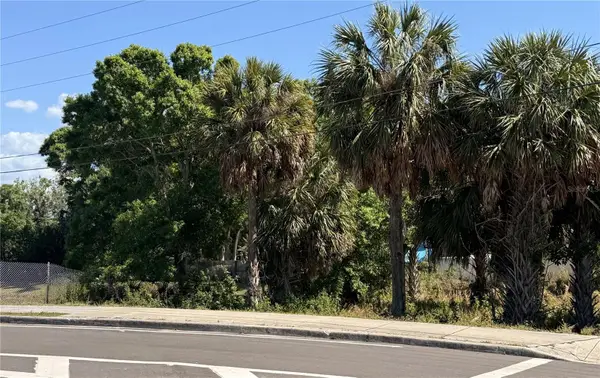 $315,000Active0.26 Acres
0 E Live Oak Street, TARPON SPRINGS, FL 34689
MLS# TB8556891Listed by: HOMECOIN.COM - New
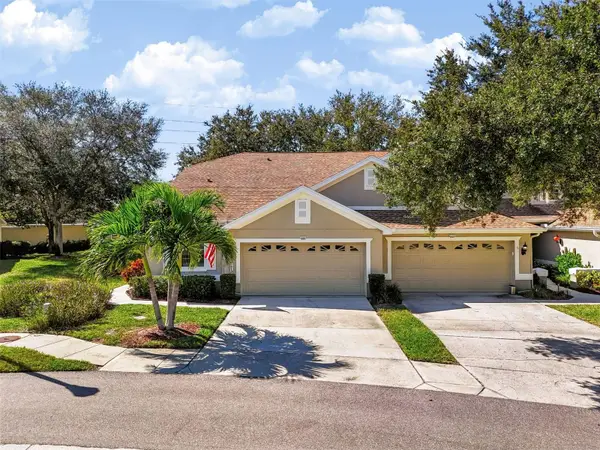 $350,000Active3 beds 2 baths1,590 sq. ft.
666 Spring Lake Circle, TARPON SPRINGS, FL 34688
MLS# TB8559086Listed by: LPT REALTY, LLC - New
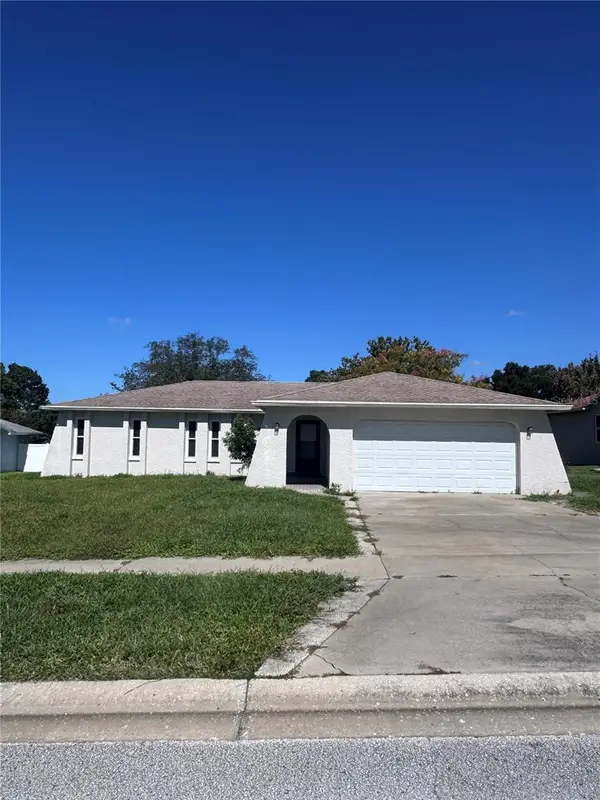 $300,000Active3 beds 2 baths1,950 sq. ft.
209 Leafwood Road, TARPON SPRINGS, FL 34689
MLS# W7890474Listed by: TARAPANI BANTHER & ASSOC LLC - Open Fri, 3 to 5:30pmNew
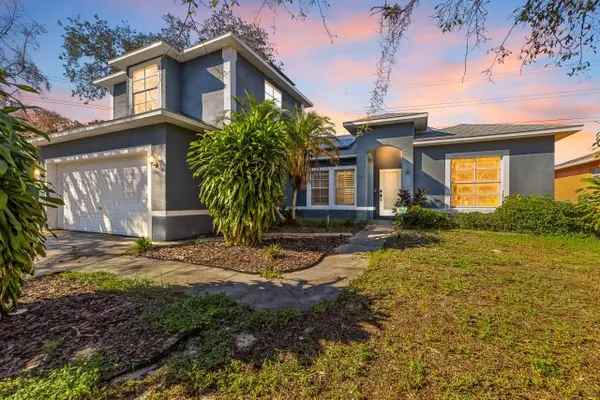 $475,000Active4 beds 2 baths1,941 sq. ft.
605 Cypress Park Avenue, TARPON SPRINGS, FL 34689
MLS# TB8557914Listed by: LPT REALTY, LLC


Protect your home and budget from life's surprises with an Assurant Home Warranty, backed by a partner that supports you through every step of homeownership. Explore Plans.
©2026 Century 21 Real Estate LLC. All rights reserved. CENTURY 21®, the CENTURY 21 Logo and C21® are service marks owned by Century 21 Real Estate LLC. Century 21 Real Estate LLC fully supports the principles of the Fair Housing Act and the Equal Opportunity Act. Each office is independently owned and operated. Listing information is deemed reliable but not guaranteed accurate.