31245 Saunders Dr, Tavares, FL 32778
Local realty services provided by:CENTURY 21 RoseBay
Listed by: alexis nash
Office: alden realty llc.
MLS#:G5119541
Source:MFRMLS
Price summary
- Price:$689,000
- Price per sq. ft.:$147.7
About this home
A Rare Find in Tavares—Rustic Charm, Modern Updates & Room to Spread Out!
Rustic cabin character meets modern comfort in this unique 5-bedroom, 3-bathroom home, conveniently located just minutes from downtown Tavares, Mount Dora, and Eustis. With a private pool, detached mother-in-law suite, and inviting outdoor gathering spaces, this property offers plenty of flexibility.
Inside, wood beams, warm finishes, and original hardwood flooring in the front of the home create a welcoming atmosphere. The updated kitchen features an oversized granite island, gas stove, newer appliances, and two spacious walk-in pantry and storage areas. A tin roof adds to the home’s distinctive character.
The spacious primary suite offers rustic ceiling details, a walk-in closet, and an adjoining laundry room. Both bathrooms have updated walk-in showers, along with a traditional toilet and a urinal.
From the entry, your eyes are drawn toward the backyard pool. A covered porch, poolside bar, kitchenette area, and charming swing make this a wonderful spot for morning coffee, weekend gatherings, or a relaxing evening at home.
The completely detached mother-in-law suite is a standout feature, offering its own kitchen, bathroom, bedroom, and living area. With a private fenced yard and separate access from both the front and back, it provides comfortable space for extended family or guests.
Additional features include a private man cave and covered storage for boats, recreational vehicles, and outdoor equipment. Water lovers will also appreciate community access to beautiful, spring-fed Lake Saunders.
Full of personality and practical spaces, this Tavares property is one you’ll want to experience in person. Schedule your showing today!...
Contact an agent
Home facts
- Year built:1959
- Subdivision & Development:LAKE SAUNDERS MANOR
- Listing ID #:G5119541
- Added:2 day(s) ago
- Updated:November 06, 2026 at 04:32 PM
Rooms and interior
- Bedrooms:5
- Total bathrooms:3
- Full bathrooms:3
- Flooring:Tile, Wood
- Dining Description:Eat In Kitchen
- Kitchen Description:Dishwasher, Eat-in Kitchen, Kitchen/Family Room Combo, Microwave, Range, Range Hood, Refrigerator
- Bedroom Description:High Ceilings, Primary Bedroom Main Floor, Split Bedroom, Walk-In Closet(s)
- Living area:2,766 sq. ft.
Heating and cooling
- Cooling:Central Air
- Heating:Central
- Central air:Yes
Structure and exterior
- Roof:Metal
- Year built:1959
- Building area:2,766 sq. ft.
- Lot area:0.51 Acres
- Lot Features:Oversized, Paved
- Architectural Style:Cabin, Craftsman, Custom, Florida
- Construction Materials:Block
- Exterior Features:Covered Porch/Patio, Front Porch, Outdoor Kitchen, Rear Porch
- Foundation Description:Slab
- Levels:1 Story
Utilities
- Water:Well
- Sewer:Septic Tank
Finances and disclosures
- Price:$689,000
- Price per sq. ft.:$147.7
- Tax amount:$4,485 (2026)
Features and amenities
- Appliances:Dishwasher, Microwave, Range, Range Hood, Refrigerator
- Laundry features:Laundry Room
- Amenities:Cathedral Ceiling(s), Ceiling Fans(s), Eat-in Kitchen, High Ceilings, Kitchen/Family Room Combo, Primary Bedroom Main Floor, Split Bedroom, Walk-In Closet(s)
- Pool features:Gunite, In Ground, Private Pool, Salt Water
Parking
- Parking description:Boat, Covered, Golf Cart Parking, Guest, RV Access/Parking, Rv Carport
 The information being provided by Stellar Mls is for the consumer's personal, non-commercial use and may not be used for any purpose other than to identify prospective properties consumer may be interested in purchasing. Any information relating to real estate for sale referenced on this web site comes from the Internet Data Exchange (IDX) program of the Stellar Mls. CENTURY 21 RoseBay is not a Multiple Listing Service (MLS), nor does it offer MLS access. This website is a service of CENTURY 21 RoseBay, a broker participant of Stellar Mls. This web site may reference real estate listing(s) held by a brokerage firm other than the broker and/or agent who owns this web site.
The accuracy of all information, regardless of source, including but not limited to open house information, square footages and lot sizes, is deemed reliable but not guaranteed and should be personally verified through personal inspection by and/or with the appropriate professionals. The data contained herein is copyrighted by Stellar Mls and is protected by all applicable copyright laws. Any unauthorized dissemination of this information is in violation of copyright laws and is strictly prohibited.
Properties in listings may have been sold or may no longer be available.
Copyright 2026 Stellar Mls. All rights reserved. MFRMLS Member Broker: Rebecca Culp
New listings near 31245 Saunders Dr
- Coming Soon
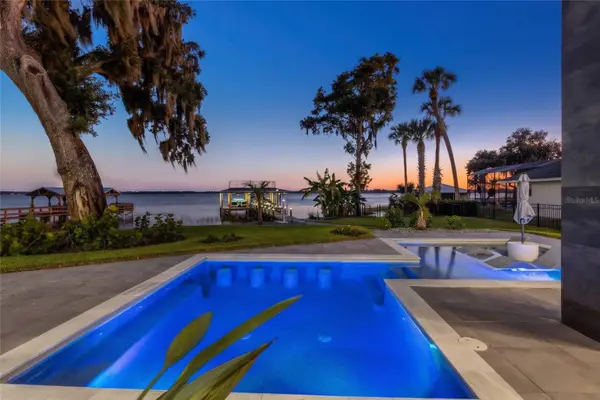 $3,250,000Coming Soon4 beds 6 baths4,249 sq. ft.
720 Lake Dora Drive, TAVARES, FL 32778
MLS# O6454972Listed by: PREMIER SOTHEBYS INT'L REALTY - New

 $229,900Active3 beds 2 baths1,624 sq. ft.
3326 Manatee Road, TAVARES, FL 32778
MLS# O6455606Listed by: CENTURY 21 CARIOTI - New
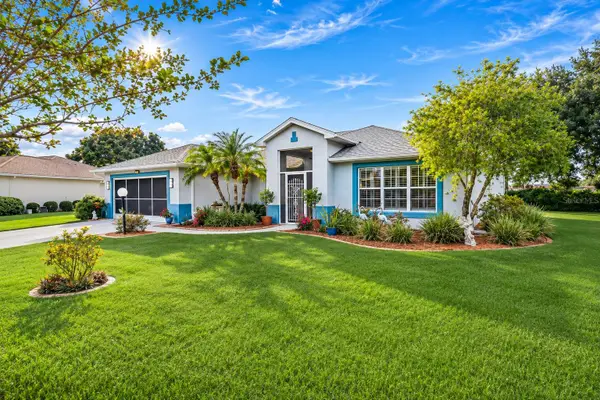 $419,000Active3 beds 2 baths2,144 sq. ft.
6042 Sailboat Avenue, TAVARES, FL 32778
MLS# G5119685Listed by: LPT REALTY, LLC - New
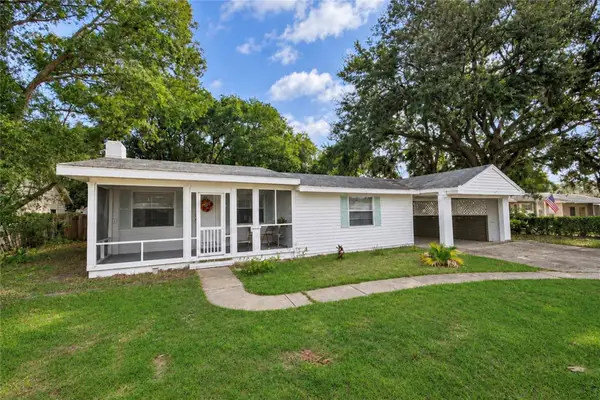 $315,000Active4 beds 2 baths2,104 sq. ft.
32118 Harris Rd, TAVARES, FL 32778
MLS# G5119877Listed by: ALDEN REALTY LLC - New
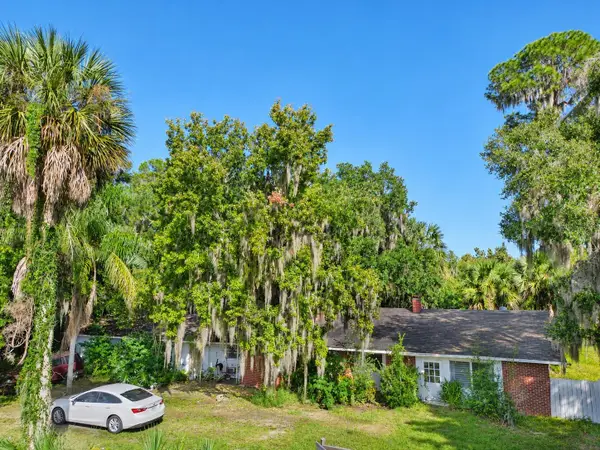 $250,000Active3 beds 3 baths2,106 sq. ft.
623 Lake Dora Drive, TAVARES, FL 32778
MLS# O6455160Listed by: SLOANE REALTY, LLC  $505,990Pending4 beds 3 baths2,286 sq. ft.
27820 Lisa Drive, TAVARES, FL 32778
MLS# O6424857Listed by: NEW HOME STAR FLORIDA LLC- New
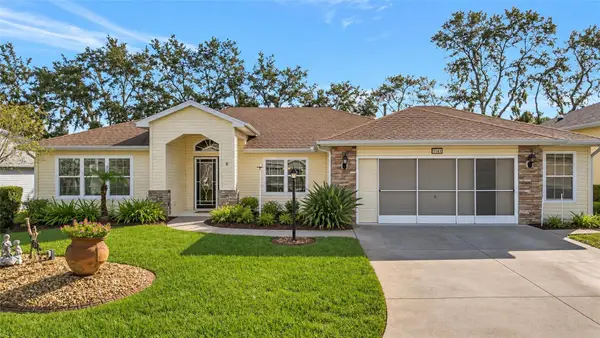 $350,000Active3 beds 2 baths1,937 sq. ft.
5143 Indian Ocean Loop, TAVARES, FL 32778
MLS# G5119915Listed by: WATSON REALTY CORP - New
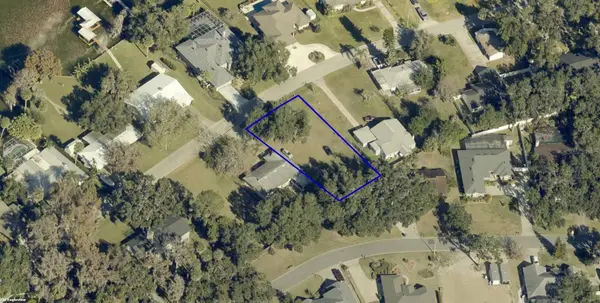 $120,000Active0.34 Acres
Banning Beach Road, TAVARES, FL 32778
MLS# K4903939Listed by: AMERICAN REALTY OF PSL LLC - Open Sat, 11am to 2pmNew
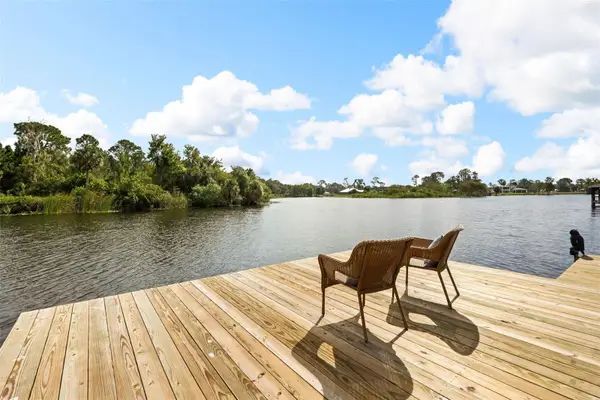 $885,000Active4 beds 3 baths2,874 sq. ft.
29334 David Court, TAVARES, FL 32778
MLS# G5119116Listed by: EXP REALTY LLC - Open Sat, 3 to 5pmNew
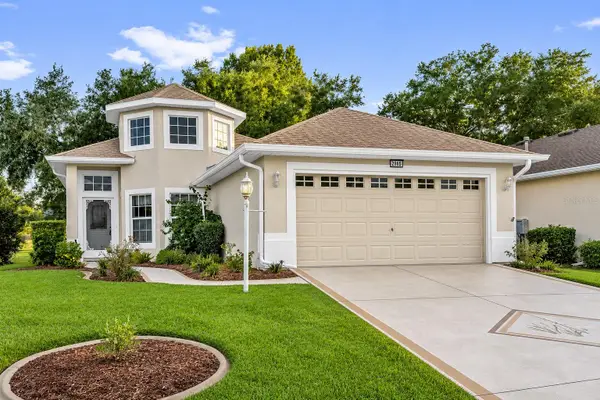 $284,000Active3 beds 2 baths1,372 sq. ft.
2965 Mediterranean Loop, TAVARES, FL 32778
MLS# G5119492Listed by: EXP REALTY LLC


Protect your home and budget from life's surprises with an Assurant Home Warranty, backed by a partner that supports you through every step of homeownership. Explore Plans.
©2026 Century 21 Real Estate LLC. All rights reserved. CENTURY 21®, the CENTURY 21 Logo and C21® are service marks owned by Century 21 Real Estate LLC. Century 21 Real Estate LLC fully supports the principles of the Fair Housing Act and the Equal Opportunity Act. Each office is independently owned and operated. Listing information is deemed reliable but not guaranteed accurate.