8736 Morrison Oaks Court, Temple Terrace, FL 33637
Local realty services provided by:CENTURY 21 Myers Realty
Listed by: jack craparo
Office: anderson & associates realty, inc
MLS#:TB8540565
Source:MFRMLS
Price summary
- Price:$325,000
- Price per sq. ft.:$176.63
- Monthly HOA dues:$36.67
About this home
THIS TURN KEY 3 BEDROOM 2 BATH HOME IS LOCATED IN THE BRIDGEFORD OAKS SUBDIVISION THAT IS IN FLOOD ZONE X (NO FLOOD INSURANCE REQUIRED) NO CDD FEES AND LOW HOA FEES ($110.00/QUARTER). THE HOME IS IN EXCELLENT CONDITION WITH THE ROOF REPLACED IN 2019/2020.
CENTRAL HEAT AND AIR CONDITIONER, WATER HEATER BOTH REPLACED IN 2020. THIS HOME IS CLOSE TO AND HAS EASY ACCESS TO I75 AND US HWY 301 AND CLOSE TO EVERYTHING.
THE KITCHEN FEATURES GRANITE COUNTERS, STAINLESS STEEL APPLIANCES, A CLOSET PANTRY, DINETTE AREA, BEAUTIFUL BACKSPLASH AND CERAMIC TILE FLOORS. THE HUGE LIVING AREA IS 25'x18' THAT MAKES FOR ENTERTAINING FAMILY AND FRIENDS A PLEASURE! THERE IS PLENTY OF STORAGE CLOSETS AND CABINETS THROUGHOUT THE HOME.
THE LARGE MASTER BEDROOM WILL ACCOMMODATE A KING SIZED BEDROOM SET NO PROBLEM! THIS HOME HAS A VERY NICE UNDER ROOF SCREENED BACKYARD PATIO/PORCH AND A WELL LANDSCAPED YARD COMPLETELY FENCED IN. THIS HOME SHOWS LIKE A DREAM AND WILL NOT LAST LONG SO HURRY BEFORE THIS ONE IS GONE....
Contact an agent
Home facts
- Year built:2001
- Subdivision & Development:BRIDGEFORD OAKS PH 2
- Listing ID #:TB8540565
- Added:1 day(s) ago
- Updated:August 20, 2026 at 12:41 PM
Rooms and interior
- Bedrooms:3
- Total bathrooms:2
- Full bathrooms:2
- Flooring:Ceramic Tile, Laminate
- Dining Description:Eat In Kitchen
- Kitchen Description:Dishwasher, Disposal, Eat-in Kitchen, Range, Refrigerator, Stone Counters
- Bedroom Description:High Ceilings
- Basement Description:Concrete Perimeter
- Living area:1,340 sq. ft.
Heating and cooling
- Cooling:Central Air
- Heating:Central, Electric
- Central air:Yes
Structure and exterior
- Roof:Shingle
- Year built:2001
- Building area:1,340 sq. ft.
- Lot area:0.12 Acres
- Lot Features:Corner Lot, Landscaped, Paved
- Architectural Style:Contemporary
- Construction Materials:Block, Stucco
- Exterior Features:Covered Porch/Patio, Garden, Patio, Rear Porch, Screened
- Foundation Description:Concrete Perimeter
- Levels:1 Story
Utilities
- Water:Water Connected
- Sewer:Public Sewer, Sewer Connected
Finances and disclosures
- Price:$325,000
- Price per sq. ft.:$176.63
- Tax amount:$4,783 (2025)
Features and amenities
- Appliances:Dishwasher, Disposal, Electric Water Heater, Range, Refrigerator
- Laundry features:Laundry Closet
- Amenities:BB/HS Internet Available, Cable Available, Ceiling Fans(s), Eat-in Kitchen, High Ceilings, Stone Counters
- Pool features:Public Pool
Parking
- Parking description:Attached Garage, Garage Door Opener
- Garage:Yes
- Garage spaces:2
 The information being provided by Stellar Mls is for the consumer's personal, non-commercial use and may not be used for any purpose other than to identify prospective properties consumer may be interested in purchasing. Any information relating to real estate for sale referenced on this web site comes from the Internet Data Exchange (IDX) program of the Stellar Mls. CENTURY 21 Myers Realty is not a Multiple Listing Service (MLS), nor does it offer MLS access. This website is a service of CENTURY 21 Myers Realty, a broker participant of Stellar Mls. This web site may reference real estate listing(s) held by a brokerage firm other than the broker and/or agent who owns this web site.
The accuracy of all information, regardless of source, including but not limited to open house information, square footages and lot sizes, is deemed reliable but not guaranteed and should be personally verified through personal inspection by and/or with the appropriate professionals. The data contained herein is copyrighted by Stellar Mls and is protected by all applicable copyright laws. Any unauthorized dissemination of this information is in violation of copyright laws and is strictly prohibited.
Properties in listings may have been sold or may no longer be available.
Copyright 2026 Stellar Mls. All rights reserved.
The information being provided by Stellar Mls is for the consumer's personal, non-commercial use and may not be used for any purpose other than to identify prospective properties consumer may be interested in purchasing. Any information relating to real estate for sale referenced on this web site comes from the Internet Data Exchange (IDX) program of the Stellar Mls. CENTURY 21 Myers Realty is not a Multiple Listing Service (MLS), nor does it offer MLS access. This website is a service of CENTURY 21 Myers Realty, a broker participant of Stellar Mls. This web site may reference real estate listing(s) held by a brokerage firm other than the broker and/or agent who owns this web site.
The accuracy of all information, regardless of source, including but not limited to open house information, square footages and lot sizes, is deemed reliable but not guaranteed and should be personally verified through personal inspection by and/or with the appropriate professionals. The data contained herein is copyrighted by Stellar Mls and is protected by all applicable copyright laws. Any unauthorized dissemination of this information is in violation of copyright laws and is strictly prohibited.
Properties in listings may have been sold or may no longer be available.
Copyright 2026 Stellar Mls. All rights reserved.New listings near 8736 Morrison Oaks Court
- New
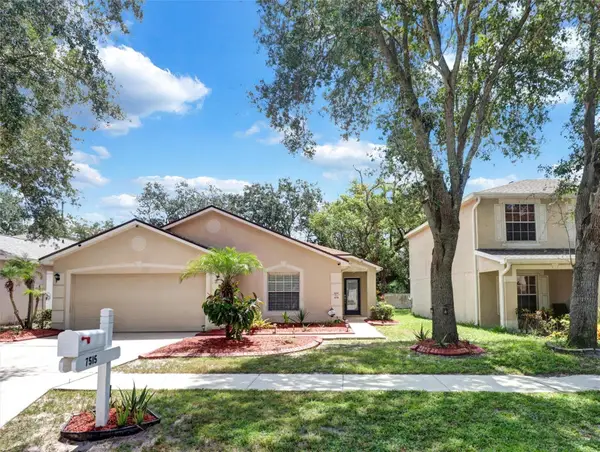
 $489,900Active3 beds 2 baths1,860 sq. ft.
7515 Terrace River Drive, TEMPLE TERRACE, FL 33637
MLS# TB8538888Listed by: CENTURY 21 CIRCLE - New
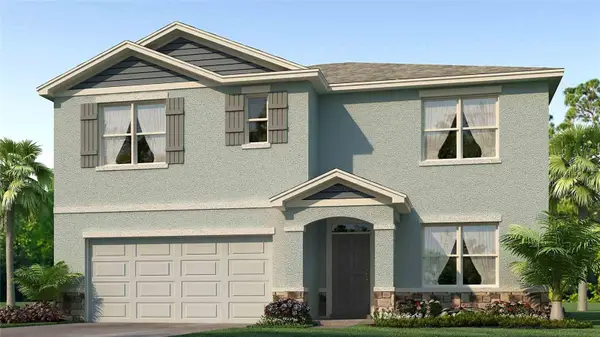 $507,000Active5 beds 3 baths2,605 sq. ft.
4709 Silver Current Avenue, TAMPA, FL 33619
MLS# TB8540063Listed by: D R HORTON REALTY OF TAMPA LLC - New
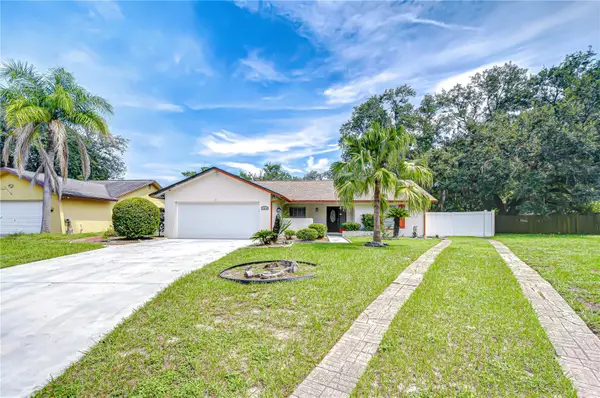 $355,000Active3 beds 2 baths1,308 sq. ft.
7613 S Sanibel Circle, TEMPLE TERRACE, FL 33637
MLS# TB8539918Listed by: MIHARA & ASSOCIATES INC. - New
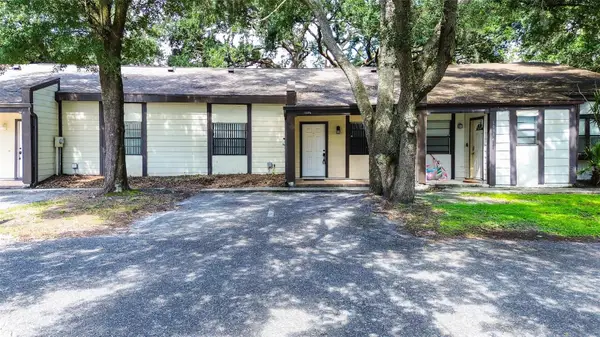 $220,000Active3 beds 2 baths1,345 sq. ft.
10306 Councils Way, TEMPLE TERRACE, FL 33617
MLS# TB8539136Listed by: LPT REALTY, LLC. - New
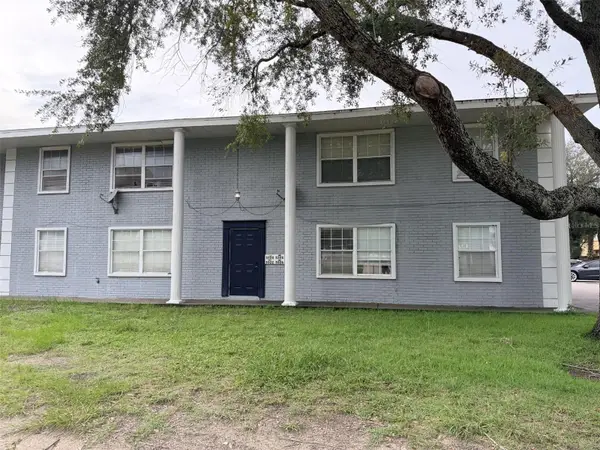 $120,000Active2 beds 1 baths856 sq. ft.
5328 Whiteway Drive, TEMPLE TERRACE, FL 33617
MLS# TB8539141Listed by: DALTON WADE INC - New
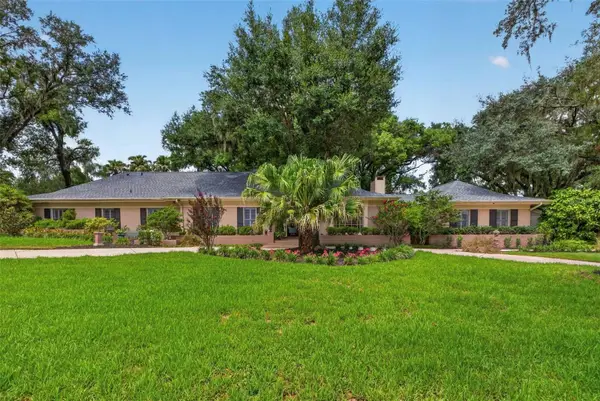 $1,100,000Active4 beds 3 baths4,545 sq. ft.
602 S Riverhills Drive, TEMPLE TERRACE, FL 33617
MLS# TB8538592Listed by: COMPASS FLORIDA LLC - New
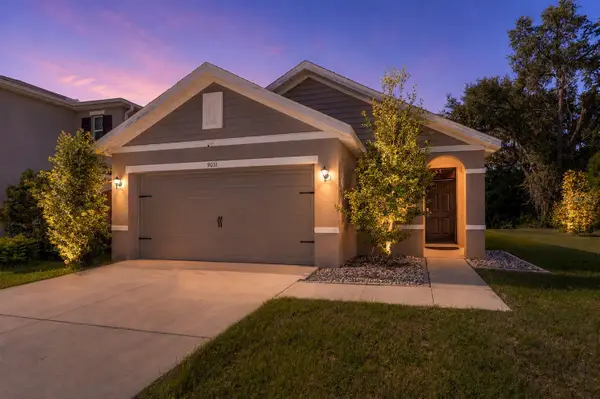 $385,000Active3 beds 2 baths1,516 sq. ft.
9031 Water Chestnut Drive, TEMPLE TERRACE, FL 33637
MLS# TB8538768Listed by: LOMBARDO HEIGHTS LLC  $419,000Active3 beds 2 baths1,533 sq. ft.
609 W River Drive, TEMPLE TERRACE, FL 33617
MLS# TB8532147Listed by: GREAT WESTERN REALTY- New
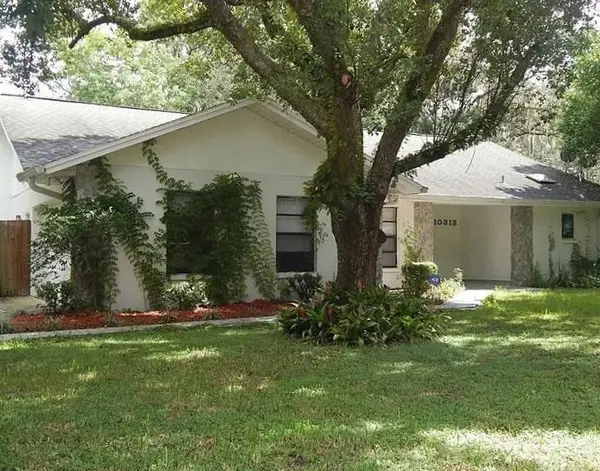 $5,000Active3 beds 2 baths1,706 sq. ft.
10313 N 53rd Street, Other Florida, FL 33617
MLS# 403548Listed by: JAMIE L BOONE LLC


Protect your home and budget from life's surprises with an Assurant Home Warranty, backed by a partner that supports you through every step of homeownership. Explore Plans.
©2026 Century 21 Real Estate LLC. All rights reserved. CENTURY 21®, the CENTURY 21 Logo and C21® are service marks owned by Century 21 Real Estate LLC. Century 21 Real Estate LLC fully supports the principles of the Fair Housing Act and the Equal Opportunity Act. Each office is independently owned and operated. Listing information is deemed reliable but not guaranteed accurate.