1204 Barcelona Drive, The Villages, FL 32159
Local realty services provided by:CENTURY 21 North East
Listed by: nan robinson
Office: coldwell banker vanguard lifestyle realty
MLS#:G5109266
Source:MFRMLS
Price summary
- Price:$318,000
- Price per sq. ft.:$157.27
About this home
HUGH PRICE DROP! EXTREMELY MOTIVATED SELLER, says, "Bring me an offer!". BEAUTIFULLY UPDATED 2-bedroom, 2-bath home located in The Villages, FL offering 1562 square feet of comfortable living space and an oversized 2 car garage in the desirable, centrally located VILLAGE of HACIENDA EAST, just blocks from SPANISH SPRINGS TOWN SQUARE and a short golf cart ride to LAKE SUMTER LANDING. Close proximity to UF Health Spanish Plaines Hospital and an abundance of Physicians Clinics encourage peace of mind, while the Hwy 27/411 corridor provides endless shopping and dining opportunities. NO BOND and a NEW ROOF installed 03/04/2026 add tremendous value to this charming home! Step inside to discover BRAND-NEW LUXURY VINYL PLANK flooring throughout, creating a modern and cohesive look that complements the home’s OPEN SPLIT FLOOR PLAN. The layout provides both privacy and functionality, ideal for entertaining or everyday living. The fully updated kitchen features NEW stainless steel APPLIANCES, NEW GRANITE COUNTERTOPS, a BREAKFAST NOOK for casual dining, a SOLAR TUBE, a BUILT-IN DESK area, and a CLOSET PANTRY for ample storage. A large open pass-through to the living area serves as a generous BREAKFAST BAR maintaining separation of space while keeping the home light and connected. In the COMBINATION LIVING/DINING ROOM a large SOLAR TUBE and high, angled ceilings provide natural light, while the bonus FLORIDA ROOM adds to the bright, spacious concept as it opens to a RAISED PATIO featuring a retractable awning and a painted concrete floor that showcases the same STAMPED FLAGSTONE DESIGN featured on the steps and the driveway. The primary suite includes a walk-in closet and ensuite bath with new GRANITE COUNTER TOPS, DUAL VANITIES and a large shower. The guest bath features the same newly installed granite. The guest bedroom features a queen-size MURPHY BED, and a generous size closet, providing flexibility for visitors or use as an office or hobby room. You will not find a better buy, so make the seller happy and bring your offer today!...
Contact an agent
Home facts
- Year built:1996
- Subdivision & Development:SUMTER VILLAGES
- Listing ID #:G5109266
- Added:152 day(s) ago
- Updated:August 07, 2026 at 10:10 AM
Rooms and interior
- Bedrooms:2
- Total bathrooms:2
- Full bathrooms:2
- Flooring:Ceramic Tile, Luxury Vinyl
- Dining Description:Eat In Kitchen, Living Room/Dining Room Combo
- Kitchen Description:Dishwasher, Disposal, Eat-in Kitchen, Microwave, Range, Refrigerator, Solid Wood Cabinets, Stone Counters
- Bedroom Description:High Ceilings, Primary Bedroom Main Floor, Split Bedroom, Walk-In Closet(s)
- Living area:1,562 sq. ft.
Heating and cooling
- Cooling:Central Air
- Heating:Central, Electric
- Central air:Yes
Structure and exterior
- Roof:Shingle
- Year built:1996
- Building area:1,562 sq. ft.
- Lot area:0.13 Acres
- Lot Features:Landscaped
- Architectural Style:Custom, Traditional
- Construction Materials:Frame, Vinyl Siding
- Exterior Features:Awning(s), Lighting, Patio, Rain Gutters, Rear Porch, Shade Shutter(s), Sprinkler Metered
- Foundation Description:Slab
- Levels:1 Story
Utilities
- Water:Public, Water Connected
- Sewer:Public, Public Sewer, Sewer Connected
Finances and disclosures
- Price:$318,000
- Price per sq. ft.:$157.27
- Tax amount:$3,330 (2025)
Features and amenities
- Appliances:Dishwasher, Disposal, Electric Water Heater, Irrigation Equipment, Microwave, Range, Refrigerator, Whole House R.O. System
- Laundry features:Electric Dryer Hookup, Inside, Laundry Room, Washer Hookup
- Amenities:Cable Available, Ceiling Fans(s), Eat-in Kitchen, High Ceilings, Irrigation Equipment, Living Room/Dining Room Combo, Open Floorplan, Primary Bedroom Main Floor, Solid Wood Cabinets, Split Bedroom, Stone Counters, Thermostat, Underground Utilities, Walk-In Closet(s), Window Treatments
- Pool features:Public Pool
Parking
- Parking description:Attached Garage
- Garage:Yes
- Garage spaces:2
 The information being provided by Stellar Mls is for the consumer's personal, non-commercial use and may not be used for any purpose other than to identify prospective properties consumer may be interested in purchasing. Any information relating to real estate for sale referenced on this web site comes from the Internet Data Exchange (IDX) program of the Stellar Mls. CENTURY 21 North East is not a Multiple Listing Service (MLS), nor does it offer MLS access. This website is a service of CENTURY 21 North East, a broker participant of Stellar Mls. This web site may reference real estate listing(s) held by a brokerage firm other than the broker and/or agent who owns this web site.
The accuracy of all information, regardless of source, including but not limited to open house information, square footages and lot sizes, is deemed reliable but not guaranteed and should be personally verified through personal inspection by and/or with the appropriate professionals. The data contained herein is copyrighted by Stellar Mls and is protected by all applicable copyright laws. Any unauthorized dissemination of this information is in violation of copyright laws and is strictly prohibited.
Properties in listings may have been sold or may no longer be available.
Copyright 2026 Stellar Mls. All rights reserved. MFRMLS Member Broker: Jim D’Amico
The information being provided by Stellar Mls is for the consumer's personal, non-commercial use and may not be used for any purpose other than to identify prospective properties consumer may be interested in purchasing. Any information relating to real estate for sale referenced on this web site comes from the Internet Data Exchange (IDX) program of the Stellar Mls. CENTURY 21 North East is not a Multiple Listing Service (MLS), nor does it offer MLS access. This website is a service of CENTURY 21 North East, a broker participant of Stellar Mls. This web site may reference real estate listing(s) held by a brokerage firm other than the broker and/or agent who owns this web site.
The accuracy of all information, regardless of source, including but not limited to open house information, square footages and lot sizes, is deemed reliable but not guaranteed and should be personally verified through personal inspection by and/or with the appropriate professionals. The data contained herein is copyrighted by Stellar Mls and is protected by all applicable copyright laws. Any unauthorized dissemination of this information is in violation of copyright laws and is strictly prohibited.
Properties in listings may have been sold or may no longer be available.
Copyright 2026 Stellar Mls. All rights reserved. MFRMLS Member Broker: Jim D’AmicoNew listings near 1204 Barcelona Drive
- New
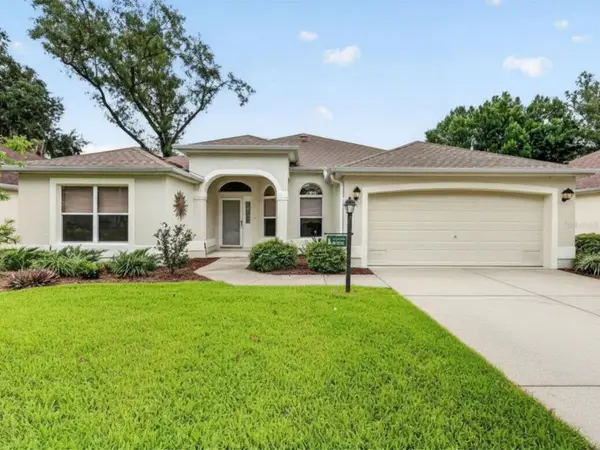 $379,000Active3 beds 2 baths1,922 sq. ft.
17101 SE 94th Berrien Court, THE VILLAGES, FL 32162
MLS# G5115553Listed by: SALLY LOVE REAL ESTATE - New
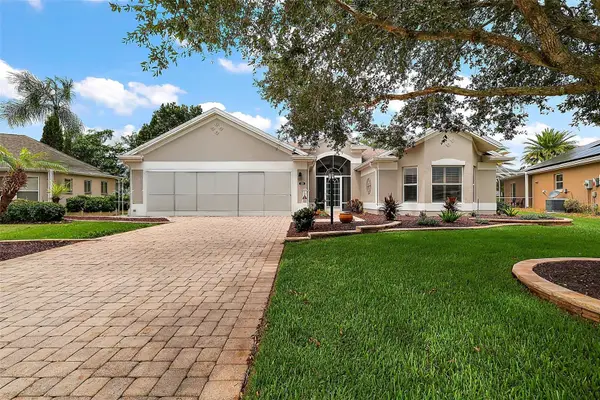 $500,000Active3 beds 2 baths2,029 sq. ft.
1218 Camero Drive, LADY LAKE, FL 32159
MLS# G5115856Listed by: SALLY LOVE REAL ESTATE - Open Fri, 12 to 2pmNew
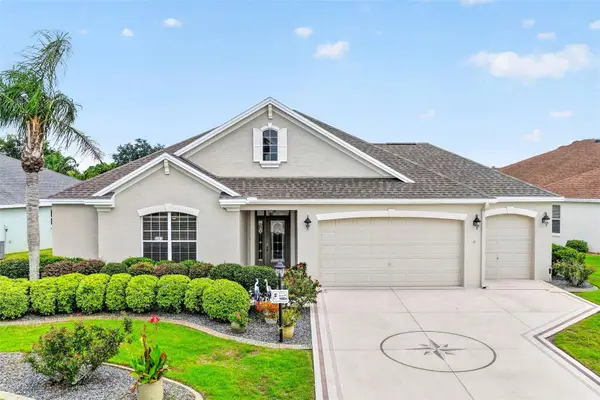 $549,900Active3 beds 3 baths2,022 sq. ft.
2693 Iris Way, THE VILLAGES, FL 32162
MLS# G5115888Listed by: SALLY LOVE REAL ESTATE - New
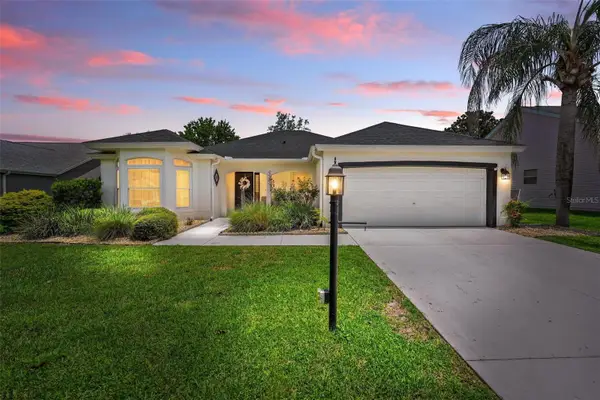 $569,900Active3 beds 2 baths2,058 sq. ft.
1511 Lavaca Lane, LADY LAKE, FL 32159
MLS# G5116150Listed by: DOWN HOME REALTY, LLLP - Open Fri, 1 to 4pmNew
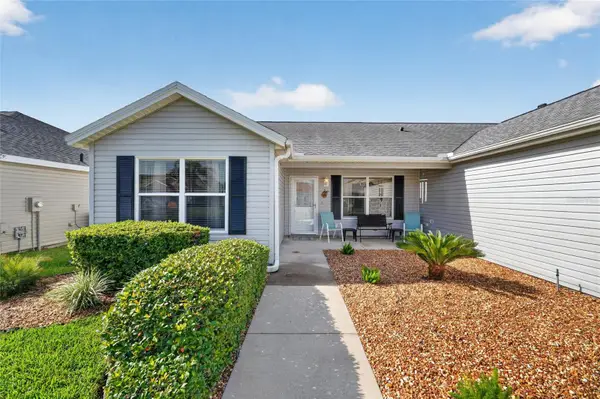 $330,000Active3 beds 2 baths1,392 sq. ft.
1952 Ardmore Way, THE VILLAGES, FL 32162
MLS# G5115748Listed by: REALTY EXECUTIVES IN THE VILLAGES - New
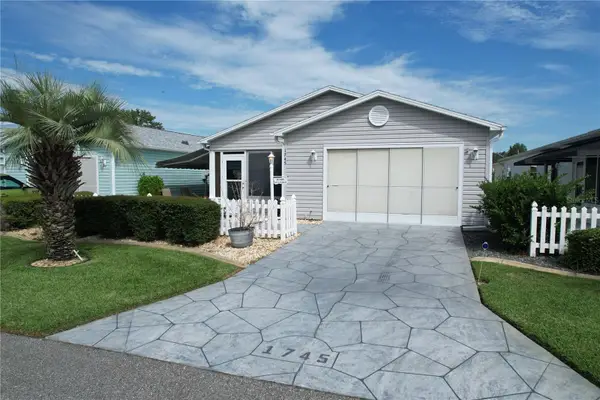
 $259,999Active2 beds 2 baths1,143 sq. ft.
1745 Morelos Road, THE VILLAGES, FL 32159
MLS# G5116139Listed by: CENTURY 21 ALTON CLARK - New
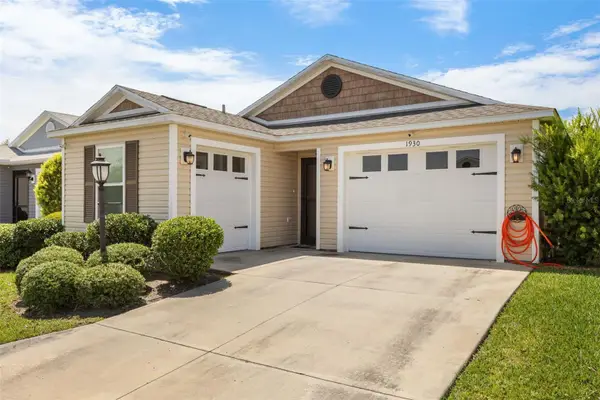 $319,900Active2 beds 2 baths1,434 sq. ft.
1930 Rhett Road, THE VILLAGES, FL 32163
MLS# G5116149Listed by: WORTH CLARK REALTY - Open Sat, 11am to 1pmNew
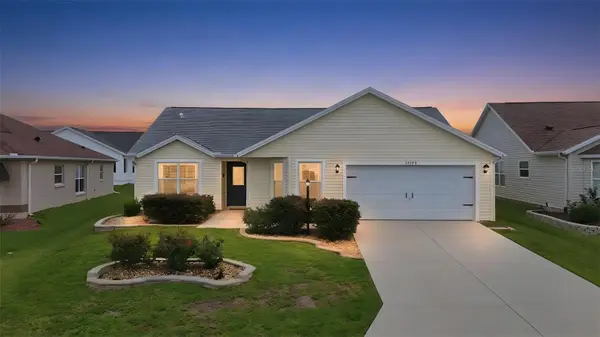 $362,900Active3 beds 2 baths1,493 sq. ft.
17173 SE 79th Mclawren Terrace, THE VILLAGES, FL 32162
MLS# G5116143Listed by: WORTH CLARK REALTY - New
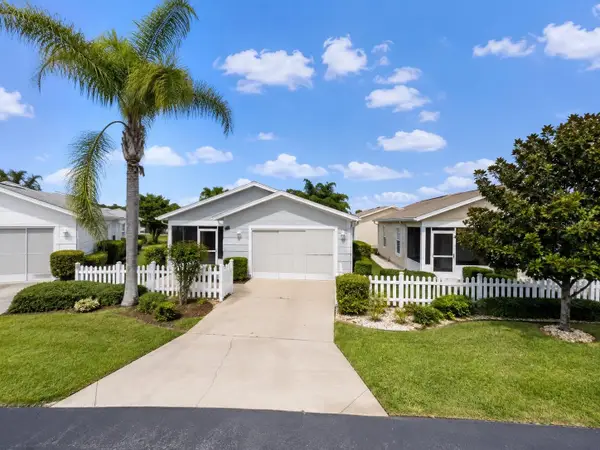 $270,000Active2 beds 2 baths1,121 sq. ft.
1709 Sonora Street, THE VILLAGES, FL 32159
MLS# G5116128Listed by: RE/MAX SELECT PARTNERS - New
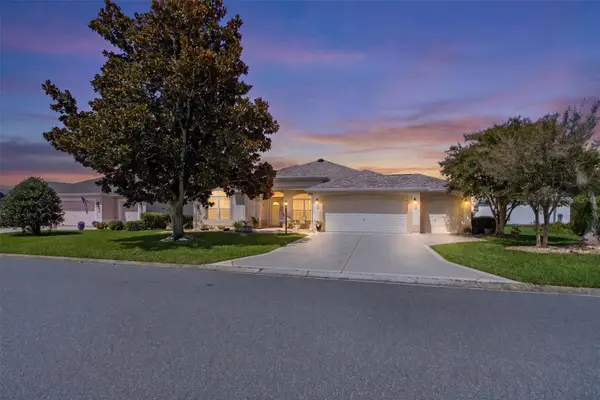 $739,000Active3 beds 2 baths1,887 sq. ft.
2314 Callaway Drive, THE VILLAGES, FL 32162
MLS# G5116131Listed by: WORTH CLARK REALTY


Protect your home and budget from life's surprises with an Assurant Home Warranty, backed by a partner that supports you through every step of homeownership. Explore Plans.
©2026 Century 21 Real Estate LLC. All rights reserved. CENTURY 21®, the CENTURY 21 Logo and C21® are service marks owned by Century 21 Real Estate LLC. Century 21 Real Estate LLC fully supports the principles of the Fair Housing Act and the Equal Opportunity Act. Each office is independently owned and operated. Listing information is deemed reliable but not guaranteed accurate.