
1305 La Estrellita Way, The Villages, FL 32162
Local realty services provided by:CENTURY 21 Alliance Realty Group
1305 La Estrellita Way,The Villages, FL 32162
$436,900
- 3 Beds
- 2 Baths
- - sq. ft.
- Single family
- Sold
Listed by: zoobia naeem
Office: la rosa realty orlando llc.
MLS#:S5156342
Source:MFRMLS
Sorry, we are unable to map this address
Price summary
- Price:$436,900
About this home
Welcome to your new home,Rarely does a home come along that combines this level of thoughtful remodeling,designer details major system updates on a peaceful cul-de-sac in The Villages of Santiago
Bond Paid! Major improvements include a 2019 roof,2022 HVAC,2024 water heater, blown-in attic insulation,brand-new stainless-steel kitchen appliances, luxury flooring throughout, and no carpet.
Enjoy the renowned Villages lifestyle with convenient access to shopping,dininng,entertainment,pools, including EL Diablo Executive Golf Course and El Santiago recreation center within walking distance.
Exceptional curb appeal begins with a freshly painted designer-selected exterior accented by decorative natural cedar beams.Inside,freshly painted walls, ceilings, and doors complement high-end chandeliers,custom accent walls, luxury flooring,new oversized baseboards, creating an elegant and cohesive design.
The designer kitchen combines style and functionality with upgraded quartz countertops, all-wood soft-close cabinetry upto the ceiling,brand-new stainless-steel appliances,built-in trash cabinet, open shelving, subway tile backsplash, largepantry,30-inch stainless-steel sink, Pfister gold faucet, and designer chandelier.
This desirable floor plan offers separate living and family rooms. Custom oversized barn doors allow the living room to be closed for privacy while adding architectural character. The living room features a stunning custom dry bar/coffee bar with built-in wine and beverage refrigerators and unique glass tile.A door opens directly to the screened, tiled birdcage perfect for outdoor entertaining, evening gatherings, and BBQs.
The family room showcases a designer chandelier,shiplap accent wall cozy fireplace,and beautiful mantel. Recessed lighting throughout includes a night mode for a soft,relaxing ambiance.
The luxurious primary suite features a beautifulcrysta l chandelier, bedside pendant lights,and sound-absorbing slat wall.The spa-inspired primary bath offers a large walk-in shower with marble flooring,built-in bench,oversized custom niche,six body sprays,12-inch rain showerhead,handheld shower,and custom frameless glass door.shiplap wall,double vanity with quartz countertop,extra-large anti-fog mirror, and designer finishes complete this private retreat.The oversized primary closet features its own crystal chandelier.
Two spacious guest bedrooms are located in a separate private wing.One features designer wallpaper,while the other showcases an artistic feature wall and designer chandelier.The remodeled guest bath includes porcelain wave tile, custom niche, patterned flooring,elegant fixtures, and designer lighting.
The spacious dining area is ideal for entertaining and offers convenient access to the kitchen.3 solar tubes provide additional natural light throughout the home.
The extra-large two-car garage has been freshly painted and features a new stainless-steel utility sink with modern faucet and attic ladder. The attic includes an exhaust fan to help reduce heat buildup and complements the energy-efficient insulation.
this property is more than a remodeled home.it is a thoughtfully designed residence where quality updates and distinctive details come together.MOVE IN READY From the exceptional curb appeal and designer kitchen to the spa-inspired primary bath,custom bar,fireplace, luxury flooring,and indoor-outdoor entertaining spaces,this home truly stands apart.This home you’ll want to see in person...
Contact an agent
Home facts
- Year built:2000
- Subdivision & Development:SUMTER VILLAGES
- Listing ID #:S5156342
- Added:48 day(s) ago
- Updated:October 15, 2026 at 07:59 AM
Rooms and interior
- Bedrooms:3
- Total bathrooms:2
- Full bathrooms:2
- Flooring:Luxury Vinyl, Marble, Tile
- Dining Description:Living Room/Dining Room Combo
- Kitchen Description:Bar Fridge, Dishwasher, Disposal, Microwave, Range, Refrigerator
- Bedroom Description:High Ceilings, Primary Bedroom Main Floor, Walk-In Closet(s)
Heating and cooling
- Cooling:Central Air
- Heating:Central
- Central air:Yes
Structure and exterior
- Roof:Shingle
- Year built:2000
- Construction Materials:Vinyl Siding
- Foundation Description:Slab
- Levels:1 Story
Utilities
- Water:Public, Water Connected
- Sewer:Public Sewer, Sewer Connected
Finances and disclosures
- Price:$436,900
- Tax amount:$2,317 (2025)
Features and amenities
- Appliances:Bar Fridge, Dishwasher, Disposal, Microwave, Range, Refrigerator
- Laundry features:Inside
- Amenities:Electricity Available, High Ceilings, Living Room/Dining Room Combo, Natural Gas Connected, Primary Bedroom Main Floor, Walk-In Closet(s), Window Treatments
- Pool features:Public Pool
Parking
- Parking description:Attached Garage
- Garage:Yes
- Garage spaces:2
 The information being provided by Stellar Mls is for the consumer's personal, non-commercial use and may not be used for any purpose other than to identify prospective properties consumer may be interested in purchasing. Any information relating to real estate for sale referenced on this web site comes from the Internet Data Exchange (IDX) program of the Stellar Mls. CENTURY 21 Alliance Realty Group is not a Multiple Listing Service (MLS), nor does it offer MLS access. This website is a service of CENTURY 21 Alliance Realty Group, a broker participant of Stellar Mls. This web site may reference real estate listing(s) held by a brokerage firm other than the broker and/or agent who owns this web site.
The accuracy of all information, regardless of source, including but not limited to open house information, square footages and lot sizes, is deemed reliable but not guaranteed and should be personally verified through personal inspection by and/or with the appropriate professionals. The data contained herein is copyrighted by Stellar Mls and is protected by all applicable copyright laws. Any unauthorized dissemination of this information is in violation of copyright laws and is strictly prohibited.
Properties in listings may have been sold or may no longer be available.
Copyright 2026 Stellar Mls. All rights reserved. MFRMLS Member Broker: Joseph Pettinella
New listings near 1305 La Estrellita Way
- Coming Soon
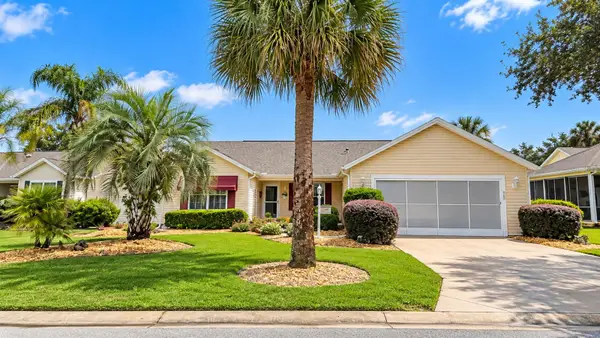 $380,000Coming Soon3 beds 2 baths1,656 sq. ft.
17665 SE 93rd Carson Terrace, THE VILLAGES, FL 32162
MLS# G5118840Listed by: WORTH CLARK REALTY - Coming Soon
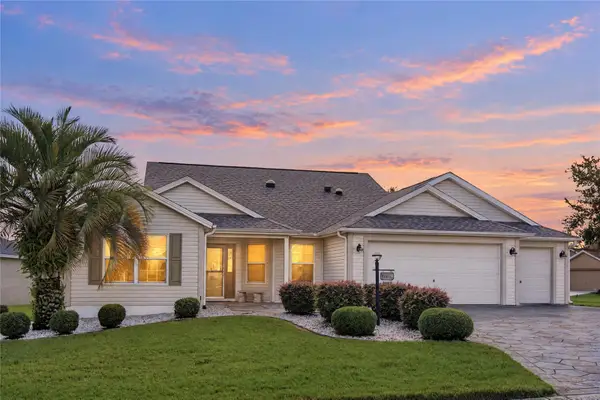 $515,000Coming Soon3 beds 2 baths1,927 sq. ft.
1073 Alcove Loop, THE VILLAGES, FL 32162
MLS# G5118928Listed by: REALTY EXECUTIVES IN THE VILLAGES - Coming SoonOpen Thu, 11am to 1pm
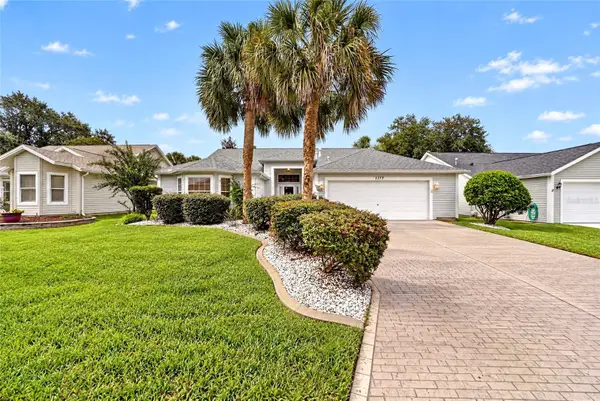 $449,900Coming Soon3 beds 2 baths2,174 sq. ft.
1177 Oak Forest Drive, THE VILLAGES, FL 32162
MLS# OM733755Listed by: SALLY LOVE REAL ESTATE - Coming Soon
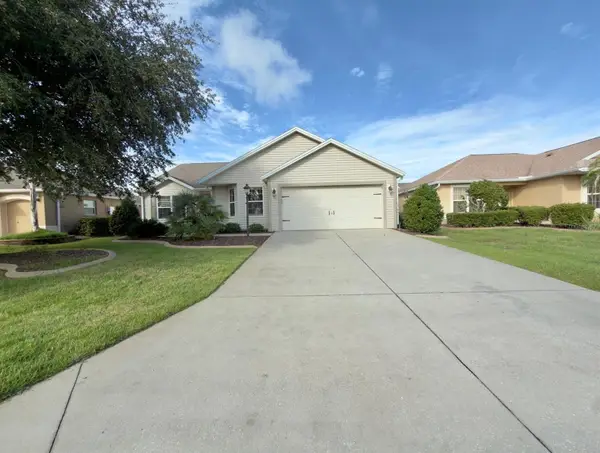 $400,000Coming Soon3 beds 2 baths1,568 sq. ft.
497 Little River Path, THE VILLAGES, FL 32162
MLS# G5118750Listed by: REALTY EXECUTIVES IN THE VILLAGES - Coming Soon
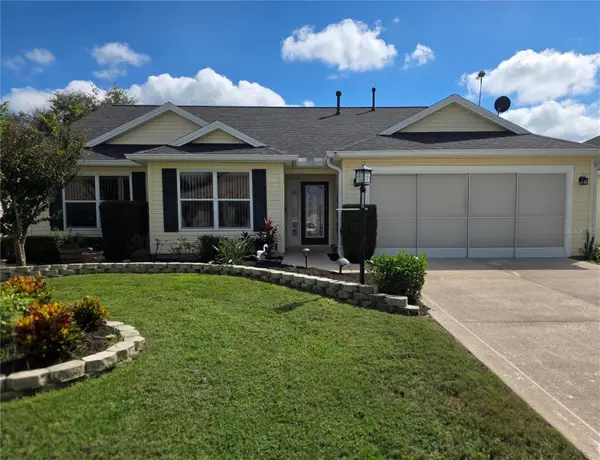 $439,900Coming Soon3 beds 2 baths1,520 sq. ft.
3512 Sterling Street, THE VILLAGES, FL 32162
MLS# G5118370Listed by: RE/MAX PREMIER REALTY - New
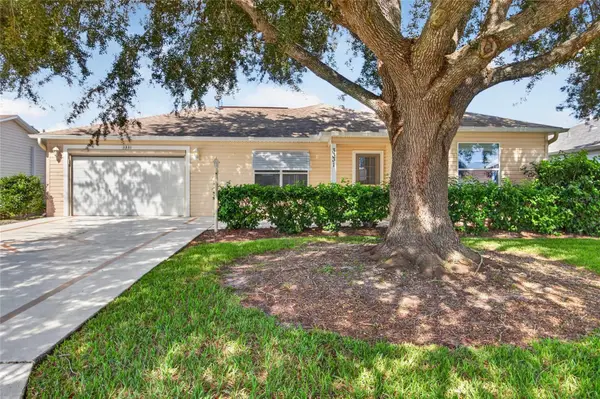 $250,000Active2 beds 2 baths1,448 sq. ft.
3331 Roanoke Street, THE VILLAGES, FL 32162
MLS# OM734060Listed by: SALLY LOVE REAL ESTATE - New
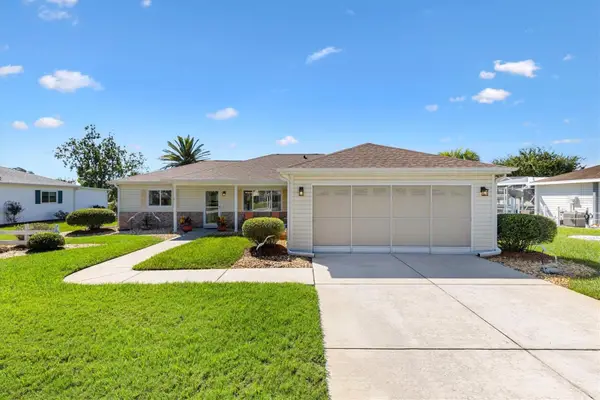 $249,900Active2 beds 2 baths1,248 sq. ft.
9902 SE 175th Street, SUMMERFIELD, FL 34491
MLS# G5119032Listed by: LPT REALTY, LLC - Open Thu, 12 to 3pmNew
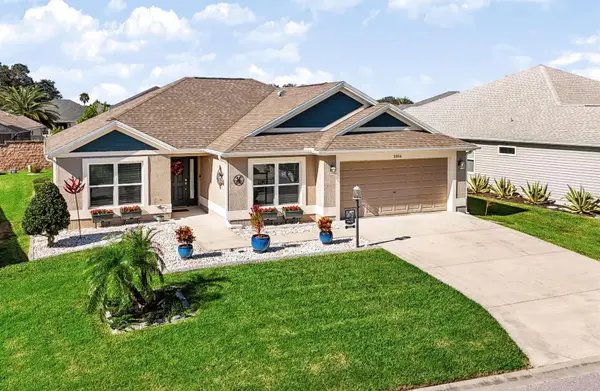 $424,500Active3 beds 2 baths1,569 sq. ft.
5916 Hickey Way, THE VILLAGES, FL 32163
MLS# G5118881Listed by: LPT REALTY, LLC - New
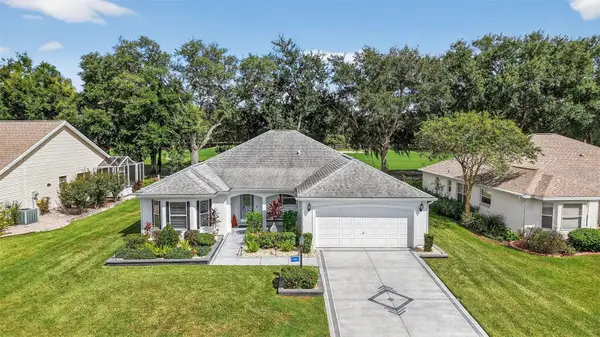 $599,900Active3 beds 2 baths2,092 sq. ft.
1201 Barcelona Drive, THE VILLAGES, FL 32159
MLS# G5118570Listed by: RE/MAX PREMIER REALTY - New
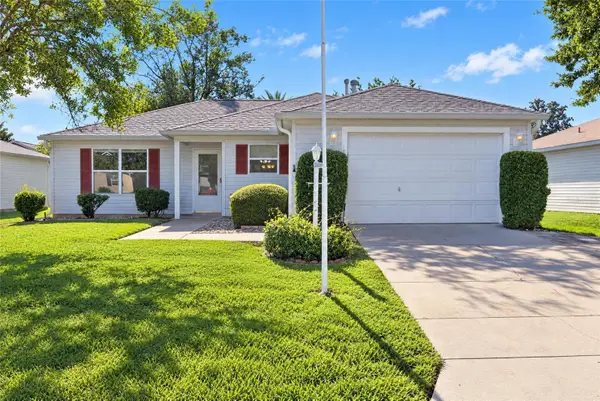 $275,000Active3 beds 2 baths1,265 sq. ft.
17900 SE 92nd Amory Avenue, THE VILLAGES, FL 32162
MLS# G5118471Listed by: FLORIDA FINE HOMES REALTY, LLC


Protect your home and budget from life's surprises with an Assurant Home Warranty, backed by a partner that supports you through every step of homeownership. Explore Plans.
©2026 Century 21 Real Estate LLC. All rights reserved. CENTURY 21®, the CENTURY 21 Logo and C21® are service marks owned by Century 21 Real Estate LLC. Century 21 Real Estate LLC fully supports the principles of the Fair Housing Act and the Equal Opportunity Act. Each office is independently owned and operated. Listing information is deemed reliable but not guaranteed accurate.