
1533 Luca Lane, The Villages, FL 34762
Local realty services provided by:CENTURY 21 North East
Listed by: jean tolentino
Office: exp realty llc.
MLS#:G5119646
Source:MFRMLS
Price summary
- Price:$289,999
- Price per sq. ft.:$169.29
About this home
Built in 2024 and partially furnished, this 2-bedroom, 2-bath home set on a scenic corner lot in The Villages is ready for its new owner to add a few final touches and start living in comfort. It even comes with a 2017 Star golf cart that runs excellently, so you can head out to the pool, the golf course or dinner with friends from day one.
Your day starts on the screened front porch, a nice spot for morning coffee or waving to neighbours as they ride by. Step through the front door into an open living room, with the kitchen just to your left so whoever is cooking stays part of the conversation. Past the kitchen, a door leads straight into the garage, which makes grocery runs and parking the golf cart easy.
As you head toward the back of the home, a full guest bath sits on the left beside the shared living space, with the guest bedroom on that same side. Family and friends get a comfortable room of their own, and the bath next door works well for visitors. The primary suite is tucked away on the right for privacy, with its own bathroom and a walk-in closet that has plenty of room for your wardrobe and seasonal things.
Living in The Villages is a lifestyle as much as a home. Residents can play free golf on the executive courses, swim in pools throughout the community, and play pickleball, tennis and bocce. There are several activities every week, plus fishing lakes, parks, dog parks and miles of trails. Town squares offer dining, shopping and live entertainment, and getting around is easy by golf cart. Whether you want an active schedule or a slower pace, you'll find your people here.
This home is new, easy to live in, and set up so you can start enjoying it right away. Come see it for yourself....
Contact an agent
Home facts
- Year built:2024
- Subdivision & Development:THE VILLAGES
- Listing ID #:G5119646
- Added:1 day(s) ago
- Updated:October 30, 2026 at 02:06 AM
Rooms and interior
- Bedrooms:2
- Total bathrooms:2
- Full bathrooms:2
- Flooring:Carpet, Ceramic Tile
- Kitchen Description:Microwave, Range
- Bedroom Description:Primary Bedroom Main Floor
- Living area:1,209 sq. ft.
Heating and cooling
- Cooling:Central Air
- Heating:Central
- Central air:Yes
Structure and exterior
- Roof:Shingle
- Year built:2024
- Building area:1,209 sq. ft.
- Lot area:0.1 Acres
- Lot Features:Corner Lot, Flood Zone
- Construction Materials:Stone
- Exterior Features:Covered Porch/Patio, Patio
- Foundation Description:Slab
- Levels:1 Story
Utilities
- Water:Public
- Sewer:Public Sewer
Finances and disclosures
- Price:$289,999
- Price per sq. ft.:$169.29
- Tax amount:$4,675 (2025)
Features and amenities
- Appliances:Dryer, Microwave, Range, Washer
- Laundry features:Dryer, In Kitchen, Inside, Washer
- Amenities:Cable Connected, Open Floorplan, Primary Bedroom Main Floor
- Pool features:Public Pool
Parking
- Parking description:Attached Garage
- Garage:Yes
- Garage spaces:2
 The information being provided by Stellar Mls is for the consumer's personal, non-commercial use and may not be used for any purpose other than to identify prospective properties consumer may be interested in purchasing. Any information relating to real estate for sale referenced on this web site comes from the Internet Data Exchange (IDX) program of the Stellar Mls. CENTURY 21 North East is not a Multiple Listing Service (MLS), nor does it offer MLS access. This website is a service of CENTURY 21 North East, a broker participant of Stellar Mls. This web site may reference real estate listing(s) held by a brokerage firm other than the broker and/or agent who owns this web site.
The accuracy of all information, regardless of source, including but not limited to open house information, square footages and lot sizes, is deemed reliable but not guaranteed and should be personally verified through personal inspection by and/or with the appropriate professionals. The data contained herein is copyrighted by Stellar Mls and is protected by all applicable copyright laws. Any unauthorized dissemination of this information is in violation of copyright laws and is strictly prohibited.
Properties in listings may have been sold or may no longer be available.
Copyright 2026 Stellar Mls. All rights reserved. MFRMLS Member Broker: Jim D’Amico
New listings near 1533 Luca Lane
- Coming SoonOpen Fri, 11am to 1pm
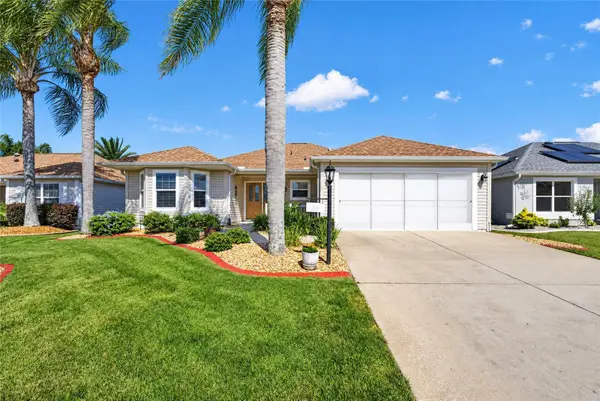 $425,000Coming Soon3 beds 2 baths1,861 sq. ft.
663 Mullins Path, THE VILLAGES, FL 32162
MLS# G5119481Listed by: SALLY LOVE REAL ESTATE - Coming Soon
 $489,900Coming Soon3 beds 2 baths1,916 sq. ft.
1223 Westmoreland Loop, THE VILLAGES, FL 32162
MLS# G5119524Listed by: LPT REALTY, LLC - Coming Soon
 $1,200,000Coming Soon3 beds 2 baths2,000 sq. ft.
1521 Van Buren Way, THE VILLAGES, FL 32162
MLS# G5119543Listed by: RE/MAX FOXFIRE - SUMMERFIELD - Coming Soon
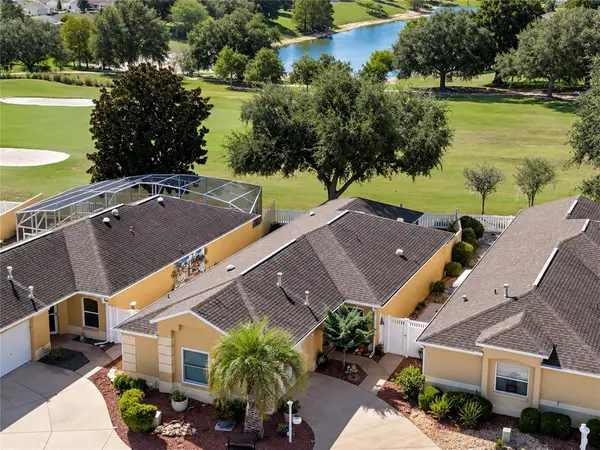 $380,000Coming Soon2 beds 2 baths1,293 sq. ft.
3261 Archer Avenue, THE VILLAGES, FL 32162
MLS# G5119370Listed by: LPT REALTY, LLC - Coming SoonOpen Sat, 10am to 12pm
 $394,900Coming Soon2 beds 2 baths1,121 sq. ft.
1726 Moreno Place, THE VILLAGES, FL 32159
MLS# G5119407Listed by: COLDWELL BANKER VANGUARD LIFESTYLE REALTY - Coming Soon
 $625,000Coming Soon3 beds 2 baths1,530 sq. ft.
1722 Madero Drive, THE VILLAGES, FL 32159
MLS# G5119082Listed by: REALTY EXECUTIVES IN THE VILLAGES - Coming Soon
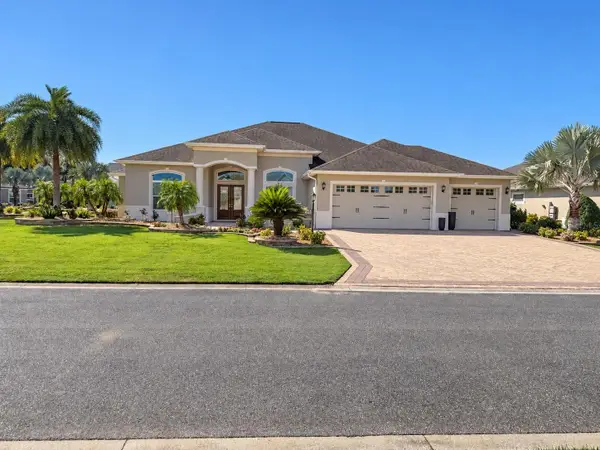 $1,695,000Coming Soon3 beds 3 baths3,006 sq. ft.
3673 Conservation Trail, THE VILLAGES, FL 32163
MLS# G5119170Listed by: REALTY EXECUTIVES IN THE VILLAGES - Coming Soon
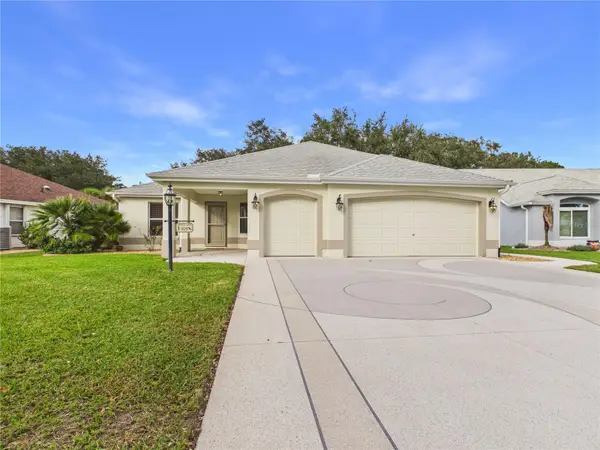 $725,000Coming Soon3 beds 2 baths1,844 sq. ft.
925 Ramos Drive, THE VILLAGES, FL 32159
MLS# G5119246Listed by: BROKER ASSOCIATES REALTY - Coming Soon
 $345,000Coming Soon3 beds 2 baths1,472 sq. ft.
3394 Luty Lane, THE VILLAGES, FL 32163
MLS# G5119228Listed by: REALTY EXECUTIVES IN THE VILLAGES - Coming Soon
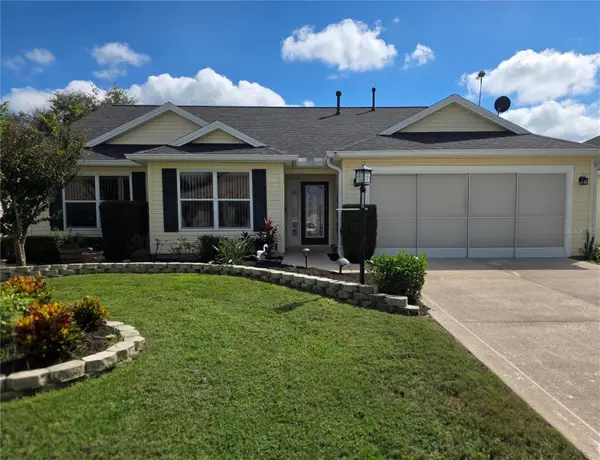 $439,900Coming Soon3 beds 2 baths1,520 sq. ft.
3512 Sterling Street, THE VILLAGES, FL 32162
MLS# G5118370Listed by: RE/MAX PREMIER REALTY


Protect your home and budget from life's surprises with an Assurant Home Warranty, backed by a partner that supports you through every step of homeownership. Explore Plans.
©2026 Century 21 Real Estate LLC. All rights reserved. CENTURY 21®, the CENTURY 21 Logo and C21® are service marks owned by Century 21 Real Estate LLC. Century 21 Real Estate LLC fully supports the principles of the Fair Housing Act and the Equal Opportunity Act. Each office is independently owned and operated. Listing information is deemed reliable but not guaranteed accurate.