
925 Ramos Drive, The Villages, FL 32159
Local realty services provided by:CENTURY 21 Results
Upcoming open houses
- Sat, Oct 2410:00 am - 12:00 pm
Listed by: kim aschman
Office: broker associates realty
MLS#:G5119246
Source:MFRMLS
Price summary
- Price:$725,000
- Price per sq. ft.:$262.11
About this home
WOW! This furnished home has features that million dollar homes do not have! No Bond! No microwave over the cooktop/range. Has Crown Molding and fabulous outdoor living space overlooking the Hacienda Golf Course! Fully remodeled custom home, great for entertaining or quiet evening at home. Main living area is fully open with high ceilings. Look up...no popcorn! Look down...no carpet! Only luxury plank vinyl and tile throughout. Eat-in kitchen has PLENTY of counter space with seating for 6+. Granite countertops, Under and over cabinetry lighting, Center Island with microwave. Bonus room could be converted to a den overlooking the 8th green! Outdoor living with granite countops, cabinetry with lighting, refrigerator, heaters, extra privacy screens. Interior laundry room. 2-car garage with access to golf cart garage. Primary Bedroom has walk-in closet, remodeled en suite bathroom with double sinks, tiled shower. Split floor plan with guest suite including 2 bedrooms (both with closets) and a full bathroom. Enjoy the scenic recreational trail that is on the opposite side of the golf course to Spanish Springs or head south to Lake Sumter Landing. Enjoy dozens of restaurants, banking, tennis, pickleball, pools, activities, shopping and more near by and accessible by golf cart. Active 55+ Community. Roof - 2020, HVAC - 10/2022. Be sure to view the 360 tour link....
Contact an agent
Home facts
- Year built:1996
- Subdivision & Development:VILLAGES SUMTER
- Listing ID #:G5119246
- Updated:October 22, 2026 at 10:14 PM
Rooms and interior
- Bedrooms:3
- Total bathrooms:2
- Full bathrooms:2
- Flooring:Tile, Vinyl
- Dining Description:Living Room/Dining Room Combo
- Kitchen Description:Dishwasher, Disposal, Kitchen/Family Room Combo, Microwave, Range, Range Hood, Refrigerator
- Bedroom Description:Primary Bedroom Main Floor, Split Bedroom, Walk-In Closet(s)
- Living area:1,844 sq. ft.
Heating and cooling
- Cooling:Central Air
- Heating:Heat Pump
- Central air:Yes
Structure and exterior
- Roof:Shingle
- Year built:1996
- Building area:1,844 sq. ft.
- Lot area:0.16 Acres
- Construction Materials:Block, Stucco
- Exterior Features:Covered Porch/Patio, Rain Gutters, Rear Porch, Screened
- Foundation Description:Slab
- Levels:1 Story
Utilities
- Water:Public, Water Connected
- Sewer:Public Sewer, Sewer Connected
Finances and disclosures
- Price:$725,000
- Price per sq. ft.:$262.11
- Tax amount:$4,396 (2025)
Features and amenities
- Appliances:Dishwasher, Disposal, Dryer, Electric Water Heater, Irrigation Equipment, Microwave, Range, Range Hood, Refrigerator, Washer
- Laundry features:Dryer, Laundry Room, Washer
- Amenities:BB/HS Internet Available, Ceiling Fans(s), Crown Molding, Irrigation Equipment, Kitchen/Family Room Combo, Living Room/Dining Room Combo, Open Floorplan, Primary Bedroom Main Floor, Split Bedroom, Thermostat, Underground Utilities, Walk-In Closet(s), Window Treatments
- Pool features:Public Pool
Parking
- Parking description:Attached Garage
- Garage:Yes
 The information being provided by Stellar Mls is for the consumer's personal, non-commercial use and may not be used for any purpose other than to identify prospective properties consumer may be interested in purchasing. Any information relating to real estate for sale referenced on this web site comes from the Internet Data Exchange (IDX) program of the Stellar Mls. CENTURY 21 Results is not a Multiple Listing Service (MLS), nor does it offer MLS access. This website is a service of CENTURY 21 Results, a broker participant of Stellar Mls. This web site may reference real estate listing(s) held by a brokerage firm other than the broker and/or agent who owns this web site.
The accuracy of all information, regardless of source, including but not limited to open house information, square footages and lot sizes, is deemed reliable but not guaranteed and should be personally verified through personal inspection by and/or with the appropriate professionals. The data contained herein is copyrighted by Stellar Mls and is protected by all applicable copyright laws. Any unauthorized dissemination of this information is in violation of copyright laws and is strictly prohibited.
Properties in listings may have been sold or may no longer be available.
Copyright 2026 Stellar Mls. All rights reserved.
New listings near 925 Ramos Drive
- Coming Soon
 $479,900Coming Soon3 beds 2 baths1,602 sq. ft.
1874 Mount Pleasant Terrace, THE VILLAGES, FL 32162
MLS# G5119240Listed by: RE/MAX PREMIER REALTY - Coming Soon
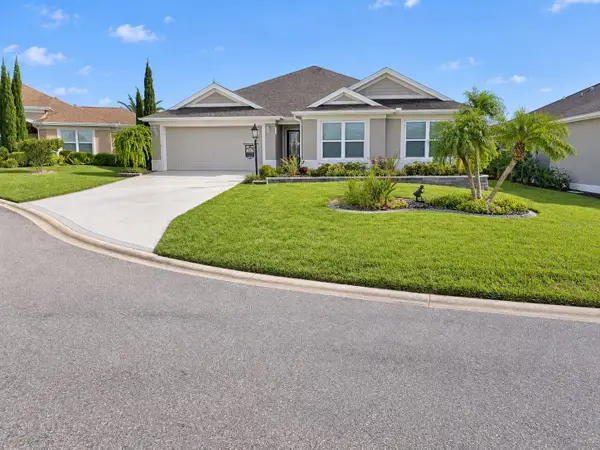 $535,000Coming Soon3 beds 3 baths2,000 sq. ft.
3335 Veltre Way, THE VILLAGES, FL 32163
MLS# G5119286Listed by: REALTY EXECUTIVES IN THE VILLAGES - Coming Soon
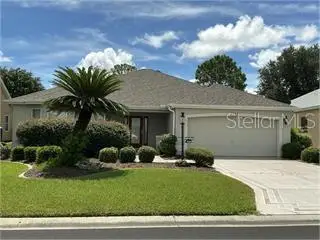 $625,000Coming Soon3 beds 2 baths1,530 sq. ft.
1722 Madero Drive, THE VILLAGES, FL 32159
MLS# G5119082Listed by: REALTY EXECUTIVES IN THE VILLAGES - Coming Soon
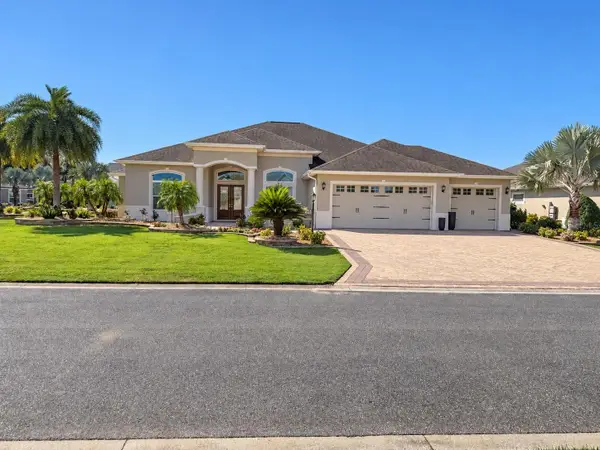 $1,695,000Coming Soon3 beds 3 baths3,006 sq. ft.
3673 Conservation Trail, THE VILLAGES, FL 32163
MLS# G5119170Listed by: REALTY EXECUTIVES IN THE VILLAGES - Coming Soon
 $345,000Coming Soon3 beds 2 baths1,472 sq. ft.
3394 Luty Lane, THE VILLAGES, FL 32163
MLS# G5119228Listed by: REALTY EXECUTIVES IN THE VILLAGES - Coming Soon
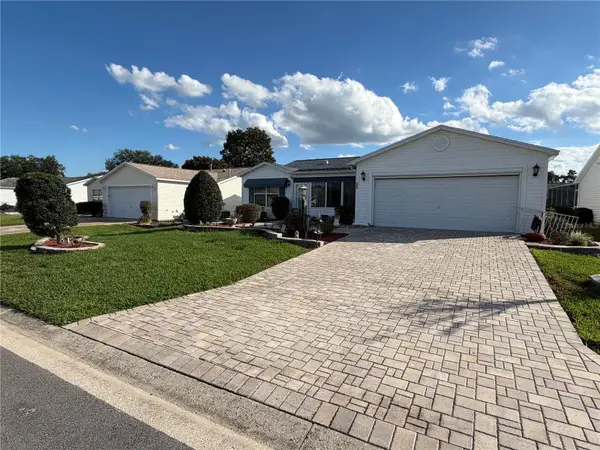 $410,000Coming Soon3 beds 2 baths1,596 sq. ft.
3218 Williams Road, THE VILLAGES, FL 32162
MLS# G5118688Listed by: REALTY EXECUTIVES IN THE VILLAGES - Coming SoonOpen Thu, 12 to 2pm
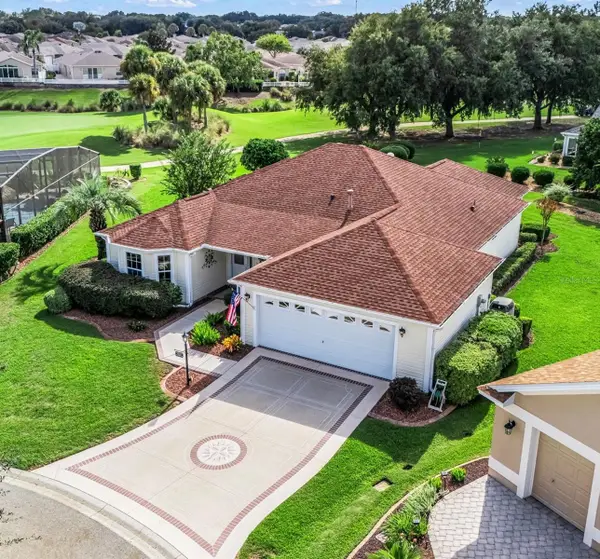 $559,500Coming Soon3 beds 2 baths2,049 sq. ft.
17972 SE 88th Cascade Court, THE VILLAGES, FL 32162
MLS# G5118915Listed by: REALTY EXECUTIVES IN THE VILLAGES - Coming Soon
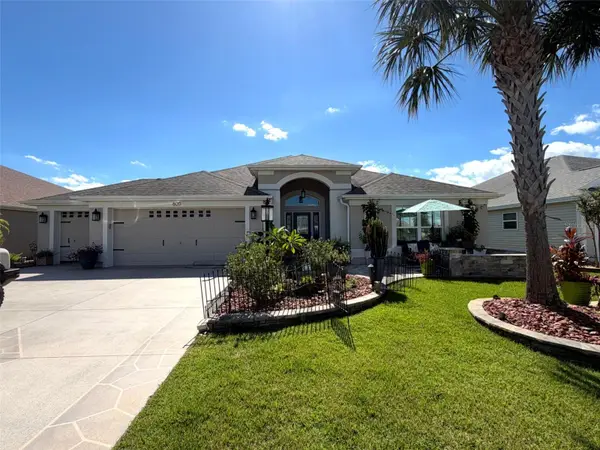 $595,000Coming Soon3 beds 2 baths2,037 sq. ft.
800 Coleman Drive, THE VILLAGES, FL 32163
MLS# G5119176Listed by: REALTY EXECUTIVES IN THE VILLAGES - Coming Soon
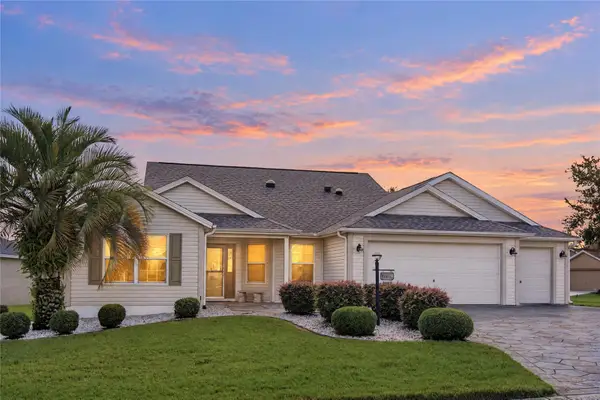 $515,000Coming Soon3 beds 2 baths1,927 sq. ft.
1073 Alcove Loop, THE VILLAGES, FL 32162
MLS# G5118928Listed by: REALTY EXECUTIVES IN THE VILLAGES


Protect your home and budget from life's surprises with an Assurant Home Warranty, backed by a partner that supports you through every step of homeownership. Explore Plans.
©2026 Century 21 Real Estate LLC. All rights reserved. CENTURY 21®, the CENTURY 21 Logo and C21® are service marks owned by Century 21 Real Estate LLC. Century 21 Real Estate LLC fully supports the principles of the Fair Housing Act and the Equal Opportunity Act. Each office is independently owned and operated. Listing information is deemed reliable but not guaranteed accurate.