
1609 Gibbes Way, The Villages, FL 32162
Local realty services provided by:CENTURY 21 Circle
1609 Gibbes Way,The Villages, FL 32162
$310,000
- 2 Beds
- 2 Baths
- 1,156 sq. ft.
- Single family
- Active
Listed by: william larsen
Office: redfin corporation
MLS#:O6452407
Source:MFRMLS
Price summary
- Price:$310,000
- Price per sq. ft.:$190.53
- Monthly HOA dues:$204
About this home
Welcome to this move-in-ready 2-bedroom, 2-bathroom residence offering 1,156 sq. ft. of pure style in Liberty Park Village. Showcasing over $80,000 in custom upgrades, this home pairs exquisite interior details with total peace of mind, featuring a NEW ROOF (May 2026), 2022 AC, a decorative driveway, pull-down attic stairs, and garage overhead storage. Pass through the inviting, enclosed front porch into a light-filled, fully remodeled open interior where craftsmanship takes center stage. The high-end chef’s kitchen serves as a striking centerpiece, designed to impress with sleek quartz countertops, custom cabinetry, stainless KitchenAid appliances, a stone backsplash, under-cabinet lighting, and a fully functional range hood that exhausts to the outside. Every detail is curated for convenience, including pull-out pantry storage, a dedicated wine area, a built-in coffee bar, and an oversized breakfast bar ideal for entertaining. The primary suite offers a serene escape, featuring a spa-inspired bathroom with a marble walk-in shower, custom vanity, and spacious walk-in closet. The guest bathroom carries the same sophisticated style, showcasing detailed tilework, glass shower door, elegant brass fixtures, and thoughtfully selected finishes that bring a touch of luxury to everyday living. Beyond the front door, resort-style living awaits. You are just minutes from world-class amenities, including championship golf, pickleball courts, sparkling pools, fine dining, shopping, recreation centers, and nightly live entertainment. It’s more than just a home; it’s an everyday getaway. Mortgage savings may be available for buyers of this listing....
Contact an agent
Home facts
- Year built:2006
- Subdivision & Development:VILLAGES OF SUMTER EDGEFIELD VILLAS
- Listing ID #:O6452407
- Added:6 day(s) ago
- Updated:November 02, 2026 at 08:11 AM
Rooms and interior
- Bedrooms:2
- Total bathrooms:2
- Full bathrooms:2
- Flooring:Luxury Vinyl
- Dining Description:Eat In Kitchen
- Kitchen Description:Dishwasher, Dry Bar, Eat-in Kitchen, Microwave, Range, Range Hood, Refrigerator, Solid Surface Counters, Wet Bar, Wine Refrigerator
- Bedroom Description:Primary Bedroom Main Floor, Walk-In Closet(s)
- Living area:1,156 sq. ft.
Heating and cooling
- Cooling:Central Air
- Heating:Gas
- Central air:Yes
Structure and exterior
- Roof:Shingle
- Year built:2006
- Building area:1,156 sq. ft.
- Lot area:0.09 Acres
- Construction Materials:Vinyl Siding
- Exterior Features:Enclosed, Front Porch, Lighting, Rain Gutters
- Foundation Description:Slab
- Levels:1 Story
Schools
- High school:Wildwood High
- Middle school:South Sumter Middle
- Elementary school:Wildwood Elementary
Utilities
- Water:Public, Water Connected
- Sewer:Public Sewer, Sewer Connected
Finances and disclosures
- Price:$310,000
- Price per sq. ft.:$190.53
- Tax amount:$1,731 (2025)
Features and amenities
- Appliances:Dishwasher, Microwave, Range, Range Hood, Refrigerator, Wine Refrigerator
- Laundry features:In Garage
- Amenities:Cable Available, Ceiling Fans(s), Dry Bar, Eat-in Kitchen, Natural Gas Connected, Open Floorplan, Primary Bedroom Main Floor, Solid Surface Counters, Walk-In Closet(s), Wet Bar
- Pool features:Public Pool
Parking
- Parking description:Attached Garage, Driveway, Garage Door Opener
- Garage:Yes
 The information being provided by Stellar Mls is for the consumer's personal, non-commercial use and may not be used for any purpose other than to identify prospective properties consumer may be interested in purchasing. Any information relating to real estate for sale referenced on this web site comes from the Internet Data Exchange (IDX) program of the Stellar Mls. CENTURY 21 Circle is not a Multiple Listing Service (MLS), nor does it offer MLS access. This website is a service of CENTURY 21 Circle, a broker participant of Stellar Mls. This web site may reference real estate listing(s) held by a brokerage firm other than the broker and/or agent who owns this web site.
The accuracy of all information, regardless of source, including but not limited to open house information, square footages and lot sizes, is deemed reliable but not guaranteed and should be personally verified through personal inspection by and/or with the appropriate professionals. The data contained herein is copyrighted by Stellar Mls and is protected by all applicable copyright laws. Any unauthorized dissemination of this information is in violation of copyright laws and is strictly prohibited.
Properties in listings may have been sold or may no longer be available.
Copyright 2026 Stellar Mls. All rights reserved.
New listings near 1609 Gibbes Way
- Coming Soon
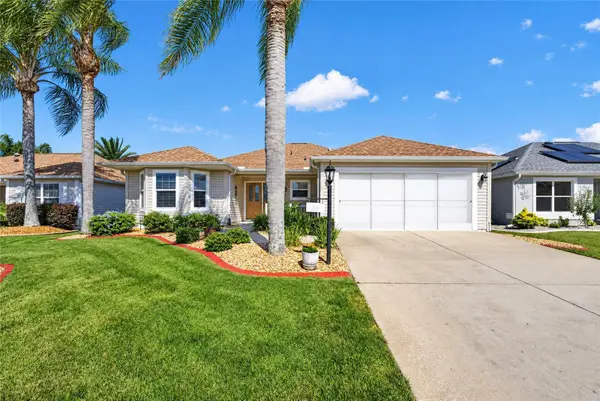 $425,000Coming Soon3 beds 2 baths1,861 sq. ft.
663 Mullins Path, THE VILLAGES, FL 32162
MLS# G5119481Listed by: SALLY LOVE REAL ESTATE - Coming Soon
 $489,900Coming Soon3 beds 2 baths1,916 sq. ft.
1223 Westmoreland Loop, THE VILLAGES, FL 32162
MLS# G5119524Listed by: LPT REALTY, LLC - Coming Soon
 $1,200,000Coming Soon3 beds 2 baths2,000 sq. ft.
1521 Van Buren Way, THE VILLAGES, FL 32162
MLS# G5119543Listed by: RE/MAX FOXFIRE - SUMMERFIELD - Coming Soon
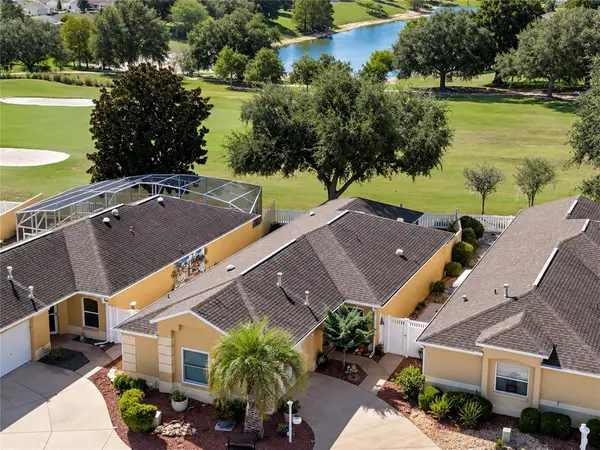 $380,000Coming Soon2 beds 2 baths1,293 sq. ft.
3261 Archer Avenue, THE VILLAGES, FL 32162
MLS# G5119370Listed by: LPT REALTY, LLC - Coming Soon
 $394,900Coming Soon2 beds 2 baths1,121 sq. ft.
1726 Moreno Place, THE VILLAGES, FL 32159
MLS# G5119407Listed by: COLDWELL BANKER VANGUARD LIFESTYLE REALTY - Coming Soon
 $625,000Coming Soon3 beds 2 baths1,530 sq. ft.
1722 Madero Drive, THE VILLAGES, FL 32159
MLS# G5119082Listed by: REALTY EXECUTIVES IN THE VILLAGES - Coming Soon
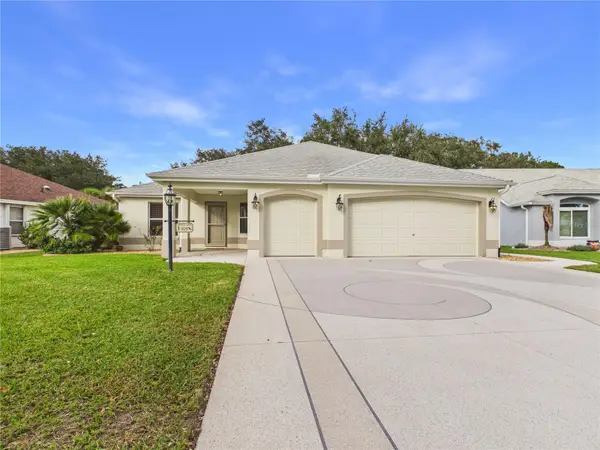 $725,000Coming Soon3 beds 2 baths1,844 sq. ft.
925 Ramos Drive, THE VILLAGES, FL 32159
MLS# G5119246Listed by: BROKER ASSOCIATES REALTY - Coming Soon
 $345,000Coming Soon3 beds 2 baths1,472 sq. ft.
3394 Luty Lane, THE VILLAGES, FL 32163
MLS# G5119228Listed by: REALTY EXECUTIVES IN THE VILLAGES - New
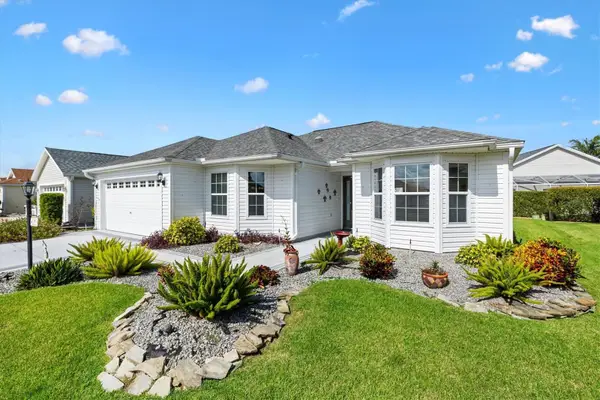 $390,000Active3 beds 2 baths1,748 sq. ft.
571 Little River Path, THE VILLAGES, FL 32162
MLS# G5119058Listed by: FLORIDA REALTY INVESTMENTS - New
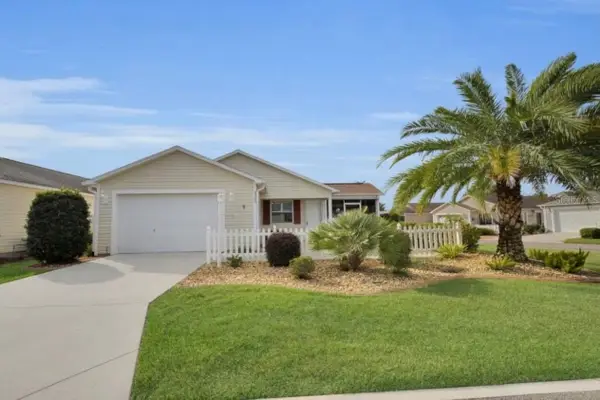 $320,000Active2 beds 2 baths1,156 sq. ft.
2032 Kelmscott Street, THE VILLAGES, FL 32162
MLS# G5119593Listed by: DOWN HOME REALTY, LLLP


Protect your home and budget from life's surprises with an Assurant Home Warranty, backed by a partner that supports you through every step of homeownership. Explore Plans.
©2026 Century 21 Real Estate LLC. All rights reserved. CENTURY 21®, the CENTURY 21 Logo and C21® are service marks owned by Century 21 Real Estate LLC. Century 21 Real Estate LLC fully supports the principles of the Fair Housing Act and the Equal Opportunity Act. Each office is independently owned and operated. Listing information is deemed reliable but not guaranteed accurate.