
1705 Mount Croghan Trail, The Villages, FL 32162
Local realty services provided by:CENTURY 21 Carioti
1705 Mount Croghan Trail,The Villages, FL 32162
$600,000
- 3 Beds
- 2 Baths
- 2,094 sq. ft.
- Single family
- Active
Upcoming open houses
- Sat, Sep 1910:00 am - 02:00 pm
Listed by: thomas richardson
Office: realty executives in the villages
MLS#:G5117726
Source:MFRMLS
Price summary
- Price:$600,000
- Price per sq. ft.:$198.81
About this home
LOCATION, LOCATION, LOCATION!!! Gorgeous extended GARDENIA in highly sought after Village of Mallory, The HIGHEST POINT IN THE VILLAGES. Important updates include NEW ROOF 2021, HVAC/FURNACE 2018, WATER HEATER 2025, SPLIT UNIT in Lanai in 2024. Located “between the 6’s”, this beautiful home is a very short golf cart ride to both Sumter Landing and Mallory Hills Country Club. Boasting over 2000 sq ft of climate controlled space with a 2-car PLUS GOLF CART GARAGE, the owners have turned this into a one-of-a-kind home by completely updating the landscaping, both front and back in 2024. There are 6 beautiful palm trees with enhanced sensor lighting on the trees at night.
As you arrive at the home you will notice the recently PAINTED DRIVEWAY with a full wide golf car and cart drive. The home has NO CARPET with tile and Luxury Vinyl Plank installed throughout the home. The kitchen has been completely upgraded including GRANITE countertops, a QUARTZ FARMOUSE SINK, and subway backsplash. The owners have even installed a large DOUBLE-DOOR PANTRY for extra storage. There are PLANTATION BLINDS in both the kitchen and main living area and the living room is wired for surround sound. CROWN MOLDING is installed throughout the home and there are 3 SOLAR TUBES offering a tremendous amount of light. The ENCLOSED LANAI is fully climate controlled and has remote ROLL DOWN BLINDS. There is also PRIVACY GLASS throughout the Lanai. The master bedroom has a large ensuite bath featuring granite countertops and a walk-in ROMAN SHOWER. The 2nd bathroom has granite counters and a glass-enclosed shower. This beautiful home in The Villages is ready to go and is waiting for you to start your new adventure....
Contact an agent
Home facts
- Year built:2007
- Subdivision & Development:THE VILLAGES
- Listing ID #:G5117726
- Added:2 day(s) ago
- Updated:September 16, 2026 at 06:40 PM
Rooms and interior
- Bedrooms:3
- Total bathrooms:2
- Full bathrooms:2
- Flooring:Ceramic Tile, Luxury Vinyl
- Dining Description:Eat In Kitchen, Living Room/Dining Room Combo
- Kitchen Description:Dishwasher, Eat-in Kitchen, Microwave, Range, Refrigerator, Stone Counters
- Bedroom Description:Walk-In Closet(s)
- Living area:2,094 sq. ft.
Heating and cooling
- Cooling:Central Air
- Heating:Natural Gas
- Central air:Yes
Structure and exterior
- Roof:Shingle
- Year built:2007
- Building area:2,094 sq. ft.
- Lot area:0.16 Acres
- Construction Materials:Block, Stucco
- Foundation Description:Slab
- Levels:1 Story
Utilities
- Water:Public, Water Connected
- Sewer:Public Sewer, Sewer Connected
Finances and disclosures
- Price:$600,000
- Price per sq. ft.:$198.81
- Tax amount:$6,115 (2025)
Features and amenities
- Appliances:Dishwasher, Dryer, Gas Water Heater, Irrigation Equipment, Microwave, Range, Refrigerator, Washer
- Laundry features:Dryer, Inside, Washer
- Amenities:Cable Available, Ceiling Fans(s), Crown Molding, Eat-in Kitchen, Irrigation Equipment, Living Room/Dining Room Combo, Natural Gas Connected, Open Floorplan, Stone Counters, Thermostat, Underground Utilities, Vaulted Ceiling(s), Walk-In Closet(s), Window Treatments
- Pool features:Public Pool
Parking
- Parking description:Attached Garage, Golf Cart Garage, Golf Cart Parking
- Garage:Yes
- Garage spaces:2
 The information being provided by Stellar Mls is for the consumer's personal, non-commercial use and may not be used for any purpose other than to identify prospective properties consumer may be interested in purchasing. Any information relating to real estate for sale referenced on this web site comes from the Internet Data Exchange (IDX) program of the Stellar Mls. CENTURY 21 Carioti is not a Multiple Listing Service (MLS), nor does it offer MLS access. This website is a service of CENTURY 21 Carioti, a broker participant of Stellar Mls. This web site may reference real estate listing(s) held by a brokerage firm other than the broker and/or agent who owns this web site.
The accuracy of all information, regardless of source, including but not limited to open house information, square footages and lot sizes, is deemed reliable but not guaranteed and should be personally verified through personal inspection by and/or with the appropriate professionals. The data contained herein is copyrighted by Stellar Mls and is protected by all applicable copyright laws. Any unauthorized dissemination of this information is in violation of copyright laws and is strictly prohibited.
Properties in listings may have been sold or may no longer be available.
Copyright 2026 Stellar Mls. All rights reserved.
The information being provided by Stellar Mls is for the consumer's personal, non-commercial use and may not be used for any purpose other than to identify prospective properties consumer may be interested in purchasing. Any information relating to real estate for sale referenced on this web site comes from the Internet Data Exchange (IDX) program of the Stellar Mls. CENTURY 21 Carioti is not a Multiple Listing Service (MLS), nor does it offer MLS access. This website is a service of CENTURY 21 Carioti, a broker participant of Stellar Mls. This web site may reference real estate listing(s) held by a brokerage firm other than the broker and/or agent who owns this web site.
The accuracy of all information, regardless of source, including but not limited to open house information, square footages and lot sizes, is deemed reliable but not guaranteed and should be personally verified through personal inspection by and/or with the appropriate professionals. The data contained herein is copyrighted by Stellar Mls and is protected by all applicable copyright laws. Any unauthorized dissemination of this information is in violation of copyright laws and is strictly prohibited.
Properties in listings may have been sold or may no longer be available.
Copyright 2026 Stellar Mls. All rights reserved.New listings near 1705 Mount Croghan Trail
- Coming SoonOpen Sat, 11am to 1pm
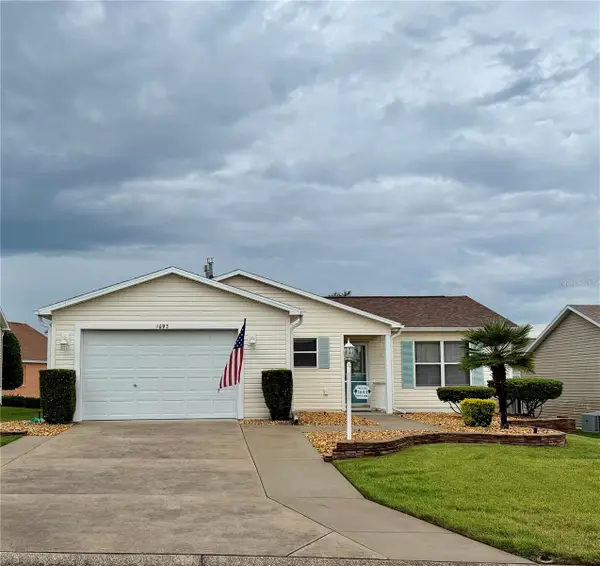 $329,000Coming Soon3 beds 2 baths1,405 sq. ft.
1693 Banberry Run, THE VILLAGES, FL 32162
MLS# G5117807Listed by: BROKER ASSOCIATES REALTY - Coming Soon
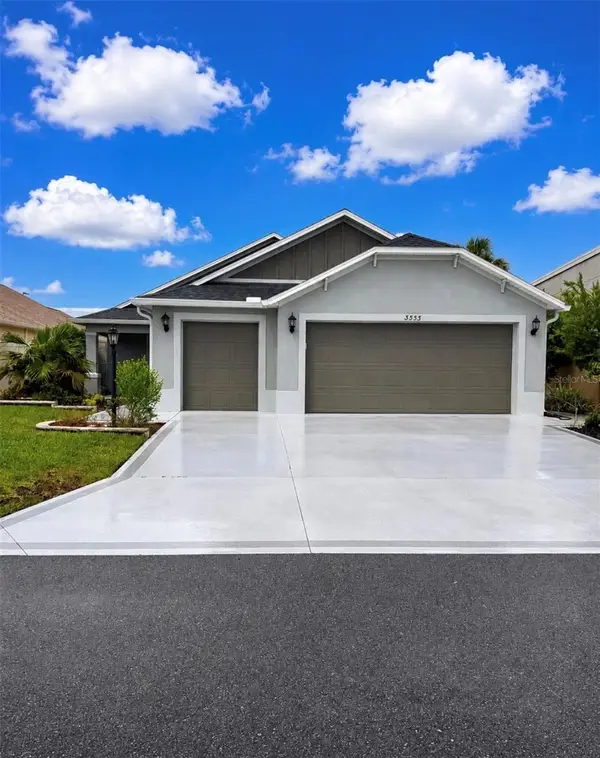 $487,500Coming Soon3 beds 2 baths1,809 sq. ft.
3553 Connor Way, THE VILLAGES, FL 32163
MLS# OM732342Listed by: WEICHERT REALTORS HALLMARK PROPERTIES - Coming Soon
 $3,350,000Coming Soon4 beds 5 baths4,529 sq. ft.
3750 Conservation Trail, THE VILLAGES, FL 32163
MLS# G5117243Listed by: REALTY EXECUTIVES IN THE VILLAGES - Coming Soon
 $479,900Coming Soon3 beds 2 baths1,612 sq. ft.
1945 Fiddlewood Place, THE VILLAGES, FL 32162
MLS# G5117625Listed by: RE/MAX PREMIER REALTY - Coming Soon
 $569,000Coming Soon3 beds 2 baths1,930 sq. ft.
591 Baker Lane, THE VILLAGES, FL 32163
MLS# G5116561Listed by: REALTY EXECUTIVES IN THE VILLAGES - Coming SoonOpen Fri, 10am to 1pm
 $539,000Coming Soon3 beds 2 baths1,755 sq. ft.
652 San Pedro Drive, THE VILLAGES, FL 32159
MLS# G5117480Listed by: REALTY EXECUTIVES IN THE VILLAGES - Coming Soon
 $245,000Coming Soon2 beds 2 baths1,160 sq. ft.
16878 SE 94th Sunnybrook Circle, THE VILLAGES, FL 32162
MLS# G5117343Listed by: DOWN HOME REALTY, LLLP - Coming Soon
 $250,000Coming Soon2 beds 2 baths1,148 sq. ft.
644 Ellsworth Way, LADY LAKE, FL 32162
MLS# OM731343Listed by: COMPASS FLORIDA LLC - Open Thu, 11am to 1pmNew
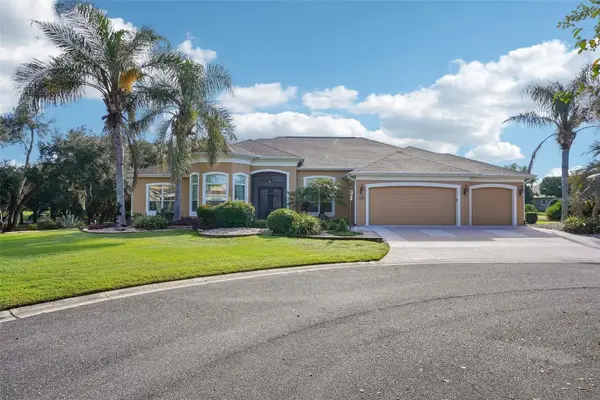 $1,799,000Active4 beds 3 baths3,612 sq. ft.
2055 Lake Ridge Drive, THE VILLAGES, FL 32162
MLS# G5117876Listed by: REALTY EXECUTIVES IN THE VILLAGES - New
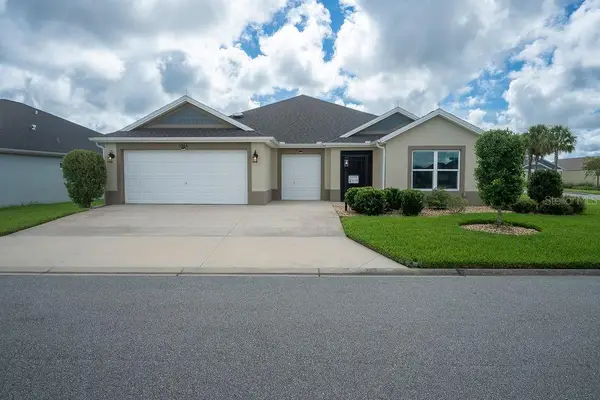 $569,000Active3 beds 3 baths1,921 sq. ft.
1364 Francesca Place, THE VILLAGES, FL 32163
MLS# TB8548919Listed by: SIGNATURE REALTY ASSOCIATES


Protect your home and budget from life's surprises with an Assurant Home Warranty, backed by a partner that supports you through every step of homeownership. Explore Plans.
©2026 Century 21 Real Estate LLC. All rights reserved. CENTURY 21®, the CENTURY 21 Logo and C21® are service marks owned by Century 21 Real Estate LLC. Century 21 Real Estate LLC fully supports the principles of the Fair Housing Act and the Equal Opportunity Act. Each office is independently owned and operated. Listing information is deemed reliable but not guaranteed accurate.