
1933 Fiddlewood Place, The Villages, FL 32162
Local realty services provided by:CENTURY 21 RoseBay
Listed by: donna pattemore
Office: realty executives in the villages
MLS#:G5116159
Source:MFRMLS
Price summary
- Price:$359,000
- Price per sq. ft.:$191.98
About this home
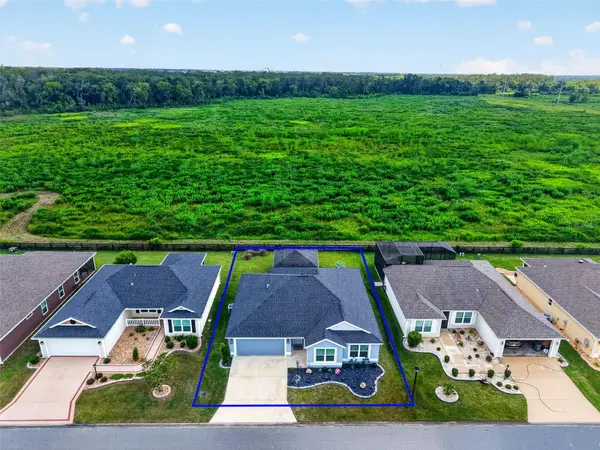
BETWEEN THE "6's" ~ 2022 EZGO RXV GOLF CART ~ NEW ROOF (6/2026) ~ NEW HVAC (6/2026) ~ NEW PAINT (8/2026) ~ LVP FLOORS THROUGHOUT ~ NO GRASS! YOUR 2022 GOLF CART, with NEWER BATTERIES, IS ALREADY WAITING in the OVERSIZED 1 Car & Golf Car GARAGE! JUST BRING YOUR FURNITURE AND START LIVING THE DREAM! This BEAUTIFUL, SIESTA Courtyard Villa is CENTRALLY LOCATED in the VILLAGE of PENNECAMP! It OFFERS just under 1,400SQ' of INSIDE LIVING SPACE, 3 BEDROOMS, 2 BATHS, VOLUME CEILINGS, and GREAT OUTDOOR LIVING! The KITCHEN is LIGHT & BRIGHT with a LARGE BREAKFAST BAR and HIGH DEFINITION LAMINATE COUNTERTOPS. The LVP FLOORING GIVES A WARM & INVITING FEELING. The INDOOR LAUNDRY is conveniently located in the CENTER of the HOUSE! The EXTENDED, SCREENED LANAI OVERLOOKS THE PRIVATE COURTYARD WITH ROCK BEDS & LOVELY TROPICAL PLANTINGS. This OUTSTANDING VILLA is only a SHORT GOLF CART RIDE to both SUMTER LANDING & BROWNWOOD! It is LOCATED VERY CLOSE to THE PENNECAMP ADULT POOL, as well as MANY OTHER RECREATIONAL AMENITIES AND GOLF COURSES for YOUR ACTIVE LIFESTYLE! WITH NO GRASS to MOW, YOU HAVE PLENTY OF TIME TO ENJOY ALL THE ACTIVITIES THE VILLAGES HAS TO OFFER! DON'T WAIT TO SEE THIS ONE!!! The tax line reflects the county taxes, the bond payment of $870.66 CDD maintenance of $391.07 & Villages Fire District of $320.71. All measurements are taken from public records - Buyer to verify....
Contact an agent
Home facts
- Year built:2010
- Subdivision & Development:THE VILLAGES
- Listing ID #:G5116159
- Added:1 day(s) ago
- Updated:August 13, 2026 at 09:35 PM
Rooms and interior
- Bedrooms:3
- Total bathrooms:2
- Full bathrooms:2
- Flooring:Luxury Vinyl
- Kitchen Description:Dishwasher, Microwave, Range, Refrigerator
- Bedroom Description:High Ceilings
- Living area:1,392 sq. ft.
Heating and cooling
- Cooling:Central Air
- Heating:Central, Electric
- Central air:Yes
Structure and exterior
- Roof:Shingle
- Year built:2010
- Building area:1,392 sq. ft.
- Lot area:0.09 Acres
- Lot Features:Private
- Architectural Style:Courtyard
- Construction Materials:Vinyl Siding
- Exterior Features:Courtyard, Rain Gutters, Rear Porch, Screened
- Foundation Description:Slab
- Levels:1 Story
Utilities
- Water:Public, Water Connected
- Sewer:Public Sewer
Finances and disclosures
- Price:$359,000
- Price per sq. ft.:$191.98
- Tax amount:$3,284 (2025)
Features and amenities
- Appliances:Dishwasher, Dryer, Electric Water Heater, Irrigation Equipment, Microwave, Range, Refrigerator, Washer
- Laundry features:Dryer, Laundry Room, Washer
- Amenities:BB/HS Internet Available, Cable Connected, Golf Course, High Ceilings, Irrigation Equipment, Open Floorplan, Pickleball Court(s), Pool, Recreation Facilities, Underground Utilities
- Pool features:Pool, Public Pool
Parking
- Parking description:Attached Garage, Garage Faces Rear, Golf Cart Parking, Oversized
- Garage:Yes
- Garage spaces:1
 The information being provided by Stellar Mls is for the consumer's personal, non-commercial use and may not be used for any purpose other than to identify prospective properties consumer may be interested in purchasing. Any information relating to real estate for sale referenced on this web site comes from the Internet Data Exchange (IDX) program of the Stellar Mls. CENTURY 21 RoseBay is not a Multiple Listing Service (MLS), nor does it offer MLS access. This website is a service of CENTURY 21 RoseBay, a broker participant of Stellar Mls. This web site may reference real estate listing(s) held by a brokerage firm other than the broker and/or agent who owns this web site.
The accuracy of all information, regardless of source, including but not limited to open house information, square footages and lot sizes, is deemed reliable but not guaranteed and should be personally verified through personal inspection by and/or with the appropriate professionals. The data contained herein is copyrighted by Stellar Mls and is protected by all applicable copyright laws. Any unauthorized dissemination of this information is in violation of copyright laws and is strictly prohibited.
Properties in listings may have been sold or may no longer be available.
Copyright 2026 Stellar Mls. All rights reserved. MFRMLS Member Broker: Rebecca Culp
The information being provided by Stellar Mls is for the consumer's personal, non-commercial use and may not be used for any purpose other than to identify prospective properties consumer may be interested in purchasing. Any information relating to real estate for sale referenced on this web site comes from the Internet Data Exchange (IDX) program of the Stellar Mls. CENTURY 21 RoseBay is not a Multiple Listing Service (MLS), nor does it offer MLS access. This website is a service of CENTURY 21 RoseBay, a broker participant of Stellar Mls. This web site may reference real estate listing(s) held by a brokerage firm other than the broker and/or agent who owns this web site.
The accuracy of all information, regardless of source, including but not limited to open house information, square footages and lot sizes, is deemed reliable but not guaranteed and should be personally verified through personal inspection by and/or with the appropriate professionals. The data contained herein is copyrighted by Stellar Mls and is protected by all applicable copyright laws. Any unauthorized dissemination of this information is in violation of copyright laws and is strictly prohibited.
Properties in listings may have been sold or may no longer be available.
Copyright 2026 Stellar Mls. All rights reserved. MFRMLS Member Broker: Rebecca CulpNew listings near 1933 Fiddlewood Place
- New
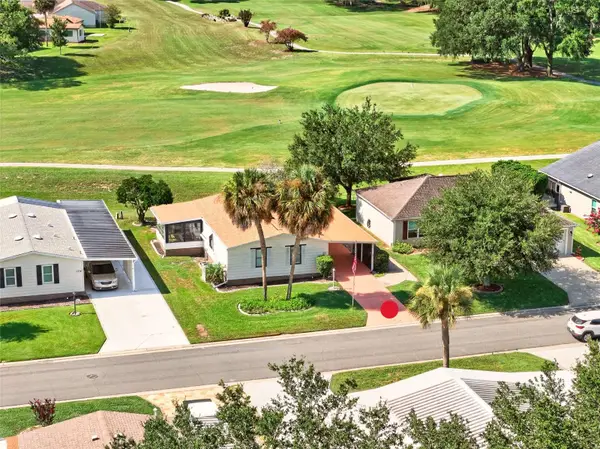 $245,000Active2 beds 2 baths1,144 sq. ft.
1712 W Schwartz Boulevard, THE VILLAGES, FL 32159
MLS# G5116217Listed by: FLORIDA FINE HOMES REALTY, LLC - New
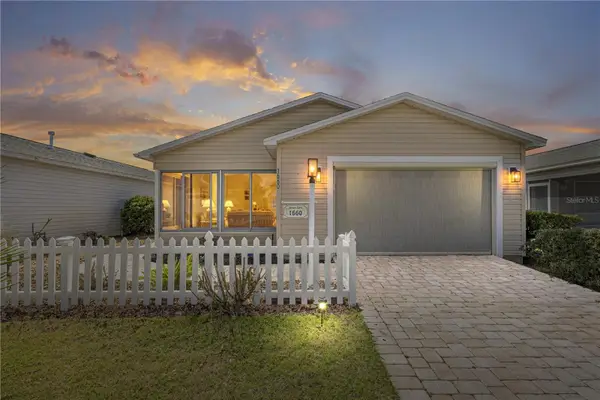 $293,900Active2 beds 2 baths1,156 sq. ft.
1660 Orr Terrace, THE VILLAGES, FL 32162
MLS# G5116299Listed by: GILBO REALTY LLC - Open Thu, 4 to 5:30pmNew
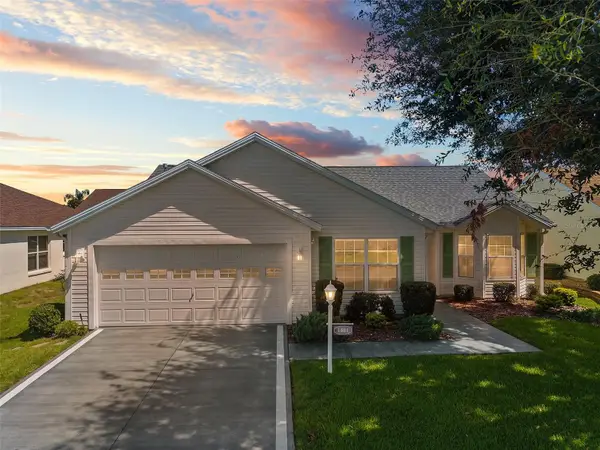 $365,000Active3 beds 2 baths1,530 sq. ft.
1681 Shelburne Lane, THE VILLAGES, FL 32162
MLS# G5115172Listed by: REALTY EXECUTIVES IN THE VILLAGES - New
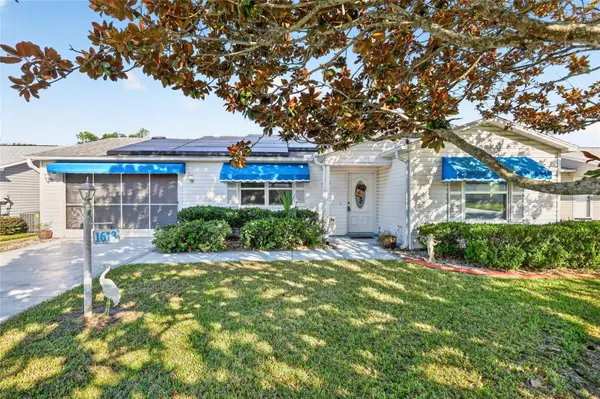 $275,000Active2 beds 2 baths1,102 sq. ft.
1613 San Diego Street, LADY LAKE, FL 32159
MLS# OM730335Listed by: SOUTHERN ASSOCIATES REALTY LLC - New
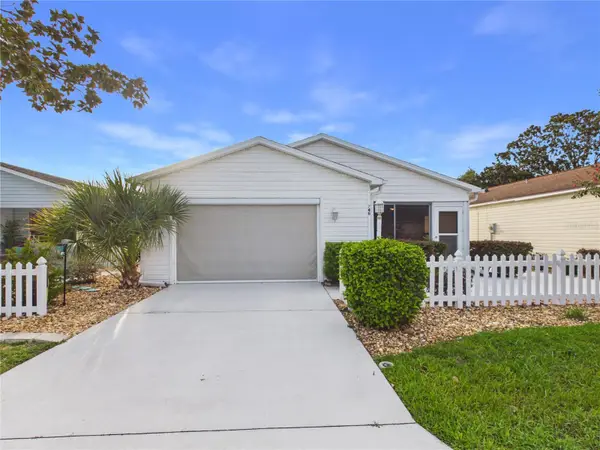 $290,000Active2 beds 2 baths1,121 sq. ft.
746 Angelita Ave, THE VILLAGES, FL 32159
MLS# G5116356Listed by: BROKER ASSOCIATES REALTY - New
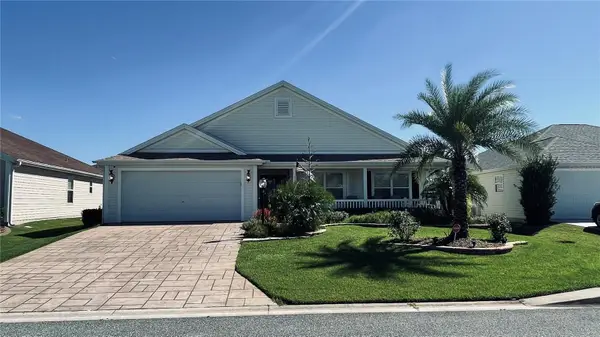 $484,900Active3 beds 2 baths1,895 sq. ft.
443 Pomegranate Path, THE VILLAGES, FL 32163
MLS# O6432303Listed by: CT HOMES REALTY CORPORATION - New
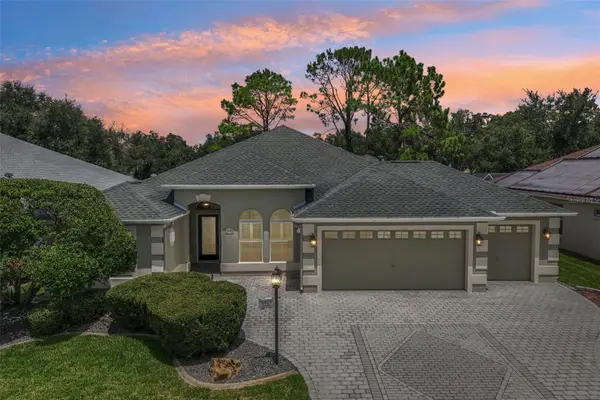 $795,000Active3 beds 2 baths2,582 sq. ft.
3425 Sterling Street, THE VILLAGES, FL 32162
MLS# G5116372Listed by: COLDWELL BANKER VANGUARD LIFESTYLE REALTY - New
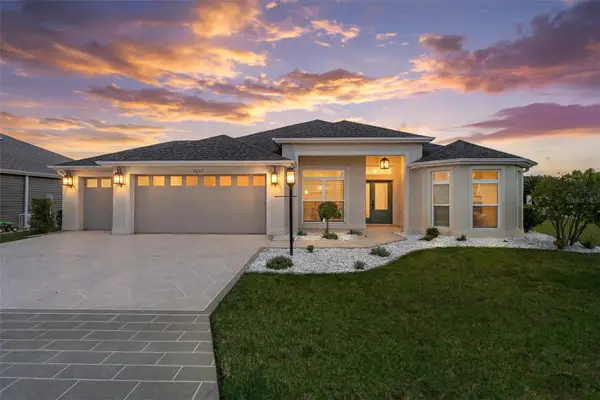 $569,000Active3 beds 2 baths1,922 sq. ft.
3037 Licciardello Path, THE VILLAGES, FL 32163
MLS# OM730245Listed by: CHARLES RUTENBERG REALTY INC - New
 $649,999Active3 beds 2 baths1,554 sq. ft.
5977 Pheil Path, THE VILLAGES, FL 32163
MLS# L4964225Listed by: KELLER WILLIAMS REALTY


Protect your home and budget from life's surprises with an Assurant Home Warranty, backed by a partner that supports you through every step of homeownership. Explore Plans.
©2026 Century 21 Real Estate LLC. All rights reserved. CENTURY 21®, the CENTURY 21 Logo and C21® are service marks owned by Century 21 Real Estate LLC. Century 21 Real Estate LLC fully supports the principles of the Fair Housing Act and the Equal Opportunity Act. Each office is independently owned and operated. Listing information is deemed reliable but not guaranteed accurate.