
2024 Cipriano Place, The Villages, FL 32159
Local realty services provided by:CENTURY 21 SUNBELT REALTY
Listed by: matthew roberts llc., guy williams jr. llc.
Office: re/max premier realty
MLS#:G5117833
Source:MFRMLS
Price summary
- Price:$350,000
- Price per sq. ft.:$169.66
About this home
Welcome to this METICULOUSLY-MAINTAINED, 3/2 Stetson III (Amarillo) with SPACIOUS UNDER-AIR FLORIDA ROOM, BIRDCAGE, and EXTENDED PATIO-CONVENIENTLY LOCATED near BOTH Spanish Springs Town Square and Lake Sumter Landing with live nightly entertainment in the HIGHLY SOUGHT-AFTER Village of Santo Domingo! BOND PAID! HVAC (2025), HWH (2022), ROOF (2018). As you approach this BEAUTIFUL home, you are greeted by DECORATIVE PAINTED drive and walkways, ENHANCED TIERED landscaping with STONE beds, and a CHARMING FRONT PORCH - an inviting spot for morning coffee, an evening cocktail, or simply relaxing with a good book! Step inside to discover a SPACIOUS, OPEN-CONCEPT floor plan where the living, dining, and kitchen areas flow seamlessly together. RICH, WARM-TONED LAMINATE flooring, ELEGANT CROWN MOLDING, and a SOLAR TUBE create a warm and inviting atmosphere filled with ABUNDANT NATURAL LIGHT! The FABULOUS kitchen features WOOD cabinetry, QUARTZ countertops, TILE backsplash, STAINLESS STEEL appliances, DOUBLE OVEN with CONVECTION cooking, FARMHOUSE sink, and an EAT-IN ISLAND accented by ALABASTER cabinetry and WAINSCOTING. Adjacent to the kitchen, the dining room showcases a WAINSCOTED wall and opens directly into the INCREDIBLE FLORIDA ROOM! This BRIGHT, VERSATILE space features TILE-PLANK flooring, a PLETHORA of CORNICED WINDOWS with SOLAR SHADES, and a French door providing easy access to the adjoining BIRDCAGE with RETRACTABLE AWNING and EXTENDED PATIO. Together, these spaces offer 220sf of OUTDOOR FLORIDA LIVING and create the perfect setting for grilling, outdoor dining, lounging, entertaining, and gathering with family and friends! Returning indoors, the SPACIOUS primary suite features LAMINATE flooring and a LARGE WALK-IN closet. Its EN-SUITE bathroom offers a stylish sliding BARN DOOR entry, WHITE cabinetry with GRANITE countertop, DUAL sinks, TILE WALK-IN shower, and a convenient LINEN CLOSET. Designed with PRIVACY in mind, a SPLIT FLOOR PLAN places bedrooms two and three along with a second bathroom on the opposite side of the home, separated by a MODERN BARN DOOR entry - an ideal arrangement for guests, hobbies, or a QUIET home office. Both secondary bedrooms feature GORGEOUS LAMINATE flooring and built-in closets. The second bathroom is conveniently located between them and features a GRAY vanity with QUARTZ top, tub and shower combination, LINEN closet, and an additional hallway STORAGE closet. A centrally located INTERIOR laundry room adds both functionality and convenience with additional shelving and WHITE cabinetry. Completing this IMPRESSIVE HOME is a 440 SF TWO-CAR GARAGE featuring INTERLOCKING-TILE flooring, ATTIC ACCESS with STAIRS, UTILITY SINK, WHITE cabinetry, shelving, a Nova WHOLE HOUSE water filtration system, and PLENTY of ROOM for parking and storage! DON’T MISS YOUR OPPORTUNITY to make this INCREDIBLE HOME YOUR OWN! The Village of Santo Domingo is CONVENIENTLY LOCATED near BOTH Spanish Springs Town Square and Lake Sumter Landing; Tierra Del Sol and Hacienda Hills Championship Golf Courses and Country Clubs; El Diablo and El Santiago Executive Golf Courses; Tierra Del Sol and Hacienda Hills Regional Recreation Centers; El Santiago and Cordoba Neighborhood Recreation Centers; and US Hwy 27/441 along with CR 466 offering abundant shopping, dining, banking, medical, and more! PLEASE WATCH OUR WALKTHROUGH VIDEO of this AMAZING HOME in a FANTASTIC LOCATION and CALL TODAY to schedule your Private Showing or Virtual Tour!...
Contact an agent
Home facts
- Year built:1998
- Subdivision & Development:THE VILLAGES
- Listing ID #:G5117833
- Added:1 day(s) ago
- Updated:September 16, 2026 at 08:35 PM
Rooms and interior
- Bedrooms:3
- Total bathrooms:2
- Full bathrooms:2
- Flooring:Laminate, Tile
- Dining Description:Living Room/Dining Room Combo
- Kitchen Description:Convection Oven, Dishwasher, Microwave, Range, Refrigerator, Stone Counters
- Bedroom Description:Primary Bedroom Main Floor, Split Bedroom, Walk-In Closet(s)
- Living area:1,527 sq. ft.
Heating and cooling
- Cooling:Central Air
- Heating:Central
- Central air:Yes
Structure and exterior
- Roof:Shingle
- Year built:1998
- Building area:1,527 sq. ft.
- Lot area:0.15 Acres
- Lot Features:Landscaped, Near Golf Course, Paved
- Construction Materials:Frame, Vinyl Siding
- Exterior Features:Awning(s), Enclosed, Front Porch, Patio, Rear Porch, Screened
- Foundation Description:Slab
- Levels:1 Story
Utilities
- Water:Public
- Sewer:Public, Public Sewer
Finances and disclosures
- Price:$350,000
- Price per sq. ft.:$169.66
- Tax amount:$2,930 (2025)
Features and amenities
- Appliances:Convection Oven, Dishwasher, Dryer, Microwave, Range, Refrigerator, Washer
- Laundry features:Dryer, Inside, Laundry Room, Washer
- Amenities:Ceiling Fans(s), Crown Molding, Fence Restrictions, Golf Course, Living Room/Dining Room Combo, Open Floorplan, Pickleball Court(s), Playground, Pool, Primary Bedroom Main Floor, Recreation Facilities, Shuffleboard Court, Split Bedroom, Stone Counters, Tennis Court(s), Thermostat, Trail(s), Vehicle Restrictions, Walk-In Closet(s)
- Pool features:Pool, Public Pool
Parking
- Parking description:Attached Garage, Driveway, Garage Door Opener, Golf Cart Parking, Ground Level
- Garage:Yes
- Garage spaces:2
 The information being provided by Stellar Mls is for the consumer's personal, non-commercial use and may not be used for any purpose other than to identify prospective properties consumer may be interested in purchasing. Any information relating to real estate for sale referenced on this web site comes from the Internet Data Exchange (IDX) program of the Stellar Mls. CENTURY 21 SUNBELT REALTY is not a Multiple Listing Service (MLS), nor does it offer MLS access. This website is a service of CENTURY 21 SUNBELT REALTY, a broker participant of Stellar Mls. This web site may reference real estate listing(s) held by a brokerage firm other than the broker and/or agent who owns this web site.
The accuracy of all information, regardless of source, including but not limited to open house information, square footages and lot sizes, is deemed reliable but not guaranteed and should be personally verified through personal inspection by and/or with the appropriate professionals. The data contained herein is copyrighted by Stellar Mls and is protected by all applicable copyright laws. Any unauthorized dissemination of this information is in violation of copyright laws and is strictly prohibited.
Properties in listings may have been sold or may no longer be available.
Copyright 2026 Stellar Mls. All rights reserved. MFRMLS Member Broker: Jim Fischer
The information being provided by Stellar Mls is for the consumer's personal, non-commercial use and may not be used for any purpose other than to identify prospective properties consumer may be interested in purchasing. Any information relating to real estate for sale referenced on this web site comes from the Internet Data Exchange (IDX) program of the Stellar Mls. CENTURY 21 SUNBELT REALTY is not a Multiple Listing Service (MLS), nor does it offer MLS access. This website is a service of CENTURY 21 SUNBELT REALTY, a broker participant of Stellar Mls. This web site may reference real estate listing(s) held by a brokerage firm other than the broker and/or agent who owns this web site.
The accuracy of all information, regardless of source, including but not limited to open house information, square footages and lot sizes, is deemed reliable but not guaranteed and should be personally verified through personal inspection by and/or with the appropriate professionals. The data contained herein is copyrighted by Stellar Mls and is protected by all applicable copyright laws. Any unauthorized dissemination of this information is in violation of copyright laws and is strictly prohibited.
Properties in listings may have been sold or may no longer be available.
Copyright 2026 Stellar Mls. All rights reserved. MFRMLS Member Broker: Jim FischerNew listings near 2024 Cipriano Place
- Coming SoonOpen Sat, 11am to 1pm
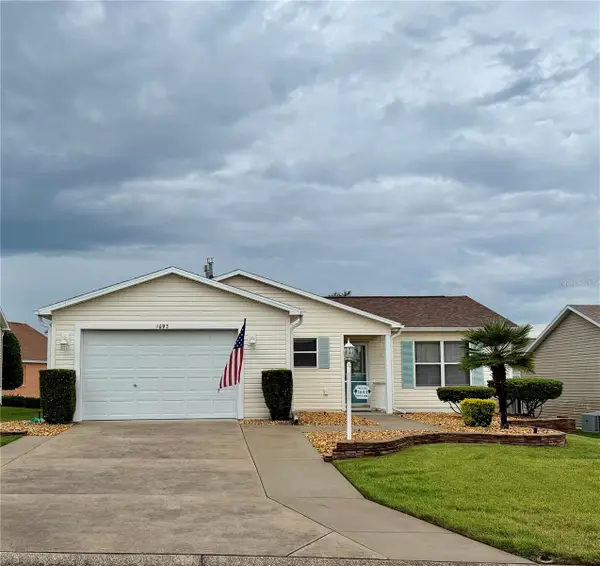 $329,000Coming Soon3 beds 2 baths1,405 sq. ft.
1693 Banberry Run, THE VILLAGES, FL 32162
MLS# G5117807Listed by: BROKER ASSOCIATES REALTY - Coming Soon
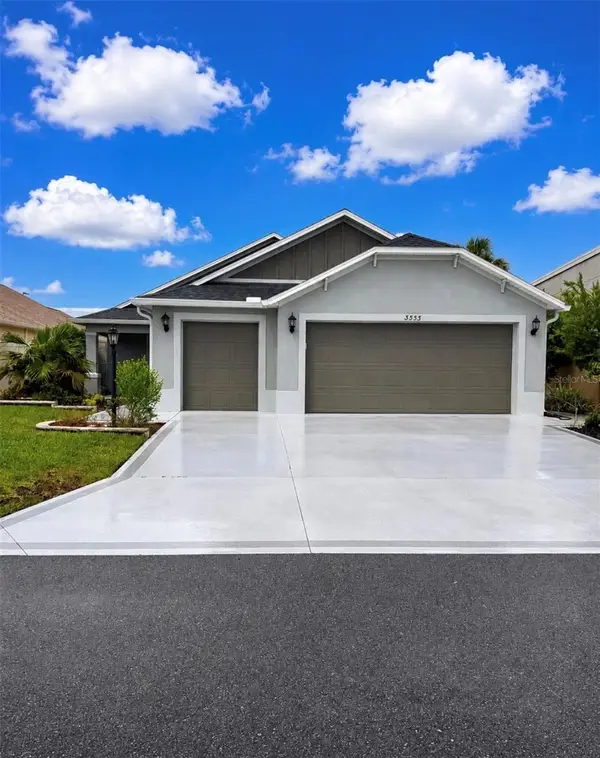 $487,500Coming Soon3 beds 2 baths1,809 sq. ft.
3553 Connor Way, THE VILLAGES, FL 32163
MLS# OM732342Listed by: WEICHERT REALTORS HALLMARK PROPERTIES - Coming Soon
 $3,350,000Coming Soon4 beds 5 baths4,529 sq. ft.
3750 Conservation Trail, THE VILLAGES, FL 32163
MLS# G5117243Listed by: REALTY EXECUTIVES IN THE VILLAGES - Coming Soon
 $569,000Coming Soon3 beds 2 baths1,930 sq. ft.
591 Baker Lane, THE VILLAGES, FL 32163
MLS# G5116561Listed by: REALTY EXECUTIVES IN THE VILLAGES - Coming SoonOpen Fri, 10am to 1pm
 $539,000Coming Soon3 beds 2 baths1,755 sq. ft.
652 San Pedro Drive, THE VILLAGES, FL 32159
MLS# G5117480Listed by: REALTY EXECUTIVES IN THE VILLAGES - Coming Soon
 $245,000Coming Soon2 beds 2 baths1,160 sq. ft.
16878 SE 94th Sunnybrook Circle, THE VILLAGES, FL 32162
MLS# G5117343Listed by: DOWN HOME REALTY, LLLP - Coming Soon
 $250,000Coming Soon2 beds 2 baths1,148 sq. ft.
644 Ellsworth Way, LADY LAKE, FL 32162
MLS# OM731343Listed by: COMPASS FLORIDA LLC - New
 $439,000Active3 beds 2 baths1,617 sq. ft.
1068 Becker Avenue, THE VILLAGES, FL 32163
MLS# G5117851Listed by: EXIT REALTY TRI-COUNTY - Open Thu, 11am to 1pmNew
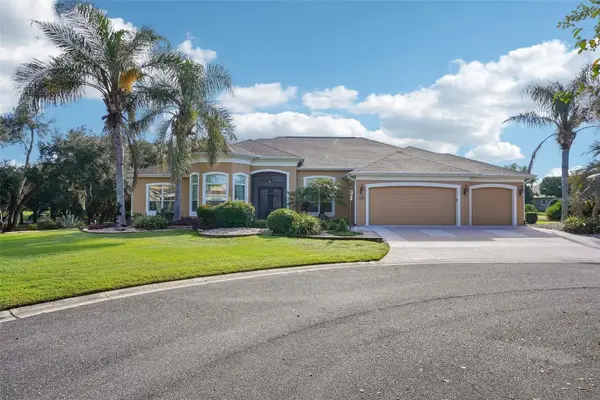 $1,799,000Active4 beds 3 baths3,612 sq. ft.
2055 Lake Ridge Drive, THE VILLAGES, FL 32162
MLS# G5117876Listed by: REALTY EXECUTIVES IN THE VILLAGES - New
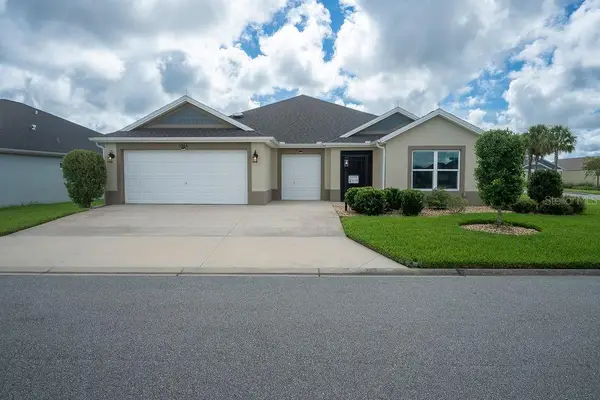 $569,000Active3 beds 3 baths1,921 sq. ft.
1364 Francesca Place, THE VILLAGES, FL 32163
MLS# TB8548919Listed by: SIGNATURE REALTY ASSOCIATES


Protect your home and budget from life's surprises with an Assurant Home Warranty, backed by a partner that supports you through every step of homeownership. Explore Plans.
©2026 Century 21 Real Estate LLC. All rights reserved. CENTURY 21®, the CENTURY 21 Logo and C21® are service marks owned by Century 21 Real Estate LLC. Century 21 Real Estate LLC fully supports the principles of the Fair Housing Act and the Equal Opportunity Act. Each office is independently owned and operated. Listing information is deemed reliable but not guaranteed accurate.