
2268 Sutton Terrace, The Villages, FL 32162
Local realty services provided by:CENTURY 21 Link Realty, Inc.
Listed by: jana raber
Office: realty executives in the villages
MLS#:G5119605
Source:MFRMLS
Price summary
- Price:$439,000
- Price per sq. ft.:$200.27
About this home
NO BOND~2025 A/C & water heater~NO CARPET.Great curb appeal welcomes you home, and a climate-controlled enclosed lanai invites you to stay awhile! This inviting 3-bedroom, 2-bath home features a decorative driveway and walkway, stone landscape beds, and neatly trimmed plantings that create an attractive first impression.Inside, vaulted ceilings and an open living and dining area give the home a bright, comfortable feel. Diagonally laid tile anchors the main living spaces, while plantation shutters add a polished touch. The kitchen features rich wood cabinetry, Quartz countertops, stainless steel appliances, and a convenient pass-through to the dining area that keeps you connected with guests. A sunny breakfast nook offers a welcoming spot to start your day.The bedrooms feature wood-look LVP flooring and plantation shutters, while a walk-in closet with built-in shelving and drawers provides organized storage. With three bedrooms, there’s room for overnight guests, a home office, or your favorite hobby.Sliding doors lead to the spacious enclosed lanai, complete with a mini-split system, automatic screens, and two ceiling fans for year-round comfort. With plenty of room for comfortable seating, this inviting retreat is the perfect place for morning coffee, afternoon reading, or unwinding with friends.From its welcoming exterior to its comfortable indoor and lanai living spaces, this home makes it easy to picture your life here. Schedule your showing and experience it for yourself!...
Contact an agent
Home facts
- Year built:2008
- Subdivision & Development:THE VILLAGES
- Listing ID #:G5119605
- Added:1 day(s) ago
- Updated:October 30, 2026 at 07:42 PM
Rooms and interior
- Bedrooms:3
- Total bathrooms:2
- Full bathrooms:2
- Flooring:Ceramic Tile, Luxury Vinyl
- Dining Description:Eat In Kitchen
- Kitchen Description:Dishwasher, Disposal, Eat-in Kitchen, Microwave, Range, Refrigerator, Solid Surface Counters
- Bedroom Description:High Ceilings, Primary Bedroom Main Floor, Split Bedroom, Walk-In Closet(s)
- Living area:1,517 sq. ft.
Heating and cooling
- Cooling:Central Air
- Heating:Electric
- Central air:Yes
Structure and exterior
- Roof:Shingle
- Year built:2008
- Building area:1,517 sq. ft.
- Lot area:0.16 Acres
- Construction Materials:Block, Stucco
- Exterior Features:Rain Gutters
- Foundation Description:Slab
- Levels:1 Story
Utilities
- Water:Public, Water Connected
- Sewer:Public Sewer, Sewer Connected
Finances and disclosures
- Price:$439,000
- Price per sq. ft.:$200.27
- Tax amount:$3,813 (2025)
Features and amenities
- Appliances:Dishwasher, Disposal, Dryer, Irrigation Equipment, Microwave, Range, Refrigerator, Washer
- Laundry features:Dryer, Laundry Room, Washer
- Amenities:BB/HS Internet Available, Cable Available, Ceiling Fans(s), Eat-in Kitchen, Fiber Optics, High Ceilings, Irrigation Equipment, Open Floorplan, Primary Bedroom Main Floor, Solid Surface Counters, Split Bedroom, Underground Utilities, Walk-In Closet(s), Window Treatments
- Pool features:Public Pool
Parking
- Parking description:Attached Garage
- Garage:Yes
- Garage spaces:2
 The information being provided by Stellar Mls is for the consumer's personal, non-commercial use and may not be used for any purpose other than to identify prospective properties consumer may be interested in purchasing. Any information relating to real estate for sale referenced on this web site comes from the Internet Data Exchange (IDX) program of the Stellar Mls. CENTURY 21 Link Realty, Inc. is not a Multiple Listing Service (MLS), nor does it offer MLS access. This website is a service of CENTURY 21 Link Realty, Inc., a broker participant of Stellar Mls. This web site may reference real estate listing(s) held by a brokerage firm other than the broker and/or agent who owns this web site.
The accuracy of all information, regardless of source, including but not limited to open house information, square footages and lot sizes, is deemed reliable but not guaranteed and should be personally verified through personal inspection by and/or with the appropriate professionals. The data contained herein is copyrighted by Stellar Mls and is protected by all applicable copyright laws. Any unauthorized dissemination of this information is in violation of copyright laws and is strictly prohibited.
Properties in listings may have been sold or may no longer be available.
Copyright 2026 Stellar Mls. All rights reserved. MFRMLS Member Broker: Danielle DeCarbo
New listings near 2268 Sutton Terrace
- Coming SoonOpen Fri, 11am to 1pm
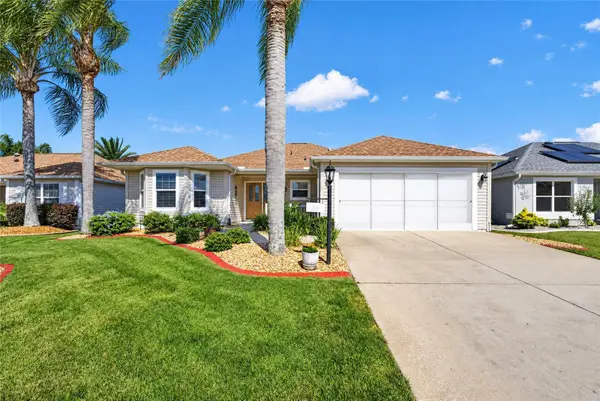 $425,000Coming Soon3 beds 2 baths1,861 sq. ft.
663 Mullins Path, THE VILLAGES, FL 32162
MLS# G5119481Listed by: SALLY LOVE REAL ESTATE - Coming Soon
 $489,900Coming Soon3 beds 2 baths1,916 sq. ft.
1223 Westmoreland Loop, THE VILLAGES, FL 32162
MLS# G5119524Listed by: LPT REALTY, LLC - Coming Soon
 $1,200,000Coming Soon3 beds 2 baths2,000 sq. ft.
1521 Van Buren Way, THE VILLAGES, FL 32162
MLS# G5119543Listed by: RE/MAX FOXFIRE - SUMMERFIELD - Coming Soon
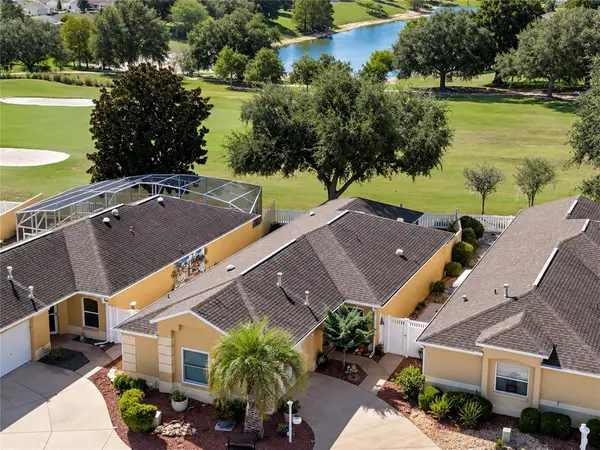 $380,000Coming Soon2 beds 2 baths1,293 sq. ft.
3261 Archer Avenue, THE VILLAGES, FL 32162
MLS# G5119370Listed by: LPT REALTY, LLC - Coming SoonOpen Sat, 10am to 12pm
 $394,900Coming Soon2 beds 2 baths1,121 sq. ft.
1726 Moreno Place, THE VILLAGES, FL 32159
MLS# G5119407Listed by: COLDWELL BANKER VANGUARD LIFESTYLE REALTY - Coming Soon
 $625,000Coming Soon3 beds 2 baths1,530 sq. ft.
1722 Madero Drive, THE VILLAGES, FL 32159
MLS# G5119082Listed by: REALTY EXECUTIVES IN THE VILLAGES - Coming Soon
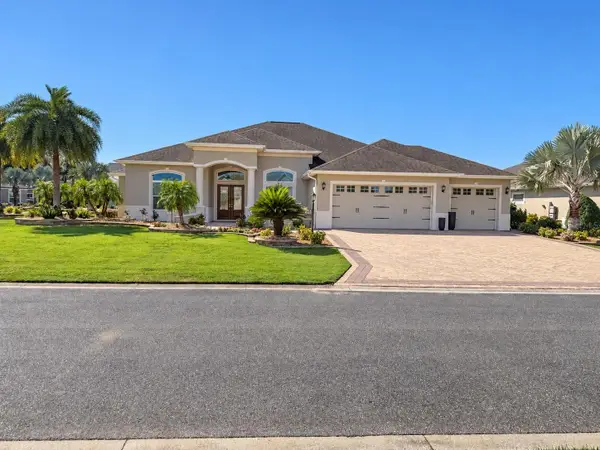 $1,695,000Coming Soon3 beds 3 baths3,006 sq. ft.
3673 Conservation Trail, THE VILLAGES, FL 32163
MLS# G5119170Listed by: REALTY EXECUTIVES IN THE VILLAGES - Coming Soon
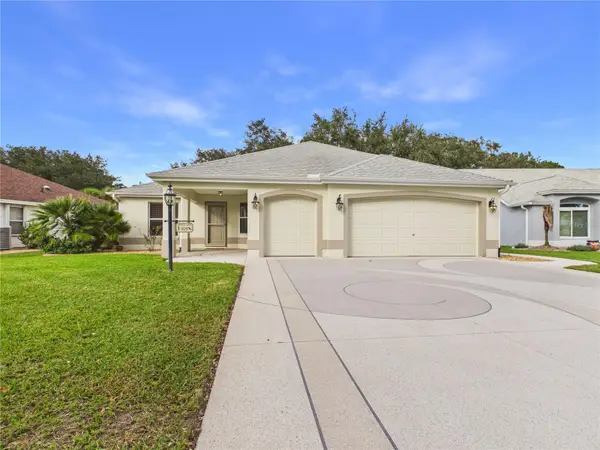 $725,000Coming Soon3 beds 2 baths1,844 sq. ft.
925 Ramos Drive, THE VILLAGES, FL 32159
MLS# G5119246Listed by: BROKER ASSOCIATES REALTY - Coming Soon
 $345,000Coming Soon3 beds 2 baths1,472 sq. ft.
3394 Luty Lane, THE VILLAGES, FL 32163
MLS# G5119228Listed by: REALTY EXECUTIVES IN THE VILLAGES - Coming Soon
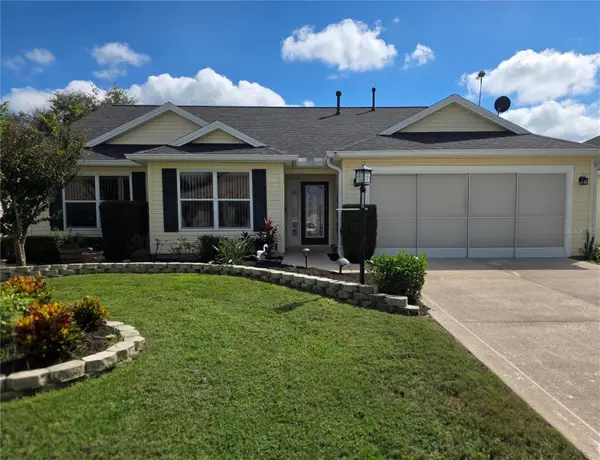 $439,900Coming Soon3 beds 2 baths1,520 sq. ft.
3512 Sterling Street, THE VILLAGES, FL 32162
MLS# G5118370Listed by: RE/MAX PREMIER REALTY


Protect your home and budget from life's surprises with an Assurant Home Warranty, backed by a partner that supports you through every step of homeownership. Explore Plans.
©2026 Century 21 Real Estate LLC. All rights reserved. CENTURY 21®, the CENTURY 21 Logo and C21® are service marks owned by Century 21 Real Estate LLC. Century 21 Real Estate LLC fully supports the principles of the Fair Housing Act and the Equal Opportunity Act. Each office is independently owned and operated. Listing information is deemed reliable but not guaranteed accurate.