
2493 Bachman Path, The Villages, FL 32162
Local realty services provided by:CENTURY 21 SUNBELT REALTY
Listed by: karen kamperman
Office: keller williams cornerstone re
MLS#:G5116973
Source:MFRMLS
Price summary
- Price:$590,000
- Price per sq. ft.:$199.46
About this home
Stunning 3/2 Gardenia Designer home, featuring a brand-new roof and water heater installed in 2026 and FULL 3 CAR GARAGE. Located perfectly between Sumter Landing and Brownwood town squares. The beautifully expanded front patio and recently painted and resealed driveway create an inviting entrance, while the large entertaining front patio is perfect for gatherings. Located in the Village of Tamarind Grove just minutes to Cane Garden Country Club and Golf Course. Close to Fish Hawk Recreation Center, Redfish Run and Tarpon Boil Executive Golf Courses.
A welcoming front entry features a transom window and beveled glass side panel, opening to an inviting interior with luxury vinyl flooring and carpet in guest bedrooms, high baseboards, ceiling fans throughout, and decorative ceiling medallions in the kitchen, living room, dining room, and primary bedroom. The living room features a striking chandelier-style ceiling fan and stacking sliding glass doors that open to the enclosed lanai, seamlessly extending the living and entertaining space.
The heart of the home is the eat-in kitchen, equipped with stainless steel appliances, a breakfast bar with ceiling fans, and convenient pull-outs.
The spacious primary suite is a true retreat, featuring sliders with direct access to the lanai, his-and-her walk-in closets, and a luxurious ensuite bath. The primary bath includes dual vanities, custom mirrors, a Roman walk-in shower with rain shower head, private water closet, and linen closet. Guest accommodations are located on the opposite side of the home and include a pocket door for added privacy. The guest bath features a shower/tub combination and window. The front bedroom, which does not have a closet, offers excellent flexibility as a den, home office, craft room, or additional living space.
Additional highlights include a workbench in the garage, an interior laundry room with a utility sink and storage, and advanced security features including an ARCTV solar-powered security camera on the front eave and hard wired Tapo video doorbell. This partially furnished home is a perfect blend of luxury and functionality, ready for you to make it your own. Be sure to watch the video of this home and make your appointment to see it today so you can start living The Villages Dream....
Contact an agent
Home facts
- Year built:2011
- Subdivision & Development:THE VILLAGES
- Listing ID #:G5116973
- Added:1 day(s) ago
- Updated:August 30, 2026 at 12:20 PM
Rooms and interior
- Bedrooms:3
- Total bathrooms:2
- Full bathrooms:2
- Flooring:Carpet, Luxury Vinyl
- Dining Description:Eat In Kitchen
- Kitchen Description:Dishwasher, Disposal, Eat-in Kitchen, Microwave, Range, Refrigerator, Solid Surface Counters
- Bedroom Description:High Ceilings, Split Bedroom, Walk-In Closet(s)
- Living area:2,117 sq. ft.
Heating and cooling
- Cooling:Central Air
- Heating:Central, Heat Pump
- Central air:Yes
Structure and exterior
- Roof:Shingle
- Year built:2011
- Building area:2,117 sq. ft.
- Lot area:0.15 Acres
- Construction Materials:Block, Stucco
- Exterior Features:Front Porch, Rain Gutters, Rear Porch, Sidewalk
- Foundation Description:Slab
- Levels:1 Story
Utilities
- Water:Public, Water Connected
- Sewer:Public Sewer, Sewer Connected
Finances and disclosures
- Price:$590,000
- Price per sq. ft.:$199.46
- Tax amount:$4,738 (2025)
Features and amenities
- Appliances:Dishwasher, Disposal, Dryer, Electric Water Heater, Microwave, Range, Refrigerator, Washer
- Laundry features:Dryer, Laundry Room, Washer
- Amenities:BB/HS Internet Available, Basketball Court, Cable Available, Ceiling Fans(s), Eat-in Kitchen, Electricity Available, Fitness Center, Golf Course, High Ceilings, Open Floorplan, Park, Phone Available, Pickleball Court(s), Pool, Racquetball, Recreation Facilities, Shuffleboard Court, Solid Surface Counters, Split Bedroom, Tennis Court(s), Tray Ceiling(s), Vaulted Ceiling(s), Walk-In Closet(s), Window Treatments
- Pool features:Pool, Public Pool
Parking
- Parking description:Attached Garage, Driveway, Garage Door Opener, Golf Cart Garage
- Garage:Yes
- Garage spaces:3
 The information being provided by Stellar Mls is for the consumer's personal, non-commercial use and may not be used for any purpose other than to identify prospective properties consumer may be interested in purchasing. Any information relating to real estate for sale referenced on this web site comes from the Internet Data Exchange (IDX) program of the Stellar Mls. CENTURY 21 SUNBELT REALTY is not a Multiple Listing Service (MLS), nor does it offer MLS access. This website is a service of CENTURY 21 SUNBELT REALTY, a broker participant of Stellar Mls. This web site may reference real estate listing(s) held by a brokerage firm other than the broker and/or agent who owns this web site.
The accuracy of all information, regardless of source, including but not limited to open house information, square footages and lot sizes, is deemed reliable but not guaranteed and should be personally verified through personal inspection by and/or with the appropriate professionals. The data contained herein is copyrighted by Stellar Mls and is protected by all applicable copyright laws. Any unauthorized dissemination of this information is in violation of copyright laws and is strictly prohibited.
Properties in listings may have been sold or may no longer be available.
Copyright 2026 Stellar Mls. All rights reserved. MFRMLS Member Broker: Jim Fischer
The information being provided by Stellar Mls is for the consumer's personal, non-commercial use and may not be used for any purpose other than to identify prospective properties consumer may be interested in purchasing. Any information relating to real estate for sale referenced on this web site comes from the Internet Data Exchange (IDX) program of the Stellar Mls. CENTURY 21 SUNBELT REALTY is not a Multiple Listing Service (MLS), nor does it offer MLS access. This website is a service of CENTURY 21 SUNBELT REALTY, a broker participant of Stellar Mls. This web site may reference real estate listing(s) held by a brokerage firm other than the broker and/or agent who owns this web site.
The accuracy of all information, regardless of source, including but not limited to open house information, square footages and lot sizes, is deemed reliable but not guaranteed and should be personally verified through personal inspection by and/or with the appropriate professionals. The data contained herein is copyrighted by Stellar Mls and is protected by all applicable copyright laws. Any unauthorized dissemination of this information is in violation of copyright laws and is strictly prohibited.
Properties in listings may have been sold or may no longer be available.
Copyright 2026 Stellar Mls. All rights reserved. MFRMLS Member Broker: Jim FischerNew listings near 2493 Bachman Path
- Coming Soon
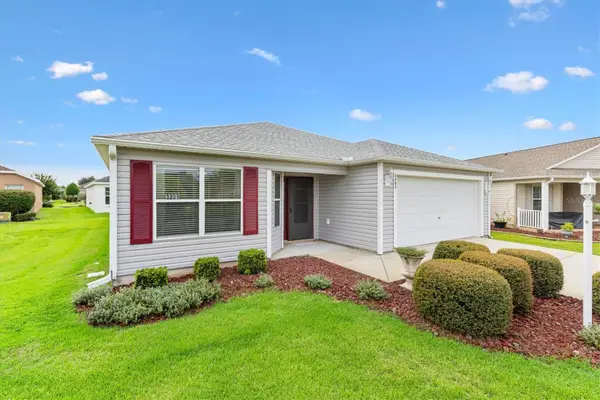 $345,000Coming Soon3 beds 2 baths1,542 sq. ft.
3203 Islawild Way, THE VILLAGES, FL 32163
MLS# G5117035Listed by: LPT REALTY, LLC - Coming Soon
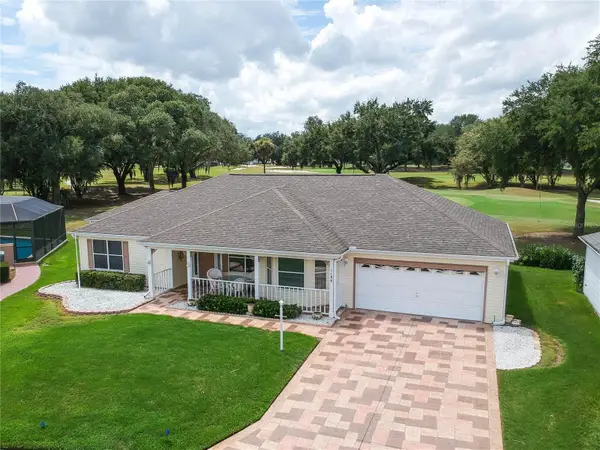 $444,000Coming Soon2 beds 2 baths1,820 sq. ft.
1154 San Juan Drive E, THE VILLAGES, FL 32159
MLS# G5116819Listed by: REALTY EXECUTIVES IN THE VILLAGES - New
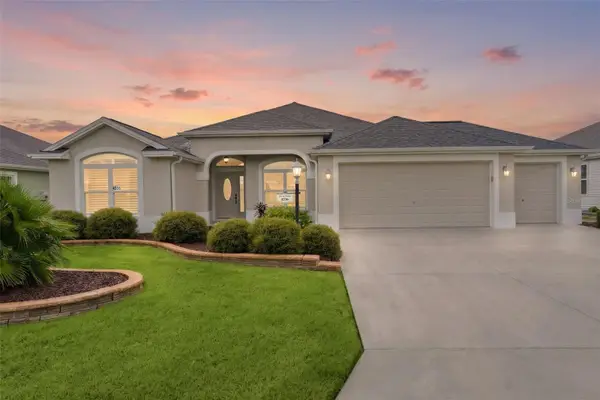 $599,000Active3 beds 2 baths2,400 sq. ft.
4236 Yardham Terrace, THE VILLAGES, FL 32163
MLS# G5117156Listed by: REALTY EXECUTIVES IN THE VILLAGES - New
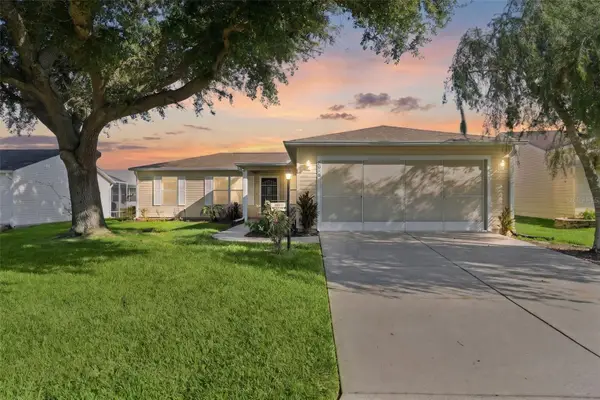 $280,000Active2 beds 2 baths1,213 sq. ft.
2018 Castano Place, LADY LAKE, FL 32159
MLS# G5116434Listed by: REALTY EXECUTIVES IN THE VILLAGES - New
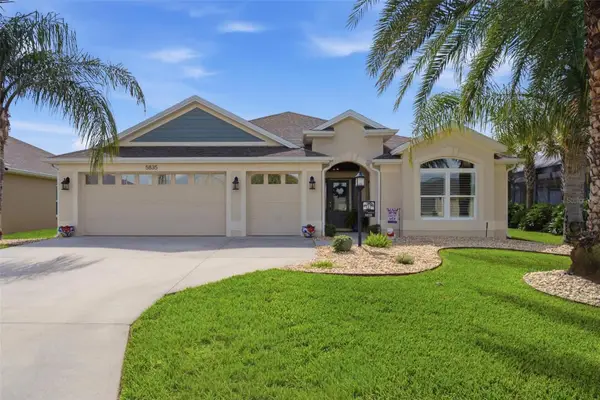 $674,900Active3 beds 2 baths1,914 sq. ft.
5835 Hensley Avenue, THE VILLAGES, FL 32163
MLS# G5116983Listed by: MORRIS REALTY AND INVESTMENTS - New
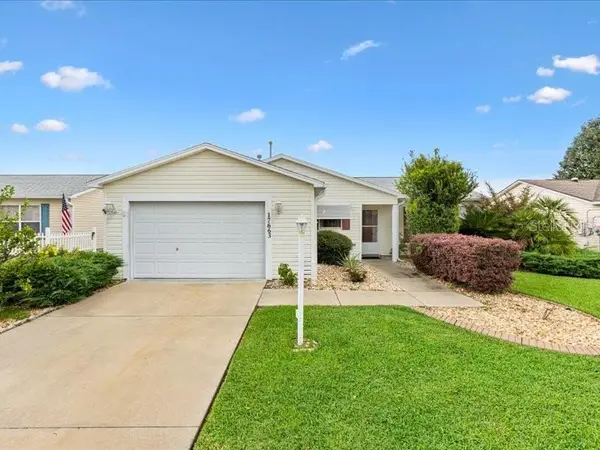 $274,900Active3 beds 2 baths1,265 sq. ft.
17663 SE 92nd Grantham Terrace, THE VILLAGES, FL 32162
MLS# G5117093Listed by: LPT REALTY, LLC - Open Wed, 10am to 12pmNew
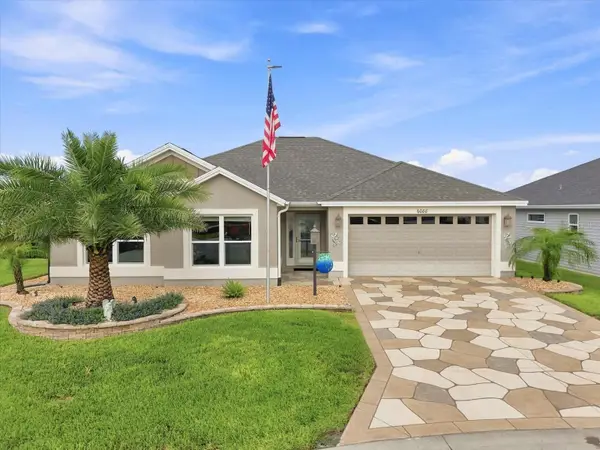 $749,900Active3 beds 2 baths1,960 sq. ft.
6088 Keckonen Drive, THE VILLAGES, FL 32163
MLS# OM731141Listed by: SOUTHERN REALTY ASSOCIATES - New
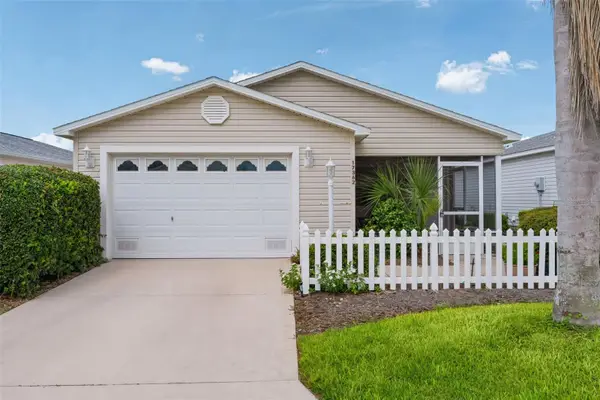 $265,000Active2 beds 2 baths1,198 sq. ft.
17362 SE 78th Harmony Circle, THE VILLAGES, FL 32162
MLS# G5116993Listed by: REALTY EXECUTIVES IN THE VILLAGES - Open Sun, 11am to 1pmNew
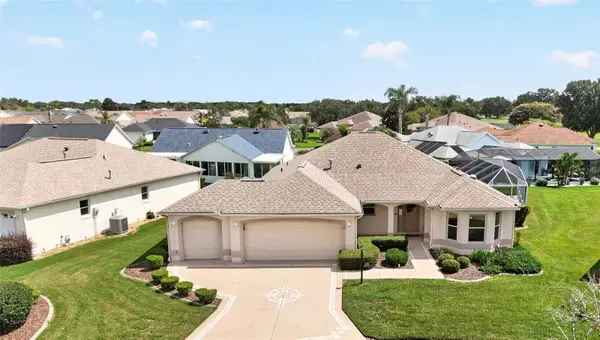 $452,000Active3 beds 2 baths2,022 sq. ft.
3147 Mansfield Street, THE VILLAGES, FL 32162
MLS# G5117024Listed by: REALTY EXECUTIVES IN THE VILLAGES - New
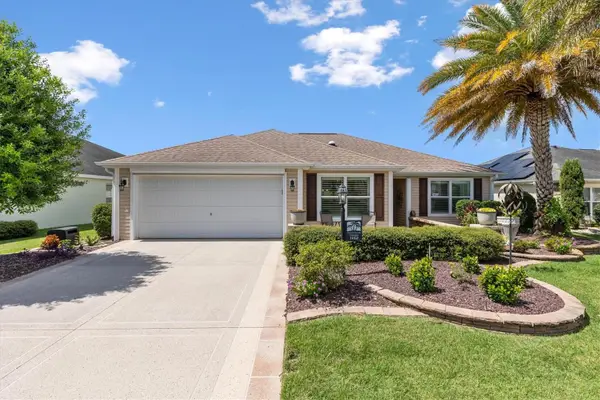 $380,000Active3 beds 2 baths1,584 sq. ft.
1452 Olustee Place, THE VILLAGES, FL 32163
MLS# G5116550Listed by: LPT REALTY, LLC


Protect your home and budget from life's surprises with an Assurant Home Warranty, backed by a partner that supports you through every step of homeownership. Explore Plans.
©2026 Century 21 Real Estate LLC. All rights reserved. CENTURY 21®, the CENTURY 21 Logo and C21® are service marks owned by Century 21 Real Estate LLC. Century 21 Real Estate LLC fully supports the principles of the Fair Housing Act and the Equal Opportunity Act. Each office is independently owned and operated. Listing information is deemed reliable but not guaranteed accurate.