
2716 Lyall Loop, The Villages, FL 32163
Local realty services provided by:CENTURY 21 Link Realty, Inc.
Listed by: dori furch
Office: lpt realty, llc.
MLS#:G5115146
Source:MFRMLS
Price summary
- Price:$589,000
- Price per sq. ft.:$306.77
About this home
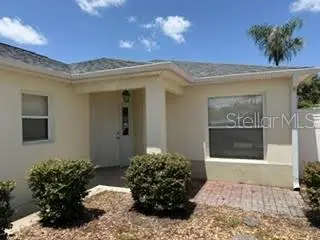
Welcome to this impeccably maintained, move-in-ready residence located in the highly desirable Village of Fenney. Offering the ultimate privacy with no homes behind, this beautifully upgraded home features a functional split-bedroom, open-concept floor plan designed for seamless modern living and effortless entertaining. True pride of ownership is evident from the moment you pull into the uniquely designed painted driveway, the home showcases extensive aesthetic and mechanical enhancements throughout. The interior provides elegant crown molding, freshly painted walls, custom wooden framing accents over the front door and large sliding glass doors, and tile flooring with absolutely no carpet anywhere. Strategically placed solar tubes with integrated night lights flood the spacious main living areas with warm, natural light. The large kitchen is a chef's delight, with a gas stove, a cozy eat-in area, abundant cabinetry, a striking tile backsplash, a premium large single-basin sink, and plenty of counter space for preparation. The generous primary suite serves as a luxurious retreat, showcasing crown molding, an elegant double-crowned tray ceiling, dual "his and her" closets, and a spa-like en-suite bathroom equipped with a Roman-style shower, separate dual vanities, and a private water closet. Two well-appointed guest bedrooms provides privacy and comfort for family or visitors. The main living area flows into a magnificent, tile-floored, Florida lanai, enclosed by floor-to-ceiling glass windows. This leads to a private outdoor oasis featuring a screen-enclosed paver patio with a decorative accent wall and a premium four-person hot tub—perfect for enjoying the serene views of the lush, green backyard. Additional high-end features include an attached two-car garage plus a dedicated golf car garage with insulated doors, an epoxy-coated floor, gararge dimensions are 26X21. The main entrance to the home is screen-enclosed, adding additional convenience. Mechanical infrastructure upgrades abound, including a whole-house Puronics water filtration and water softener system fully serviced in July 2026, whole-house surge protection, a comprehensive perimeter gutter system, new windows in the primary suite (including one with tempered glass), professionally cleaned house vents, and an ultraviolet anti-mold light integrated into the HVAC system. Perfectly positioned, this exceptional home is located just minutes from the Fenney Putt & Play, neighborhood swimming pools, Dudley Archery Range, the Fenney Nature Trail, scenic walking paths, dog parks, and recreation centers. Schedule your private showing today to experience this remarkable property firsthand....
Contact an agent
Home facts
- Year built:2018
- Listing ID #:G5115146
- Added:1 day(s) ago
- Updated:July 22, 2026 at 09:57 PM
Rooms and interior
- Bedrooms:3
- Total bathrooms:2
- Full bathrooms:2
- Flooring:Tile
- Dining Description:Living Room/Dining Room Combo
- Kitchen Description:Dishwasher, Disposal, Microwave, Range, Refrigerator, Water Filtration System
- Bedroom Description:Primary Bedroom Main Floor, Split Bedroom
- Living area:1,920 sq. ft.
Heating and cooling
- Cooling:Central Air
- Heating:Central, Electric, Heat Pump
- Central air:Yes
Structure and exterior
- Roof:Shingle
- Year built:2018
- Building area:1,920 sq. ft.
- Lot area:0.17 Acres
- Lot Features:Landscaped
- Construction Materials:Frame, Vinyl Siding
- Exterior Features:Sprinkler Metered
- Foundation Description:Slab
- Levels:1 Story
Utilities
- Water:Public, Water Connected
- Sewer:Public Sewer, Sewer Connected
Finances and disclosures
- Price:$589,000
- Price per sq. ft.:$306.77
- Tax amount:$7,902 (2025)
Features and amenities
- Appliances:Dishwasher, Disposal, Dryer, Electric Water Heater, Irrigation Equipment, Microwave, Range, Refrigerator, Washer, Water Filtration System
- Laundry features:Dryer, Inside, Washer
- Amenities:Cable Connected, Crown Molding, Gated, Golf Course, Irrigation Equipment, Living Room/Dining Room Combo, Natural Gas Connected, Open Floorplan, Pickleball Court(s), Playground, Pool, Primary Bedroom Main Floor, Recreation Facilities, Split Bedroom, Tennis Court(s), Thermostat, Trail(s), Tray Ceiling(s), Window Treatments
- Pool features:Pool, Public Pool
Parking
- Parking description:Attached Garage, Garage Door Opener, Golf Cart Garage, Golf Cart Parking, Ground Level, Oversized
- Garage:Yes
- Garage spaces:3
 The information being provided by Stellar Mls is for the consumer's personal, non-commercial use and may not be used for any purpose other than to identify prospective properties consumer may be interested in purchasing. Any information relating to real estate for sale referenced on this web site comes from the Internet Data Exchange (IDX) program of the Stellar Mls. CENTURY 21 Link Realty, Inc. is not a Multiple Listing Service (MLS), nor does it offer MLS access. This website is a service of CENTURY 21 Link Realty, Inc., a broker participant of Stellar Mls. This web site may reference real estate listing(s) held by a brokerage firm other than the broker and/or agent who owns this web site.
The accuracy of all information, regardless of source, including but not limited to open house information, square footages and lot sizes, is deemed reliable but not guaranteed and should be personally verified through personal inspection by and/or with the appropriate professionals. The data contained herein is copyrighted by Stellar Mls and is protected by all applicable copyright laws. Any unauthorized dissemination of this information is in violation of copyright laws and is strictly prohibited.
Properties in listings may have been sold or may no longer be available.
Copyright 2026 Stellar Mls. All rights reserved. MFRMLS Member Broker: Danielle DeCarbo
The information being provided by Stellar Mls is for the consumer's personal, non-commercial use and may not be used for any purpose other than to identify prospective properties consumer may be interested in purchasing. Any information relating to real estate for sale referenced on this web site comes from the Internet Data Exchange (IDX) program of the Stellar Mls. CENTURY 21 Link Realty, Inc. is not a Multiple Listing Service (MLS), nor does it offer MLS access. This website is a service of CENTURY 21 Link Realty, Inc., a broker participant of Stellar Mls. This web site may reference real estate listing(s) held by a brokerage firm other than the broker and/or agent who owns this web site.
The accuracy of all information, regardless of source, including but not limited to open house information, square footages and lot sizes, is deemed reliable but not guaranteed and should be personally verified through personal inspection by and/or with the appropriate professionals. The data contained herein is copyrighted by Stellar Mls and is protected by all applicable copyright laws. Any unauthorized dissemination of this information is in violation of copyright laws and is strictly prohibited.
Properties in listings may have been sold or may no longer be available.
Copyright 2026 Stellar Mls. All rights reserved. MFRMLS Member Broker: Danielle DeCarboNew listings near 2716 Lyall Loop
- New
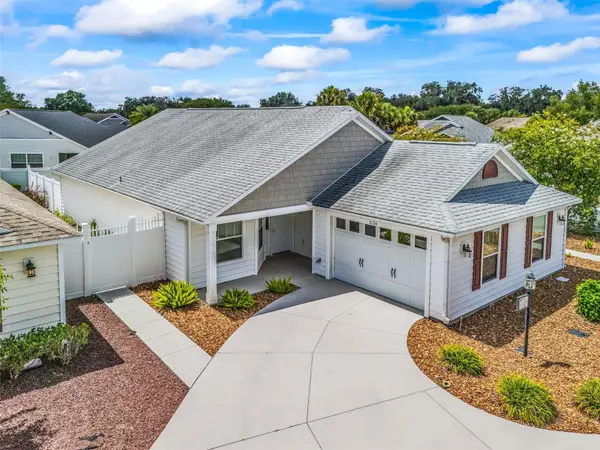 $525,000Active3 beds 2 baths1,685 sq. ft.
1134 Southern Sun Drive, THE VILLAGES, FL 32162
MLS# OM728675Listed by: WORTH CLARK REALTY - New
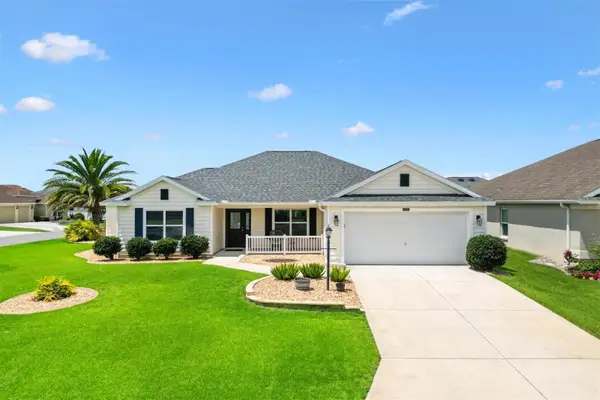 $450,000Active3 beds 2 baths1,731 sq. ft.
3602 Pepperidge Circle, THE VILLAGES, FL 32163
MLS# G5115338Listed by: LPT REALTY, LLC - Open Sat, 10am to 12pmNew
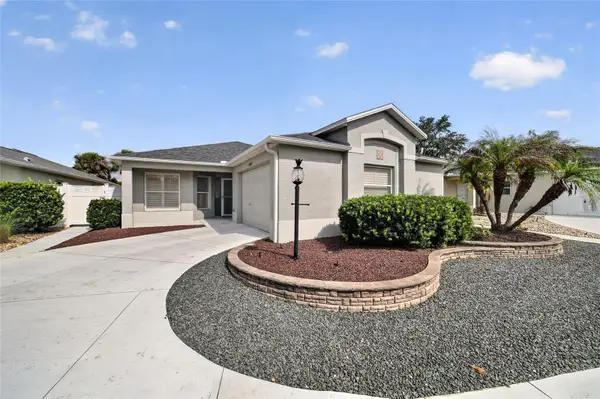 $415,000Active3 beds 2 baths1,685 sq. ft.
2408 Saffron Lane, THE VILLAGES, FL 32162
MLS# OM728821Listed by: ROBERTS REAL ESTATE INC - Open Thu, 10:30am to 12pmNew
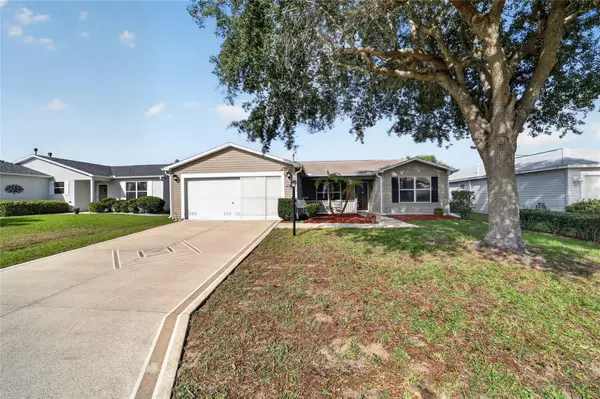 $340,000Active3 beds 2 baths1,392 sq. ft.
2240 Lowry Road, THE VILLAGES, FL 32162
MLS# OM728822Listed by: ROBERTS REAL ESTATE INC - New
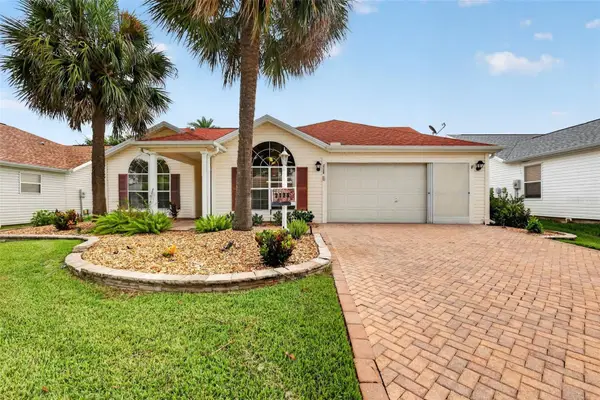 $410,000Active3 beds 2 baths1,694 sq. ft.
2129 Margarita Drive, LADY LAKE, FL 32159
MLS# G5114797Listed by: RE/MAX PREMIER REALTY - Open Fri, 11am to 2pmNew
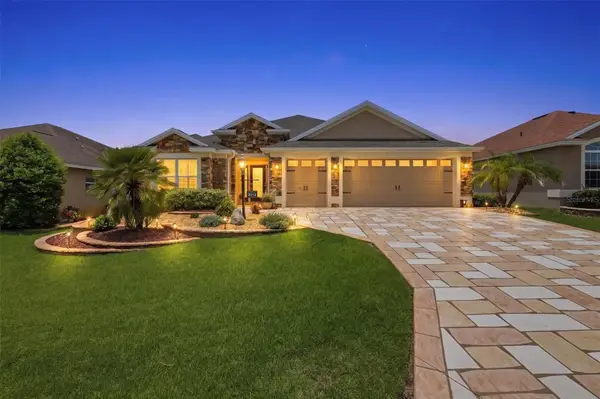 $565,000Active3 beds 2 baths1,939 sq. ft.
2938 Adrienne Way, THE VILLAGES, FL 32163
MLS# G5115397Listed by: RE/MAX SELECT PARTNERS - Open Sat, 11am to 1pmNew
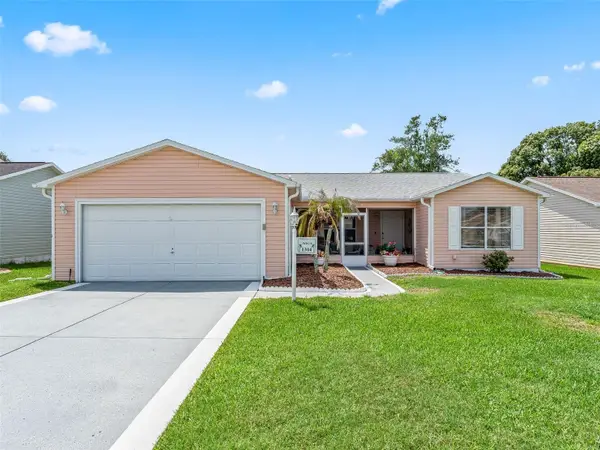 $325,000Active3 beds 2 baths1,392 sq. ft.
1304 Guadalupe Court, LADY LAKE, FL 32159
MLS# G5115311Listed by: LPT REALTY, LLC - Open Fri, 1 to 3pmNew
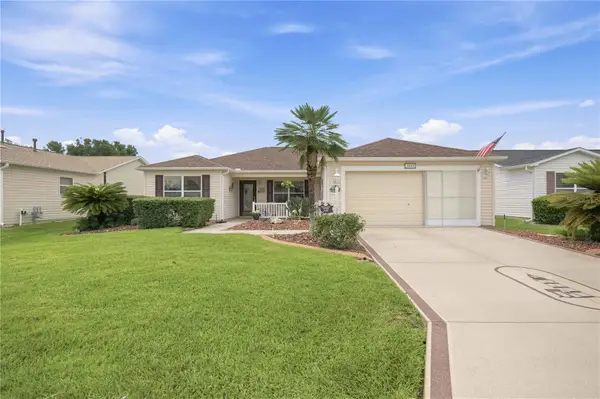 $325,000Active3 beds 2 baths1,545 sq. ft.
3455 Sipsey Street, THE VILLAGES, FL 32162
MLS# G5115339Listed by: REALTY EXECUTIVES IN THE VILLAGES - New
 $399,900Active3 beds 2 baths1,612 sq. ft.
1546 Conway Court, THE VILLAGES, FL 32162
MLS# TB8529203Listed by: HOMESTEAD ROAD


Protect your home and budget from life's surprises with an Assurant Home Warranty, backed by a partner that supports you through every step of homeownership. Explore Plans.
©2026 Century 21 Real Estate LLC. All rights reserved. CENTURY 21®, the CENTURY 21 Logo and C21® are service marks owned by Century 21 Real Estate LLC. Century 21 Real Estate LLC fully supports the principles of the Fair Housing Act and the Equal Opportunity Act. Each office is independently owned and operated. Listing information is deemed reliable but not guaranteed accurate.