
2961 Kramer Court, The Villages, FL 32163
Local realty services provided by:CENTURY 21 North East
Listed by: matthew roberts llc., guy williams jr. llc.
Office: re/max premier realty
MLS#:G5117816
Source:MFRMLS
Price summary
- Price:$300,000
- Price per sq. ft.:$173.91
About this home
BEAUTIFUL 2/2 Durham Courtyard Villa nestled in the highly desirable Village of Pine Ridge! Enhanced landscaping creates an attractive first impression, while a gorgeous LEADED-GLASS FRONT DOOR welcomes you into this charming home featuring NO CARPET and wonderful indoor and outdoor living spaces. Step inside to a bright and airy OPEN FLOOR PLAN where VAULTED CEILINGS enhance the spacious feel of the main living area. The living room flows seamlessly into the dining area and kitchen, creating an easy, comfortable layout for everyday living and entertaining. Sliding glass doors bring in plenty of natural light and open directly to the screened lanai, providing a beautiful connection between the interior and outdoor living spaces. Open to the living and dining areas, the kitchen features warm cabinetry, a convenient PANTRY, and a LARGE EAT-IN BREAKFAST AREA – a welcoming spot for everything from morning coffee and casual meals to conversation with friends. Just beyond the main living areas, the PRIMARY SUITE offers a relaxing private retreat with VAULTED CEILINGS and a generous WALK-IN CLOSET. Sliding glass doors provide direct access to the lanai, making it easy to step outside and enjoy the fresh air. The private en-suite bathroom features a WALK-IN SHOWER, while an additional bedroom and full guest bathroom provide comfortable accommodations for visiting family and friends or flexible space for a home office or hobby room. With access from both the living room and primary suite, the SCREENED LANAI feels like a natural extension of the home. Ceiling fans keep the space comfortable as you enjoy a quiet morning with coffee, an afternoon with a good book, or a relaxing evening with friends. From the lanai, step outside to the LARGE REAR PATIO, offering even more space for grilling, outdoor dining, soaking up the Florida sunshine, or creating your own garden and seating area. The Village of Pine Ridge is IDEALLY LOCATED near both Lake Sumter Landing and Brownwood Paddock Squares, putting shopping, dining, and LIVE NIGHTLY ENTERTAINMENT within easy reach! You’ll also be close to Belle Glade Country Club and Championship Golf Course; Colony Cottage Regional Recreation Center; Sarasota Golf Practice Facility; Sharon Rose Wiechens Nature Walk and Preserve; Atlas Dog Park; and Colony Plaza and CR 466A with an abundance of shopping, dining, banking, medical, and MORE! PLEASE WATCH OUR WALKTHROUGH VIDEO OF THIS FABULOUS HOME IN AN AMAZING LOCATION and CALL TODAY to schedule your Private Showing or Virtual Tour!...
Contact an agent
Home facts
- Year built:2015
- Subdivision & Development:THE VILLAGES
- Listing ID #:G5117816
- Added:1 day(s) ago
- Updated:September 16, 2026 at 08:35 PM
Rooms and interior
- Bedrooms:2
- Total bathrooms:2
- Full bathrooms:2
- Flooring:Vinyl
- Dining Description:Eat In Kitchen, Living Room/Dining Room Combo
- Kitchen Description:Dishwasher, Eat-in Kitchen, Microwave, Range, Refrigerator
- Bedroom Description:Primary Bedroom Main Floor, Walk-In Closet(s)
- Living area:1,137 sq. ft.
Heating and cooling
- Cooling:Central Air
- Heating:Central
- Central air:Yes
Structure and exterior
- Roof:Shingle
- Year built:2015
- Building area:1,137 sq. ft.
- Lot area:0.09 Acres
- Lot Features:Landscaped, Level, Near Golf Course
- Construction Materials:Concrete, Stone
- Exterior Features:Lighting, Patio, Rear Porch, Screened
- Foundation Description:Slab
- Levels:1 Story
Utilities
- Water:Public
- Sewer:Public Sewer
Finances and disclosures
- Price:$300,000
- Price per sq. ft.:$173.91
- Tax amount:$5,208 (2025)
Features and amenities
- Appliances:Dishwasher, Dryer, Microwave, Range, Refrigerator, Washer
- Laundry features:Dryer, In Garage, Washer
- Amenities:Ceiling Fans(s), Eat-in Kitchen, Electricity Available, Fence Restrictions, Golf Course, Living Room/Dining Room Combo, Open Floorplan, Pickleball Court(s), Playground, Pool, Primary Bedroom Main Floor, Recreation Facilities, Tennis Court(s), Trail(s), Vaulted Ceiling(s), Vehicle Restrictions, Walk-In Closet(s)
- Pool features:Pool, Public Pool
Parking
- Parking description:Attached Garage, Driveway, Golf Cart Parking
- Garage:Yes
- Garage spaces:1
 The information being provided by Stellar Mls is for the consumer's personal, non-commercial use and may not be used for any purpose other than to identify prospective properties consumer may be interested in purchasing. Any information relating to real estate for sale referenced on this web site comes from the Internet Data Exchange (IDX) program of the Stellar Mls. CENTURY 21 North East is not a Multiple Listing Service (MLS), nor does it offer MLS access. This website is a service of CENTURY 21 North East, a broker participant of Stellar Mls. This web site may reference real estate listing(s) held by a brokerage firm other than the broker and/or agent who owns this web site.
The accuracy of all information, regardless of source, including but not limited to open house information, square footages and lot sizes, is deemed reliable but not guaranteed and should be personally verified through personal inspection by and/or with the appropriate professionals. The data contained herein is copyrighted by Stellar Mls and is protected by all applicable copyright laws. Any unauthorized dissemination of this information is in violation of copyright laws and is strictly prohibited.
Properties in listings may have been sold or may no longer be available.
Copyright 2026 Stellar Mls. All rights reserved. MFRMLS Member Broker: Jim D’Amico
The information being provided by Stellar Mls is for the consumer's personal, non-commercial use and may not be used for any purpose other than to identify prospective properties consumer may be interested in purchasing. Any information relating to real estate for sale referenced on this web site comes from the Internet Data Exchange (IDX) program of the Stellar Mls. CENTURY 21 North East is not a Multiple Listing Service (MLS), nor does it offer MLS access. This website is a service of CENTURY 21 North East, a broker participant of Stellar Mls. This web site may reference real estate listing(s) held by a brokerage firm other than the broker and/or agent who owns this web site.
The accuracy of all information, regardless of source, including but not limited to open house information, square footages and lot sizes, is deemed reliable but not guaranteed and should be personally verified through personal inspection by and/or with the appropriate professionals. The data contained herein is copyrighted by Stellar Mls and is protected by all applicable copyright laws. Any unauthorized dissemination of this information is in violation of copyright laws and is strictly prohibited.
Properties in listings may have been sold or may no longer be available.
Copyright 2026 Stellar Mls. All rights reserved. MFRMLS Member Broker: Jim D’AmicoNew listings near 2961 Kramer Court
- Coming SoonOpen Sat, 11am to 1pm
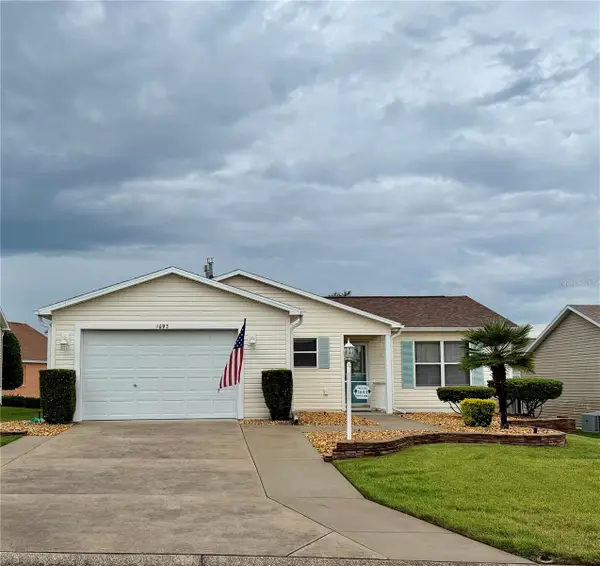 $329,000Coming Soon3 beds 2 baths1,405 sq. ft.
1693 Banberry Run, THE VILLAGES, FL 32162
MLS# G5117807Listed by: BROKER ASSOCIATES REALTY - Coming Soon
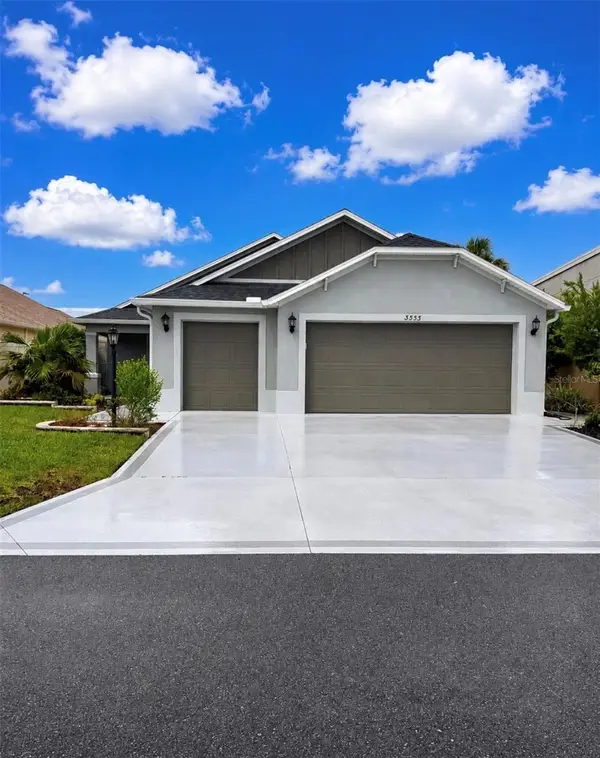 $487,500Coming Soon3 beds 2 baths1,809 sq. ft.
3553 Connor Way, THE VILLAGES, FL 32163
MLS# OM732342Listed by: WEICHERT REALTORS HALLMARK PROPERTIES - Coming Soon
 $3,350,000Coming Soon4 beds 5 baths4,529 sq. ft.
3750 Conservation Trail, THE VILLAGES, FL 32163
MLS# G5117243Listed by: REALTY EXECUTIVES IN THE VILLAGES - Coming Soon
 $569,000Coming Soon3 beds 2 baths1,930 sq. ft.
591 Baker Lane, THE VILLAGES, FL 32163
MLS# G5116561Listed by: REALTY EXECUTIVES IN THE VILLAGES - Coming SoonOpen Fri, 10am to 1pm
 $539,000Coming Soon3 beds 2 baths1,755 sq. ft.
652 San Pedro Drive, THE VILLAGES, FL 32159
MLS# G5117480Listed by: REALTY EXECUTIVES IN THE VILLAGES - Coming Soon
 $245,000Coming Soon2 beds 2 baths1,160 sq. ft.
16878 SE 94th Sunnybrook Circle, THE VILLAGES, FL 32162
MLS# G5117343Listed by: DOWN HOME REALTY, LLLP - Coming Soon
 $250,000Coming Soon2 beds 2 baths1,148 sq. ft.
644 Ellsworth Way, LADY LAKE, FL 32162
MLS# OM731343Listed by: COMPASS FLORIDA LLC - New
 $439,000Active3 beds 2 baths1,617 sq. ft.
1068 Becker Avenue, THE VILLAGES, FL 32163
MLS# G5117851Listed by: EXIT REALTY TRI-COUNTY - Open Thu, 11am to 1pmNew
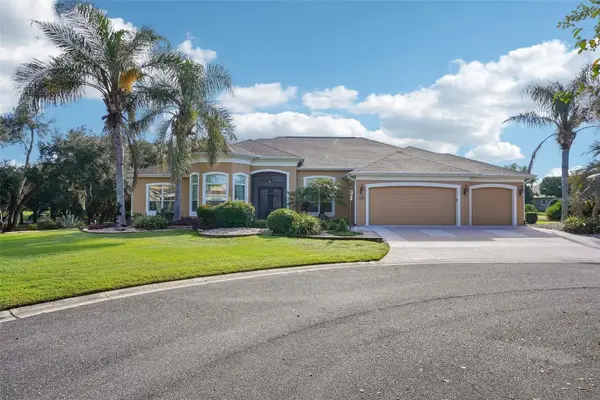 $1,799,000Active4 beds 3 baths3,612 sq. ft.
2055 Lake Ridge Drive, THE VILLAGES, FL 32162
MLS# G5117876Listed by: REALTY EXECUTIVES IN THE VILLAGES - New
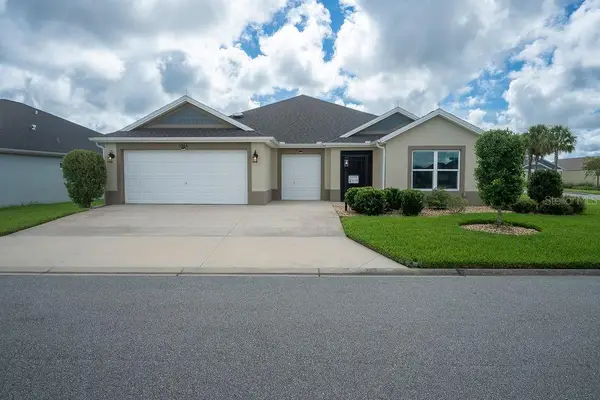 $569,000Active3 beds 3 baths1,921 sq. ft.
1364 Francesca Place, THE VILLAGES, FL 32163
MLS# TB8548919Listed by: SIGNATURE REALTY ASSOCIATES


Protect your home and budget from life's surprises with an Assurant Home Warranty, backed by a partner that supports you through every step of homeownership. Explore Plans.
©2026 Century 21 Real Estate LLC. All rights reserved. CENTURY 21®, the CENTURY 21 Logo and C21® are service marks owned by Century 21 Real Estate LLC. Century 21 Real Estate LLC fully supports the principles of the Fair Housing Act and the Equal Opportunity Act. Each office is independently owned and operated. Listing information is deemed reliable but not guaranteed accurate.