3118 Yoder Drive, The Villages, FL 32163
Local realty services provided by:CENTURY 21 Affiliates
3118 Yoder Drive,The Villages, FL 32163
$514,900
- 3 Beds
- 2 Baths
- 1,927 sq. ft.
- Single family
- Active
Listed by: debra kline
Office: keller williams cornerstone re
MLS#:G5115664
Source:MFRMLS
Price summary
- Price:$514,900
- Price per sq. ft.:$178.29
About this home
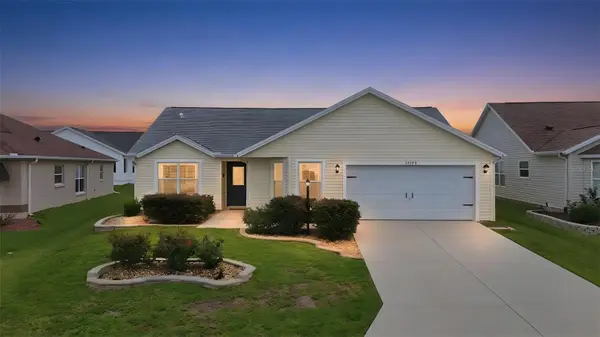
Completely reimagined in 2024, this exceptional Iris Designer home blends timeless style, thoughtful craftsmanship, and everyday comfort in one of the Village of Pine Ridge's most desirable locations. From the moment you step inside, you'll notice a home that has been carefully updated with quality improvements designed to enhance both beauty and functionality.
At the heart of the home is a stunning custom-designed kitchen that was transformed into an inviting gathering space. The original island was removed and replaced with an impressive 48" x 98" quartz island featuring cabinetry on both sides, creating abundant storage, generous prep space, and the perfect place for family and friends to gather. Matching quartz countertops and a full-height quartz backsplash complete the sophisticated design, while stainless steel appliances and convenient pull-out pantry shelving make the kitchen as practical as it is beautiful.
The open living area flows effortlessly beneath vaulted ceilings where crown molding and decorative column trim add architectural character and elegance. Luxury Vinyl Plank flooring extends throughout the main living areas, guest bathroom and guest bedroom, creating a seamless, updated look, while plantation shutters provide timeless style and privacy throughout the home.
Natural light fills every corner thanks to three thoughtfully placed solar tubes, creating a warm, bright atmosphere that changes beautifully throughout the day and enhances the welcoming feel of the home.
Step outside to discover outdoor living spaces designed to be enjoyed year-round. The spacious southwest-facing screened lanai offers the perfect setting for morning coffee, afternoon reading, or unwinding at the end of the day while overlooking the peaceful pond beyond the backyard. The tranquil water view creates a relaxing backdrop that enhances both the indoor and outdoor living experience. Leaving the lanai, the expanded concrete patio and dedicated grilling area provide an ideal space for outdoor dining and entertaining. Professionally redesigned landscaping with decorative stone and carefully selected plantings enhances the home's beauty while reducing maintenance, allowing you to spend more time enjoying the Florida lifestyle.
Practical features continue throughout the home with pull-down attic stairs leading to partially floored storage and a spacious golf cart garage.
Located just minutes from Colony Cottage Regional Recreation Center, Pine Ridge Neighborhood Recreation Center, Colony Plaza Shopping Center, and an outstanding selection of Championship and Executive golf courses, this home offers convenient access to recreation, shopping, dining, and everything that makes The Villages one of Florida's premier active adult communities.
Beautifully updated, meticulously maintained, and thoughtfully enhanced over time, this is more than a home—it is a place designed to be lived in, shared, and enjoyed for years to come....
Contact an agent
Home facts
- Year built:2016
- Subdivision & Development:VILLAGES/FRUITLAND PARK UN #25
- Listing ID #:G5115664
- Added:1 day(s) ago
- Updated:August 07, 2026 at 01:15 PM
Rooms and interior
- Bedrooms:3
- Total bathrooms:2
- Full bathrooms:2
- Flooring:Carpet, Ceramic Tile, Luxury Vinyl
- Kitchen Description:Dishwasher, Disposal, Microwave, Range, Refrigerator, Stone Counters
- Bedroom Description:Walk-In Closet(s)
- Living area:1,927 sq. ft.
Heating and cooling
- Cooling:Central Air
- Heating:Central, Electric, Heat Pump
- Central air:Yes
Structure and exterior
- Roof:Shingle
- Year built:2016
- Building area:1,927 sq. ft.
- Lot area:0.16 Acres
- Construction Materials:Block, Stucco
- Exterior Features:Outdoor Grill, Outdoor Kitchen
- Foundation Description:Slab
- Levels:1 Story
Utilities
- Water:Public, Water Connected
- Sewer:Public Sewer, Sewer Connected
Finances and disclosures
- Price:$514,900
- Price per sq. ft.:$178.29
- Tax amount:$8,055 (2025)
Features and amenities
- Appliances:Dishwasher, Disposal, Electric Water Heater, Irrigation Equipment, Microwave, Range, Refrigerator
- Laundry features:Inside, Laundry Room
- Amenities:Ceiling Fans(s), Crown Molding, Irrigation Equipment, Stone Counters, Thermostat, Vaulted Ceiling(s), Walk-In Closet(s), Window Treatments
- Pool features:Public Pool
Parking
- Parking description:Attached Garage, Garage Door Opener, Golf Cart Garage
- Garage:Yes
- Garage spaces:2
 The information being provided by Stellar Mls is for the consumer's personal, non-commercial use and may not be used for any purpose other than to identify prospective properties consumer may be interested in purchasing. Any information relating to real estate for sale referenced on this web site comes from the Internet Data Exchange (IDX) program of the Stellar Mls. CENTURY 21 Affiliates is not a Multiple Listing Service (MLS), nor does it offer MLS access. This website is a service of CENTURY 21 Affiliates, a broker participant of Stellar Mls. This web site may reference real estate listing(s) held by a brokerage firm other than the broker and/or agent who owns this web site.
The accuracy of all information, regardless of source, including but not limited to open house information, square footages and lot sizes, is deemed reliable but not guaranteed and should be personally verified through personal inspection by and/or with the appropriate professionals. The data contained herein is copyrighted by Stellar Mls and is protected by all applicable copyright laws. Any unauthorized dissemination of this information is in violation of copyright laws and is strictly prohibited.
Properties in listings may have been sold or may no longer be available.
Copyright 2026 Stellar Mls. All rights reserved.
The information being provided by Stellar Mls is for the consumer's personal, non-commercial use and may not be used for any purpose other than to identify prospective properties consumer may be interested in purchasing. Any information relating to real estate for sale referenced on this web site comes from the Internet Data Exchange (IDX) program of the Stellar Mls. CENTURY 21 Affiliates is not a Multiple Listing Service (MLS), nor does it offer MLS access. This website is a service of CENTURY 21 Affiliates, a broker participant of Stellar Mls. This web site may reference real estate listing(s) held by a brokerage firm other than the broker and/or agent who owns this web site.
The accuracy of all information, regardless of source, including but not limited to open house information, square footages and lot sizes, is deemed reliable but not guaranteed and should be personally verified through personal inspection by and/or with the appropriate professionals. The data contained herein is copyrighted by Stellar Mls and is protected by all applicable copyright laws. Any unauthorized dissemination of this information is in violation of copyright laws and is strictly prohibited.
Properties in listings may have been sold or may no longer be available.
Copyright 2026 Stellar Mls. All rights reserved.New listings near 3118 Yoder Drive
- New
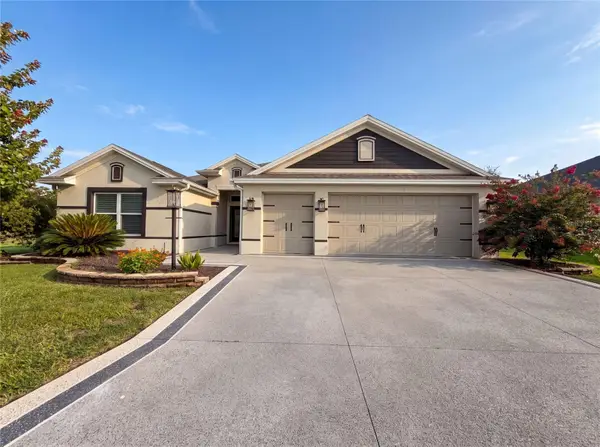 $545,000Active3 beds 2 baths2,033 sq. ft.
314 Jameson Loop, THE VILLAGES, FL 32163
MLS# O6431634Listed by: OPENDOOR BROKERAGE LLC - New
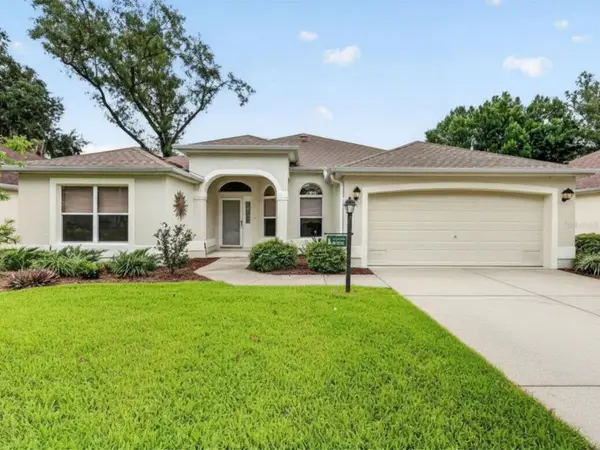 $379,000Active3 beds 2 baths1,922 sq. ft.
17101 SE 94th Berrien Court, THE VILLAGES, FL 32162
MLS# G5115553Listed by: SALLY LOVE REAL ESTATE - New
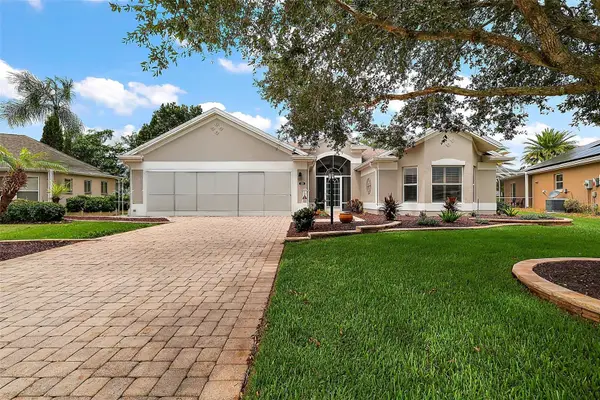 $500,000Active3 beds 2 baths2,029 sq. ft.
1218 Camero Drive, LADY LAKE, FL 32159
MLS# G5115856Listed by: SALLY LOVE REAL ESTATE - Open Fri, 12 to 2pmNew
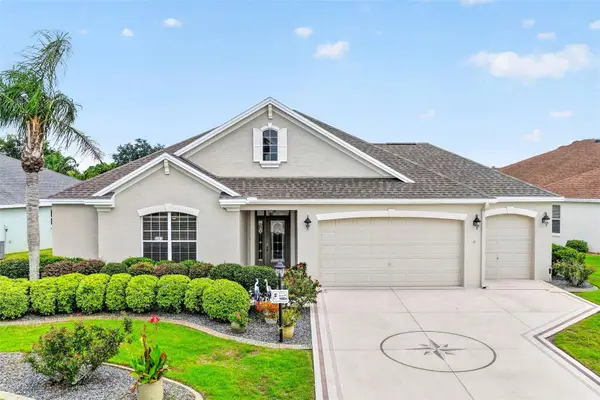 $549,900Active3 beds 3 baths2,022 sq. ft.
2693 Iris Way, THE VILLAGES, FL 32162
MLS# G5115888Listed by: SALLY LOVE REAL ESTATE - New
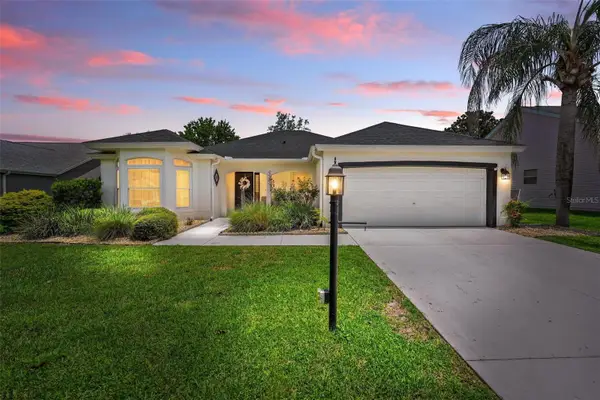 $569,900Active3 beds 2 baths2,058 sq. ft.
1511 Lavaca Lane, LADY LAKE, FL 32159
MLS# G5116150Listed by: DOWN HOME REALTY, LLLP - Open Fri, 1 to 4pmNew
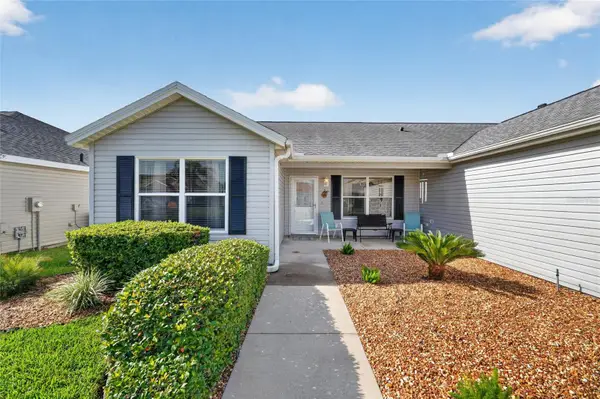 $330,000Active3 beds 2 baths1,392 sq. ft.
1952 Ardmore Way, THE VILLAGES, FL 32162
MLS# G5115748Listed by: REALTY EXECUTIVES IN THE VILLAGES - New
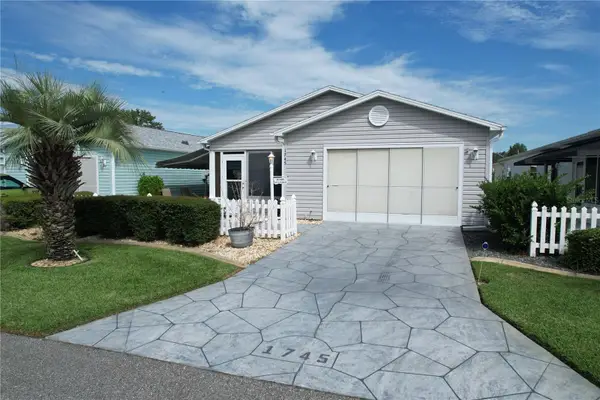
 $259,999Active2 beds 2 baths1,143 sq. ft.
1745 Morelos Road, THE VILLAGES, FL 32159
MLS# G5116139Listed by: CENTURY 21 ALTON CLARK - New
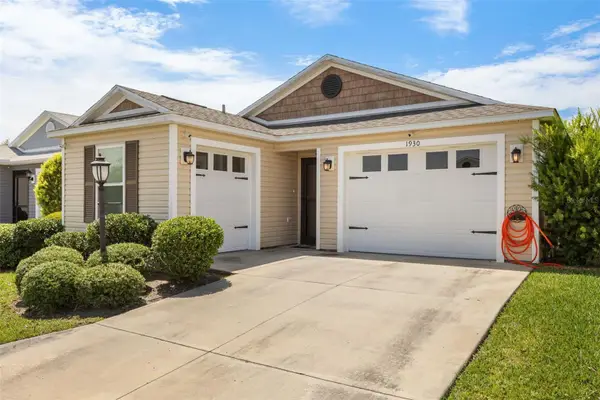 $319,900Active2 beds 2 baths1,434 sq. ft.
1930 Rhett Road, THE VILLAGES, FL 32163
MLS# G5116149Listed by: WORTH CLARK REALTY - Open Sat, 11am to 1pmNew
 $362,900Active3 beds 2 baths1,493 sq. ft.
17173 SE 79th Mclawren Terrace, THE VILLAGES, FL 32162
MLS# G5116143Listed by: WORTH CLARK REALTY


Protect your home and budget from life's surprises with an Assurant Home Warranty, backed by a partner that supports you through every step of homeownership. Explore Plans.
©2026 Century 21 Real Estate LLC. All rights reserved. CENTURY 21®, the CENTURY 21 Logo and C21® are service marks owned by Century 21 Real Estate LLC. Century 21 Real Estate LLC fully supports the principles of the Fair Housing Act and the Equal Opportunity Act. Each office is independently owned and operated. Listing information is deemed reliable but not guaranteed accurate.