
3147 Mansfield Street, The Villages, FL 32162
Local realty services provided by:CENTURY 21 Carioti
Upcoming open houses
- Sun, Aug 3011:00 am - 01:00 pm
Listed by: michelle luukko
Office: realty executives in the villages
MLS#:G5117024
Source:MFRMLS
Price summary
- Price:$452,000
- Price per sq. ft.:$166.67
About this home
BOND PAID! OVERSIZED BLOCK & STUCCO w/GOLF CART GARAGE located on a CUL-DE-SAC! PEEK-A-BOO GOLF VIEWS! ROOM FOR A POOL! Welcome to this spacious Hillsborough Model 3-BEDROOM, 2-BATH HOME offering 2,022 SQ. FT. and an exceptional indoor-outdoor lifestyle in the highly desirable VILLAGE OF POLO RIDGE. Perfectly positioned on an OVERSIZED, OFFSET CUL-DE-SAC HOMESITE, this property delivers added privacy, a peaceful glimpse of the golf course, and abundant space to create your own backyard oasis.
Inside, a FRESHLY PAINTED INTERIOR and BRAND-NEW LUXURY VINYL PLANK FLOORING THROUGHOUT provide a clean, updated backdrop ready for your personal style. The desirable OPEN, SPLIT-BEDROOM FLOOR PLAN features generous living and dining spaces, a welcoming breakfast nook, and abundant natural light enhanced by a SOLAR TUBE. The spacious kitchen offers a GAS COOKTOP, BUILT-IN OVEN, DISHWASHER, REFRIGERATOR, and plenty of cabinetry and workspace. The private primary suite includes a WALK-IN SHOWER, while the guest bath features a convenient tub-and-shower combination.
The enclosed FLORIDA ROOM creates a wonderful bonus space for relaxing or entertaining and also has an EXPANDED SCREENED MANSARD LANAI with a BEAUTIFUL BUILT-IN HOT TUB and tranquil PEEK-A-BOO GOLF VIEW. Imagine beginning your mornings with coffee, enjoying evening cocktails with friends, or unwinding in the hot tub after a day of golf. With ROOM FOR A POOL, the oversized homesite offers even more opportunity to design the outdoor retreat you have always wanted.
Additional highlights include a 2024 A/C, 2017 ROOF, BOND PAID, GAS UTILITIES, COLOR-COATED DRIVEWAY, WHOLE-HOUSE GUTTERS, IRRIGATION SYSTEM, and an OVERSIZED 2-CAR PLUS GOLF CART GARAGE featuring an epoxy-painted floor, attic stairs, and extra storage space.
Ideally located near CHAMPIONSHIP AND EXECUTIVE GOLF, RECREATION CENTERS, SHOPPING, DINING, MEDICAL FACILITIES, AND NIGHTLY ENTERTAINMENT AT THE TOWN SQUARES, this home combines space, privacy, convenience, and the lifestyle that makes The Villages so special. Whether you are seeking a full-time residence or a seasonal Florida retreat, this Polo Ridge home is ready to welcome you!...
Contact an agent
Home facts
- Year built:2001
- Subdivision & Development:THE VILLAGES
- Listing ID #:G5117024
- Added:1 day(s) ago
- Updated:August 29, 2026 at 06:36 PM
Rooms and interior
- Bedrooms:3
- Total bathrooms:2
- Full bathrooms:2
- Flooring:Luxury Vinyl
- Dining Description:Living Room/Dining Room Combo
- Kitchen Description:Dishwasher, Disposal, Range, Refrigerator
- Bedroom Description:High Ceilings, Primary Bedroom Main Floor, Split Bedroom
- Living area:2,022 sq. ft.
Heating and cooling
- Cooling:Central Air
- Heating:Central
- Central air:Yes
Structure and exterior
- Roof:Shingle
- Year built:2001
- Building area:2,022 sq. ft.
- Lot area:0.2 Acres
- Lot Features:Cul-de-sac, Landscaped, Near Golf Course, Paved
- Architectural Style:Ranch
- Construction Materials:Block, Stucco
- Exterior Features:Covered Porch/Patio, Enclosed, Front Porch, Lighting, Patio, Rain Gutters, Rear Porch, Screened, Sprinkler Metered
- Foundation Description:Slab
- Levels:1 Story
Utilities
- Water:Public, Water Connected
- Sewer:Public Sewer, Sewer Connected
Finances and disclosures
- Price:$452,000
- Price per sq. ft.:$166.67
- Tax amount:$2,163 (2025)
Features and amenities
- Appliances:Dishwasher, Disposal, Dryer, Electric Water Heater, Irrigation Equipment, Range, Refrigerator, Washer
- Laundry features:Dryer, Inside, Washer
- Amenities:BB/HS Internet Available, Cable Available, Ceiling Fans(s), Golf Course, High Ceilings, Irrigation Equipment, Living Room/Dining Room Combo, Open Floorplan, Pickleball Court(s), Pool, Primary Bedroom Main Floor, Recreation Facilities, Shuffleboard Court, Split Bedroom, Tennis Court(s), Trail(s), Underground Utilities
- Pool features:Pool, Public Pool
Parking
- Parking description:Attached Garage, Driveway, Garage Door Opener, Golf Cart Garage
- Garage:Yes
- Garage spaces:2
 The information being provided by Stellar Mls is for the consumer's personal, non-commercial use and may not be used for any purpose other than to identify prospective properties consumer may be interested in purchasing. Any information relating to real estate for sale referenced on this web site comes from the Internet Data Exchange (IDX) program of the Stellar Mls. CENTURY 21 Carioti is not a Multiple Listing Service (MLS), nor does it offer MLS access. This website is a service of CENTURY 21 Carioti, a broker participant of Stellar Mls. This web site may reference real estate listing(s) held by a brokerage firm other than the broker and/or agent who owns this web site.
The accuracy of all information, regardless of source, including but not limited to open house information, square footages and lot sizes, is deemed reliable but not guaranteed and should be personally verified through personal inspection by and/or with the appropriate professionals. The data contained herein is copyrighted by Stellar Mls and is protected by all applicable copyright laws. Any unauthorized dissemination of this information is in violation of copyright laws and is strictly prohibited.
Properties in listings may have been sold or may no longer be available.
Copyright 2026 Stellar Mls. All rights reserved.
The information being provided by Stellar Mls is for the consumer's personal, non-commercial use and may not be used for any purpose other than to identify prospective properties consumer may be interested in purchasing. Any information relating to real estate for sale referenced on this web site comes from the Internet Data Exchange (IDX) program of the Stellar Mls. CENTURY 21 Carioti is not a Multiple Listing Service (MLS), nor does it offer MLS access. This website is a service of CENTURY 21 Carioti, a broker participant of Stellar Mls. This web site may reference real estate listing(s) held by a brokerage firm other than the broker and/or agent who owns this web site.
The accuracy of all information, regardless of source, including but not limited to open house information, square footages and lot sizes, is deemed reliable but not guaranteed and should be personally verified through personal inspection by and/or with the appropriate professionals. The data contained herein is copyrighted by Stellar Mls and is protected by all applicable copyright laws. Any unauthorized dissemination of this information is in violation of copyright laws and is strictly prohibited.
Properties in listings may have been sold or may no longer be available.
Copyright 2026 Stellar Mls. All rights reserved.New listings near 3147 Mansfield Street
- Coming Soon
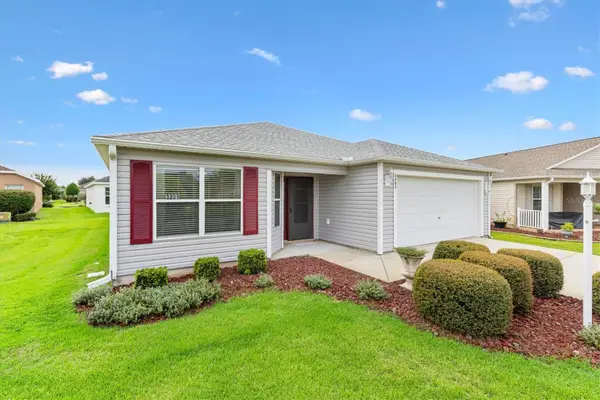 $345,000Coming Soon3 beds 2 baths1,542 sq. ft.
3203 Islawild Way, THE VILLAGES, FL 32163
MLS# G5117035Listed by: LPT REALTY, LLC - Coming Soon
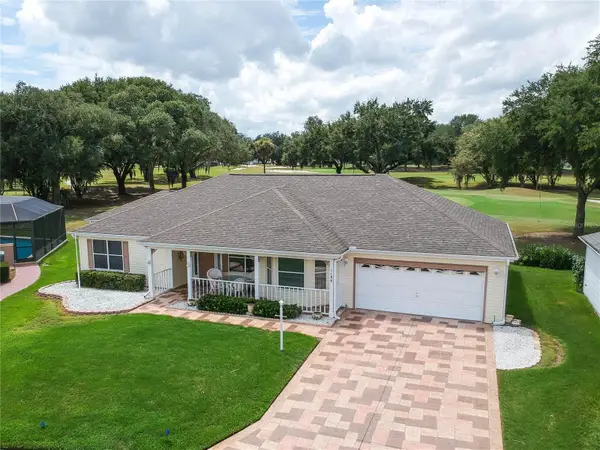 $444,000Coming Soon2 beds 2 baths1,820 sq. ft.
1154 San Juan Drive E, THE VILLAGES, FL 32159
MLS# G5116819Listed by: REALTY EXECUTIVES IN THE VILLAGES - New
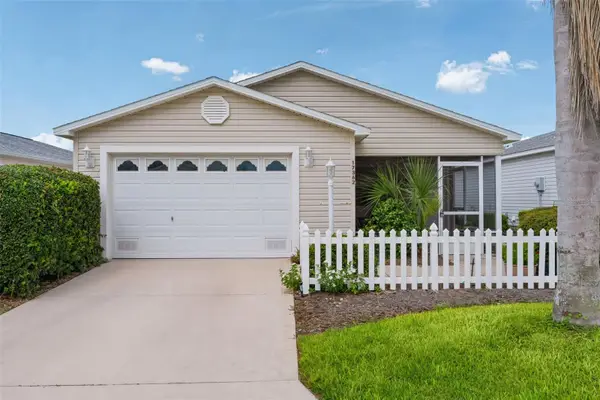 $265,000Active2 beds 2 baths1,198 sq. ft.
17362 SE 78th Harmony Circle, THE VILLAGES, FL 32162
MLS# G5116993Listed by: REALTY EXECUTIVES IN THE VILLAGES - New
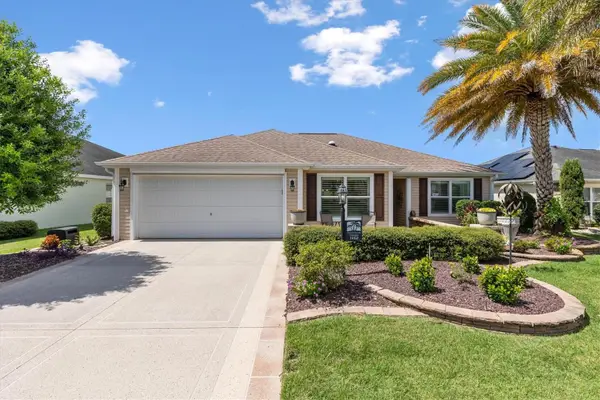 $380,000Active3 beds 2 baths1,584 sq. ft.
1452 Olustee Place, THE VILLAGES, FL 32163
MLS# G5116550Listed by: LPT REALTY, LLC - New
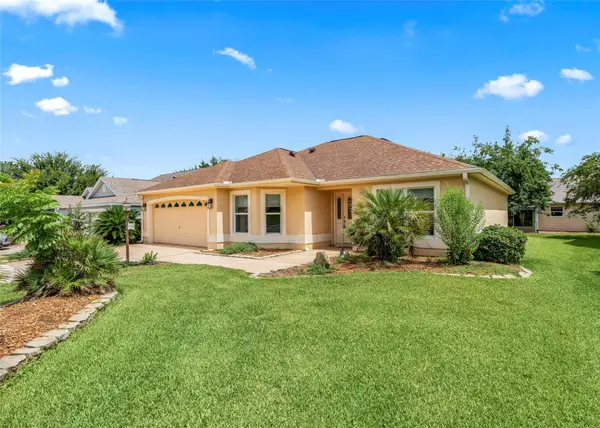 $389,500Active3 beds 2 baths1,785 sq. ft.
8368 SE 176th Lawson Loop, THE VILLAGES, FL 32162
MLS# OM731337Listed by: RE/MAX PREMIER REALTY LADY LK - Open Tue, 10am to 12pmNew
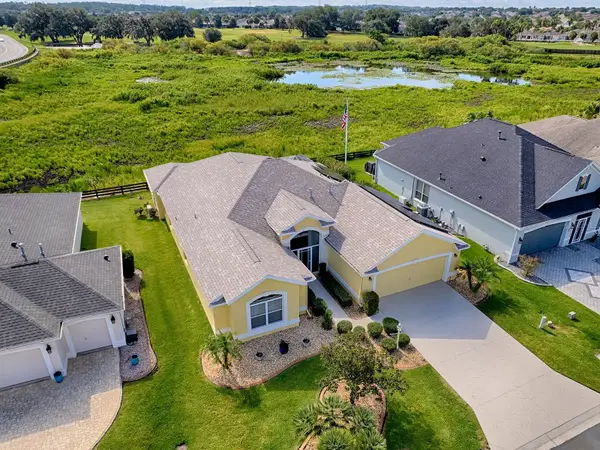 $799,900Active3 beds 2 baths2,548 sq. ft.
622 Maybank Loop, THE VILLAGES, FL 32162
MLS# G5117075Listed by: SALLY LOVE REAL ESTATE - New
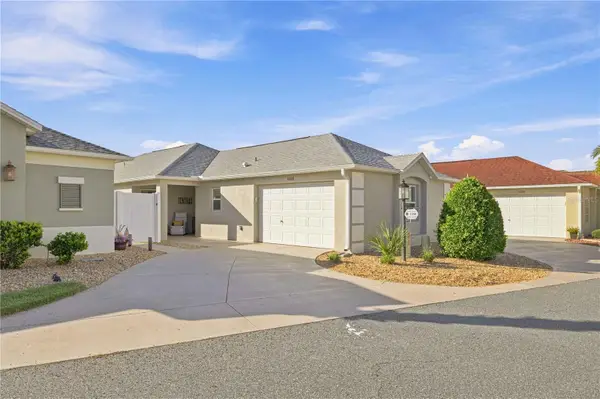 $420,000Active3 beds 2 baths1,416 sq. ft.
1186 Trappers Court, THE VILLAGES, FL 32163
MLS# G5116964Listed by: REALTY EXECUTIVES IN THE VILLAGES - New
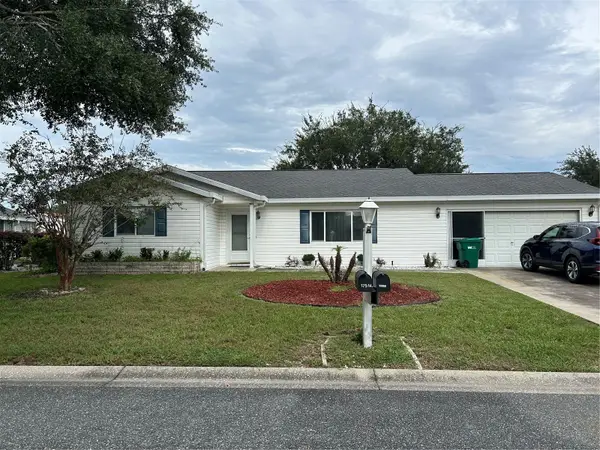 $230,000Active2 beds 2 baths1,390 sq. ft.
17513 SE 95th Court, SUMMERFIELD, FL 34491
MLS# G5117060Listed by: TEAM WYN REALTY LLC - Open Sat, 1 to 3pmNew
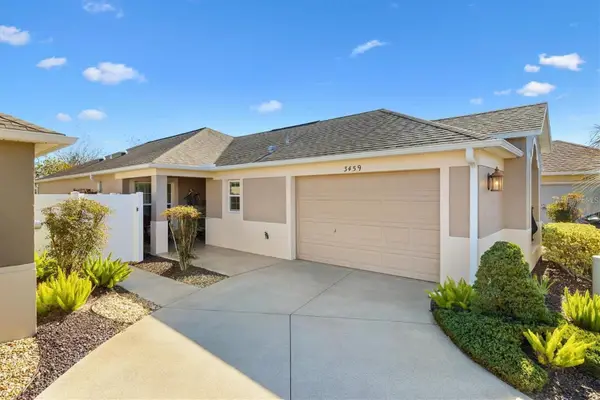 $409,900Active3 beds 2 baths1,446 sq. ft.
3459 Oldham Lane, THE VILLAGES, FL 32163
MLS# G5117073Listed by: LPT REALTY, LLC


Protect your home and budget from life's surprises with an Assurant Home Warranty, backed by a partner that supports you through every step of homeownership. Explore Plans.
©2026 Century 21 Real Estate LLC. All rights reserved. CENTURY 21®, the CENTURY 21 Logo and C21® are service marks owned by Century 21 Real Estate LLC. Century 21 Real Estate LLC fully supports the principles of the Fair Housing Act and the Equal Opportunity Act. Each office is independently owned and operated. Listing information is deemed reliable but not guaranteed accurate.