
5996 Delphina Loop, The Villages, FL 32163
Local realty services provided by:CENTURY 21 Myers Rose Realty
Upcoming open houses
- Thu, Sep 1701:00 pm - 03:00 pm
- Sat, Sep 1910:00 am - 12:00 pm
Listed by: cindy dunn, zachary hale
Office: realty executives in the villages
MLS#:G5115574
Source:MFRMLS
Price summary
- Price:$539,900
- Price per sq. ft.:$190.11
About this home
Private & Spacious Indigo Designer Home with Golf Cart Garage, Three Full Bathrooms, and Room for a Pool!
Discover the perfect combination of space, comfort, and functionality in this beautifully maintained 3 Bedroom, 3 Bathroom Designer Home in The Villages, Florida. Featuring a highly desirable split floor plan, a two car plus golf cart garage, three full bathrooms, and a private backyard with room for a pool, this home is thoughtfully designed for everyday living and effortless entertaining.
From the moment you arrive, you'll appreciate the inviting curb appeal highlighted by a screened entry accented with a charming pergola, creating a warm and welcoming first impression. Inside, a spacious foyer with a coat closet and elegant archway opens into the expansive living area.
The open concept living and dining rooms provide an ideal setting for entertaining family and friends, while the beautifully appointed kitchen serves as the heart of the home. Designed for both style and function, it features stainless steel appliances, a 5 burner gas range, abundant cabinetry with pull out drawers, and a large center island with cabinetry on both sides, providing exceptional storage, workspace, and seating.
Just beyond the kitchen, an oversized laundry room is separated by a pocket door and offers built in cabinetry, a utility sink, and generous counter space, making it equally suited as a butler's pantry, hobby space, or additional prep area.
The spacious primary suite features a tray ceiling, walk in closet, and a private ensuite with a zero entry Roman shower, dual sink vanity, and private water closet.
The thoughtfully designed guest wing offers privacy and flexibility. Bedroom Two features a built-in closet, vaulted ceiling, and convenient access to a nearby full bathroom, making it ideal for guests, a home office, or hobby room. Bedroom Three is privately located down its own hallway with an adjacent bathroom featuring a walk-in shower, while a large hallway storage closet provides excellent organization.
Throughout the home, you'll find 18-inch diagonal tile flooring, blinds, and quality finishes that enhance both style and low maintenance living.
Large telescoping sliding glass doors open to the spacious screened lanai, creating a seamless transition between indoor and outdoor living. The adjoining grilling patio, privacy wall, and oversized backyard provide an ideal setting for entertaining, with plenty of room to design and build the pool of your dreams.
The location adds even more appeal, with golf, recreation, and outdoor amenities conveniently nearby:
Dudley Archery Range, 0.2 miles
Dudley Canine Park, 0.3 miles
Sugar Cane Park and Recreation Center, 0.5 miles
Longleaf Executive Golf Course, 0.7 miles
Whether you're searching for a full time residence or seasonal retreat, this spacious Designer Home offers an outstanding combination of three full bathrooms, generous living space, a golf cart garage, exceptional outdoor potential, and convenient access to golf and recreation, making it a wonderful opportunity to enjoy everything The Villages lifestyle provides.
Schedule your private showing today....
Contact an agent
Home facts
- Year built:2018
- Subdivision & Development:THE VILLAGES
- Listing ID #:G5115574
- Added:46 day(s) ago
- Updated:September 16, 2026 at 07:41 PM
Rooms and interior
- Bedrooms:3
- Total bathrooms:3
- Full bathrooms:3
- Flooring:Carpet, Luxury Vinyl
- Dining Description:Living Room/Dining Room Combo
- Kitchen Description:Dishwasher, Disposal, Kitchen/Family Room Combo, Microwave, Range
- Bedroom Description:High Ceilings, Primary Bedroom Main Floor, Split Bedroom, Walk-In Closet(s)
- Living area:1,860 sq. ft.
Heating and cooling
- Cooling:Central Air
- Heating:Central
- Central air:Yes
Structure and exterior
- Roof:Shingle
- Year built:2018
- Building area:1,860 sq. ft.
- Lot area:0.14 Acres
- Lot Features:Near Golf Course, Paved, Private
- Architectural Style:Florida, Ranch
- Construction Materials:Block, Stucco
- Exterior Features:Covered Porch/Patio, Front Porch, Patio, Rain Gutters, Rear Porch, Screened, Sprinkler Metered
- Foundation Description:Slab
- Levels:1 Story
Utilities
- Water:Public, Water Connected, Well Required
- Sewer:Public, Public Sewer, Sewer Connected
Finances and disclosures
- Price:$539,900
- Price per sq. ft.:$190.11
- Tax amount:$6,272 (2025)
Features and amenities
- Appliances:Dishwasher, Disposal, Dryer, Gas Water Heater, Microwave, Range
- Laundry features:Dryer, Inside
- Amenities:Cable Connected, Ceiling Fans(s), Clubhouse, Fence Restrictions, Golf Course, High Ceilings, Kitchen/Family Room Combo, Living Room/Dining Room Combo, Natural Gas Connected, Open Floorplan, Park, Phone Available, Pickleball Court(s), Playground, Pool, Primary Bedroom Main Floor, Recreation Facilities, Shuffleboard Court, Spa/Hot Tub, Split Bedroom, Tennis Court(s), Thermostat, Trail(s), Underground Utilities, Walk-In Closet(s)
- Pool features:Pool, Public Pool
Parking
- Parking description:Attached Garage, Driveway, Garage Door Opener, Golf Cart Garage, Golf Cart Parking
- Garage:Yes
- Garage spaces:2
 The information being provided by Stellar Mls is for the consumer's personal, non-commercial use and may not be used for any purpose other than to identify prospective properties consumer may be interested in purchasing. Any information relating to real estate for sale referenced on this web site comes from the Internet Data Exchange (IDX) program of the Stellar Mls. CENTURY 21 Myers Rose Realty is not a Multiple Listing Service (MLS), nor does it offer MLS access. This website is a service of CENTURY 21 Myers Rose Realty, a broker participant of Stellar Mls. This web site may reference real estate listing(s) held by a brokerage firm other than the broker and/or agent who owns this web site.
The accuracy of all information, regardless of source, including but not limited to open house information, square footages and lot sizes, is deemed reliable but not guaranteed and should be personally verified through personal inspection by and/or with the appropriate professionals. The data contained herein is copyrighted by Stellar Mls and is protected by all applicable copyright laws. Any unauthorized dissemination of this information is in violation of copyright laws and is strictly prohibited.
Properties in listings may have been sold or may no longer be available.
Copyright 2026 Stellar Mls. All rights reserved. MFRMLS Member Broker: Gretchen Rose-Zagame
The information being provided by Stellar Mls is for the consumer's personal, non-commercial use and may not be used for any purpose other than to identify prospective properties consumer may be interested in purchasing. Any information relating to real estate for sale referenced on this web site comes from the Internet Data Exchange (IDX) program of the Stellar Mls. CENTURY 21 Myers Rose Realty is not a Multiple Listing Service (MLS), nor does it offer MLS access. This website is a service of CENTURY 21 Myers Rose Realty, a broker participant of Stellar Mls. This web site may reference real estate listing(s) held by a brokerage firm other than the broker and/or agent who owns this web site.
The accuracy of all information, regardless of source, including but not limited to open house information, square footages and lot sizes, is deemed reliable but not guaranteed and should be personally verified through personal inspection by and/or with the appropriate professionals. The data contained herein is copyrighted by Stellar Mls and is protected by all applicable copyright laws. Any unauthorized dissemination of this information is in violation of copyright laws and is strictly prohibited.
Properties in listings may have been sold or may no longer be available.
Copyright 2026 Stellar Mls. All rights reserved. MFRMLS Member Broker: Gretchen Rose-ZagameNew listings near 5996 Delphina Loop
- Coming SoonOpen Sat, 11am to 1pm
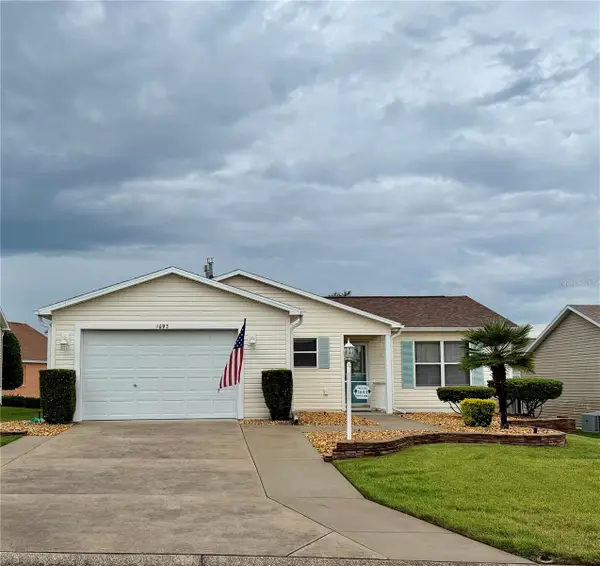 $329,000Coming Soon3 beds 2 baths1,405 sq. ft.
1693 Banberry Run, THE VILLAGES, FL 32162
MLS# G5117807Listed by: BROKER ASSOCIATES REALTY - Coming Soon
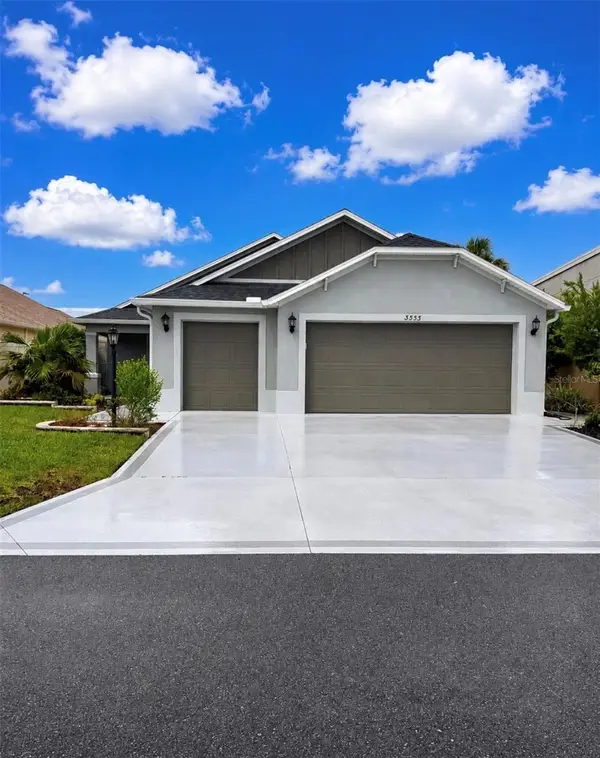 $487,500Coming Soon3 beds 2 baths1,809 sq. ft.
3553 Connor Way, THE VILLAGES, FL 32163
MLS# OM732342Listed by: WEICHERT REALTORS HALLMARK PROPERTIES - Coming Soon
 $3,350,000Coming Soon4 beds 5 baths4,529 sq. ft.
3750 Conservation Trail, THE VILLAGES, FL 32163
MLS# G5117243Listed by: REALTY EXECUTIVES IN THE VILLAGES - Coming Soon
 $479,900Coming Soon3 beds 2 baths1,612 sq. ft.
1945 Fiddlewood Place, THE VILLAGES, FL 32162
MLS# G5117625Listed by: RE/MAX PREMIER REALTY - Coming Soon
 $569,000Coming Soon3 beds 2 baths1,930 sq. ft.
591 Baker Lane, THE VILLAGES, FL 32163
MLS# G5116561Listed by: REALTY EXECUTIVES IN THE VILLAGES - Coming SoonOpen Fri, 10am to 1pm
 $539,000Coming Soon3 beds 2 baths1,755 sq. ft.
652 San Pedro Drive, THE VILLAGES, FL 32159
MLS# G5117480Listed by: REALTY EXECUTIVES IN THE VILLAGES - Coming Soon
 $245,000Coming Soon2 beds 2 baths1,160 sq. ft.
16878 SE 94th Sunnybrook Circle, THE VILLAGES, FL 32162
MLS# G5117343Listed by: DOWN HOME REALTY, LLLP - Coming Soon
 $250,000Coming Soon2 beds 2 baths1,148 sq. ft.
644 Ellsworth Way, LADY LAKE, FL 32162
MLS# OM731343Listed by: COMPASS FLORIDA LLC - Open Thu, 11am to 1pmNew
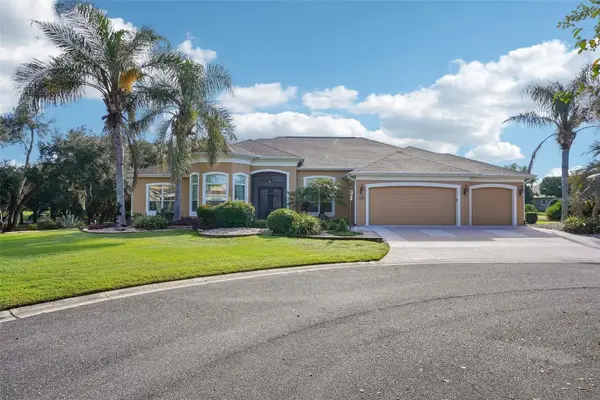 $1,799,000Active4 beds 3 baths3,612 sq. ft.
2055 Lake Ridge Drive, THE VILLAGES, FL 32162
MLS# G5117876Listed by: REALTY EXECUTIVES IN THE VILLAGES - New
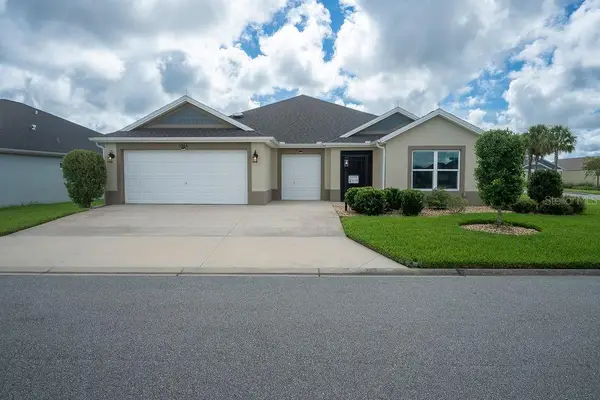 $569,000Active3 beds 3 baths1,921 sq. ft.
1364 Francesca Place, THE VILLAGES, FL 32163
MLS# TB8548919Listed by: SIGNATURE REALTY ASSOCIATES


Protect your home and budget from life's surprises with an Assurant Home Warranty, backed by a partner that supports you through every step of homeownership. Explore Plans.
©2026 Century 21 Real Estate LLC. All rights reserved. CENTURY 21®, the CENTURY 21 Logo and C21® are service marks owned by Century 21 Real Estate LLC. Century 21 Real Estate LLC fully supports the principles of the Fair Housing Act and the Equal Opportunity Act. Each office is independently owned and operated. Listing information is deemed reliable but not guaranteed accurate.