
6088 Keckonen Drive, The Villages, FL 32163
Local realty services provided by:CENTURY 21 Results
Upcoming open houses
- Sun, Nov 0101:00 am - 03:00 pm
Listed by: christopher smith
Office: southern realty associates
MLS#:OM731141
Source:MFRMLS
Price summary
- Price:$744,900
- Price per sq. ft.:$305.29
About this home
Expanded Tamarind Home with Private Saltwater Pool — Turnkey available upon negotiation Welcome to this beautifully enhanced 3-bedroom, 2-bath Tamarind Designer home in The Villages, offered furnished and featuring a 360-square-foot addition off the original main home that expands the living area and provides exceptional flexibility for everyday living and entertaining. Built in 2019 and situated on a desirable cul-de-sac lot, this home offers an open and inviting floor plan with a spacious kitchen, comfortable living areas, split-bedroom layout, tray ceilings, solid-wood cabinetry, and abundant natural light. The brand new 360-square-foot addition creates an impressive extension of the main living area, providing additional space for entertaining, relaxing, or flexible use. The expanded area flows naturally from the kitchen and creates a spacious, cohesive living environment. The bedroom floorings have also been updated to complement the flooring in the addition, creating a consistent and contemporary look throughout the home. Step outside and enjoy multiple outdoor living spaces. The screened lanai features a private saltwater pool, paver flooring, and privacy screening including additional landscaping to maximize privacy, creating a wonderful space for relaxing and entertaining. A separate screened-in lanai offers an additional outdoor retreat and privacy for enjoying the Florida weather. Additional features include a two-car attached garage, interior laundry room, tankless water heater, ceiling fans, window treatments, and beautifully maintained landscaping. Recent upgrades include additional ceiling lighting in all bedrooms, blue light HVAC air quality control system, new flagpole, additional exterior landscape lighting around the home, and epoxy garage flooring coating. Offered furnished, this home provides an opportunity to make your move to The Villages with many of the furnishings already in place. Conveniently located near recently completed Sawgrass, Eastport and Middleton Squares, shopping, dining, recreation, entertainment, golf, and the many amenities throughout The Villages. With its expanded living area, updated bedroom floorings, private saltwater pool, multiple screened outdoor spaces, cul-de-sac location, and most furnishings included, this Tamarind home offers a unique combination of comfort, functionality, and Florida living. Furnishings and personal property can be negotiated in the purchase agreement....
Contact an agent
Home facts
- Year built:2019
- Subdivision & Development:VILLAGES/SOUTHERN OAKS UN 40
- Listing ID #:OM731141
- Added:56 day(s) ago
- Updated:October 25, 2026 at 12:11 PM
Rooms and interior
- Bedrooms:3
- Total bathrooms:2
- Full bathrooms:2
- Flooring:Ceramic Tile, Epoxy, Luxury Vinyl
- Dining Description:Formal Dining Room, Living Room/Dining Room Combo
- Kitchen Description:Dishwasher, Kitchen/Family Room Combo, Microwave, Range, Refrigerator
- Bedroom Description:Primary Bedroom Main Floor, Walk-In Closet(s)
- Living area:1,960 sq. ft.
Heating and cooling
- Cooling:Central Air, Mini-Split Unit(s)
- Heating:Heat Pump
- Central air:Yes
Structure and exterior
- Roof:Shingle
- Year built:2019
- Building area:1,960 sq. ft.
- Lot area:0.17 Acres
- Lot Features:Cul-de-sac
- Architectural Style:Contemporary
- Construction Materials:Stucco
- Exterior Features:Garden
- Foundation Description:Slab
- Levels:1 Story
Utilities
- Water:Public, Water Connected
- Sewer:Public, Public Sewer
Finances and disclosures
- Price:$744,900
- Price per sq. ft.:$305.29
- Tax amount:$3,124 (2025)
Features and amenities
- Appliances:Dishwasher, Dryer, Irrigation Equipment, Microwave, Range, Refrigerator, Washer
- Laundry features:Dryer, Inside, Laundry Closet, Washer
- Amenities:BB/HS Internet Available, Cable Available, Ceiling Fans(s), Irrigation Equipment, Kitchen/Family Room Combo, Living Room/Dining Room Combo, Primary Bedroom Main Floor, Thermostat, Tray Ceiling(s), Walk-In Closet(s), Window Treatments
- Pool features:Private Pool, Salt Water
Parking
- Parking description:Attached Garage, Driveway, Garage Door Opener, Off Street
- Garage:Yes
- Garage spaces:2
 The information being provided by Stellar Mls is for the consumer's personal, non-commercial use and may not be used for any purpose other than to identify prospective properties consumer may be interested in purchasing. Any information relating to real estate for sale referenced on this web site comes from the Internet Data Exchange (IDX) program of the Stellar Mls. CENTURY 21 Results is not a Multiple Listing Service (MLS), nor does it offer MLS access. This website is a service of CENTURY 21 Results, a broker participant of Stellar Mls. This web site may reference real estate listing(s) held by a brokerage firm other than the broker and/or agent who owns this web site.
The accuracy of all information, regardless of source, including but not limited to open house information, square footages and lot sizes, is deemed reliable but not guaranteed and should be personally verified through personal inspection by and/or with the appropriate professionals. The data contained herein is copyrighted by Stellar Mls and is protected by all applicable copyright laws. Any unauthorized dissemination of this information is in violation of copyright laws and is strictly prohibited.
Properties in listings may have been sold or may no longer be available.
Copyright 2026 Stellar Mls. All rights reserved.
The information being provided by Stellar Mls is for the consumer's personal, non-commercial use and may not be used for any purpose other than to identify prospective properties consumer may be interested in purchasing. Any information relating to real estate for sale referenced on this web site comes from the Internet Data Exchange (IDX) program of the Stellar Mls. CENTURY 21 Results is not a Multiple Listing Service (MLS), nor does it offer MLS access. This website is a service of CENTURY 21 Results, a broker participant of Stellar Mls. This web site may reference real estate listing(s) held by a brokerage firm other than the broker and/or agent who owns this web site.
The accuracy of all information, regardless of source, including but not limited to open house information, square footages and lot sizes, is deemed reliable but not guaranteed and should be personally verified through personal inspection by and/or with the appropriate professionals. The data contained herein is copyrighted by Stellar Mls and is protected by all applicable copyright laws. Any unauthorized dissemination of this information is in violation of copyright laws and is strictly prohibited.
Properties in listings may have been sold or may no longer be available.
Copyright 2026 Stellar Mls. All rights reserved.New listings near 6088 Keckonen Drive
- Coming Soon
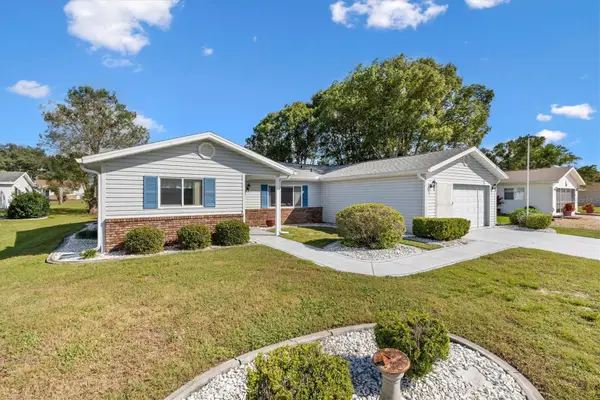 $265,000Coming Soon3 beds 2 baths1,533 sq. ft.
17849 SE 96th Court, SUMMERFIELD, FL 34491
MLS# G5119349Listed by: LPT REALTY, LLC - Coming Soon
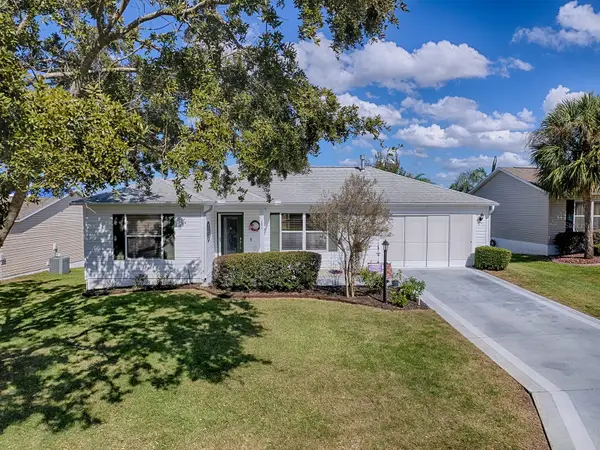 $279,000Coming Soon2 beds 2 baths1,382 sq. ft.
299 Mercer Way, THE VILLAGES, FL 32162
MLS# G5119354Listed by: SALLY LOVE REAL ESTATE - Coming Soon
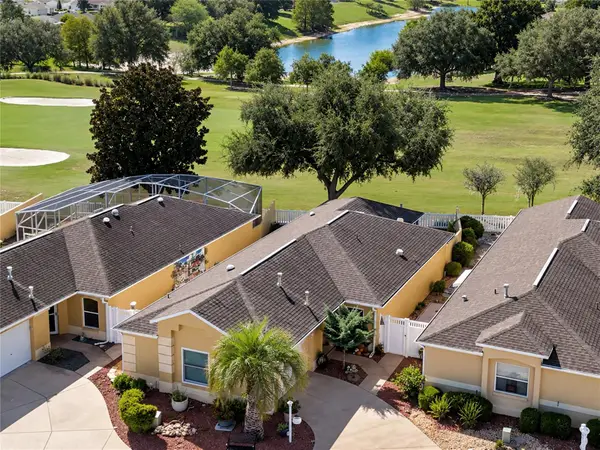 $380,000Coming Soon2 beds 2 baths1,293 sq. ft.
3261 Archer Avenue, THE VILLAGES, FL 32162
MLS# G5119370Listed by: LPT REALTY, LLC - Coming Soon
 $394,900Coming Soon2 beds 2 baths1,121 sq. ft.
1726 Moreno Place, THE VILLAGES, FL 32159
MLS# G5119407Listed by: COLDWELL BANKER VANGUARD LIFESTYLE REALTY - Coming Soon
 $479,900Coming Soon3 beds 2 baths1,602 sq. ft.
1874 Mount Pleasant Terrace, THE VILLAGES, FL 32162
MLS# G5119240Listed by: RE/MAX PREMIER REALTY - Coming Soon
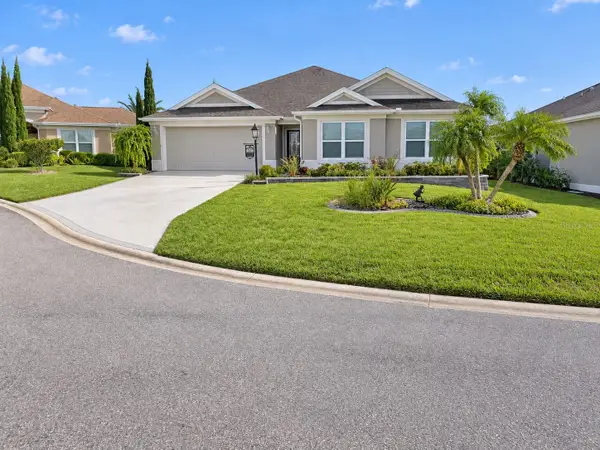 $535,000Coming Soon3 beds 3 baths2,000 sq. ft.
3335 Veltre Way, THE VILLAGES, FL 32163
MLS# G5119286Listed by: REALTY EXECUTIVES IN THE VILLAGES - Coming Soon
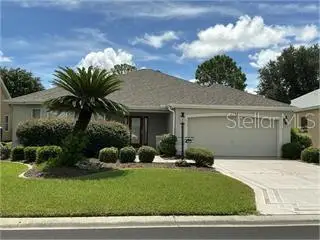 $625,000Coming Soon3 beds 2 baths1,530 sq. ft.
1722 Madero Drive, THE VILLAGES, FL 32159
MLS# G5119082Listed by: REALTY EXECUTIVES IN THE VILLAGES - Coming Soon
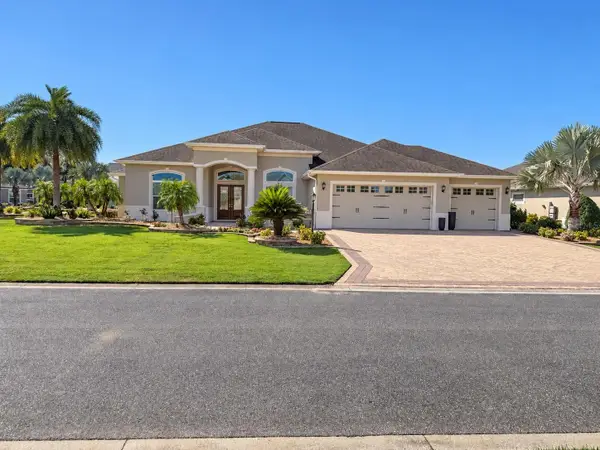 $1,695,000Coming Soon3 beds 3 baths3,006 sq. ft.
3673 Conservation Trail, THE VILLAGES, FL 32163
MLS# G5119170Listed by: REALTY EXECUTIVES IN THE VILLAGES - Coming Soon
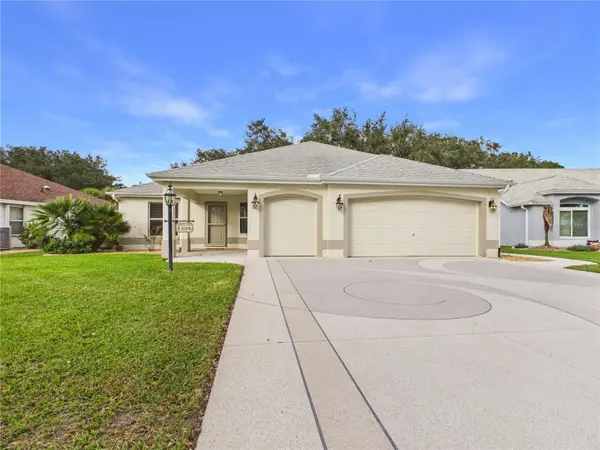 $725,000Coming Soon3 beds 2 baths1,844 sq. ft.
925 Ramos Drive, THE VILLAGES, FL 32159
MLS# G5119246Listed by: BROKER ASSOCIATES REALTY - Coming Soon
 $345,000Coming Soon3 beds 2 baths1,472 sq. ft.
3394 Luty Lane, THE VILLAGES, FL 32163
MLS# G5119228Listed by: REALTY EXECUTIVES IN THE VILLAGES


Protect your home and budget from life's surprises with an Assurant Home Warranty, backed by a partner that supports you through every step of homeownership. Explore Plans.
©2026 Century 21 Real Estate LLC. All rights reserved. CENTURY 21®, the CENTURY 21 Logo and C21® are service marks owned by Century 21 Real Estate LLC. Century 21 Real Estate LLC fully supports the principles of the Fair Housing Act and the Equal Opportunity Act. Each office is independently owned and operated. Listing information is deemed reliable but not guaranteed accurate.